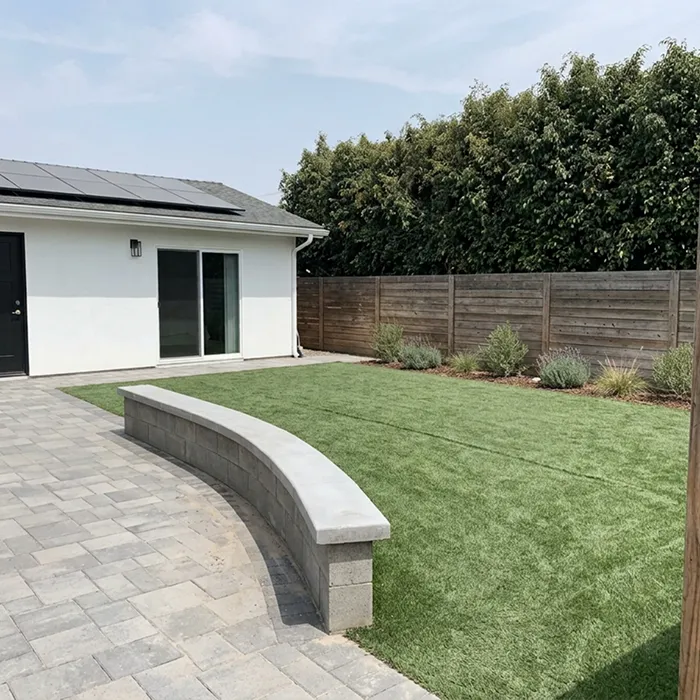
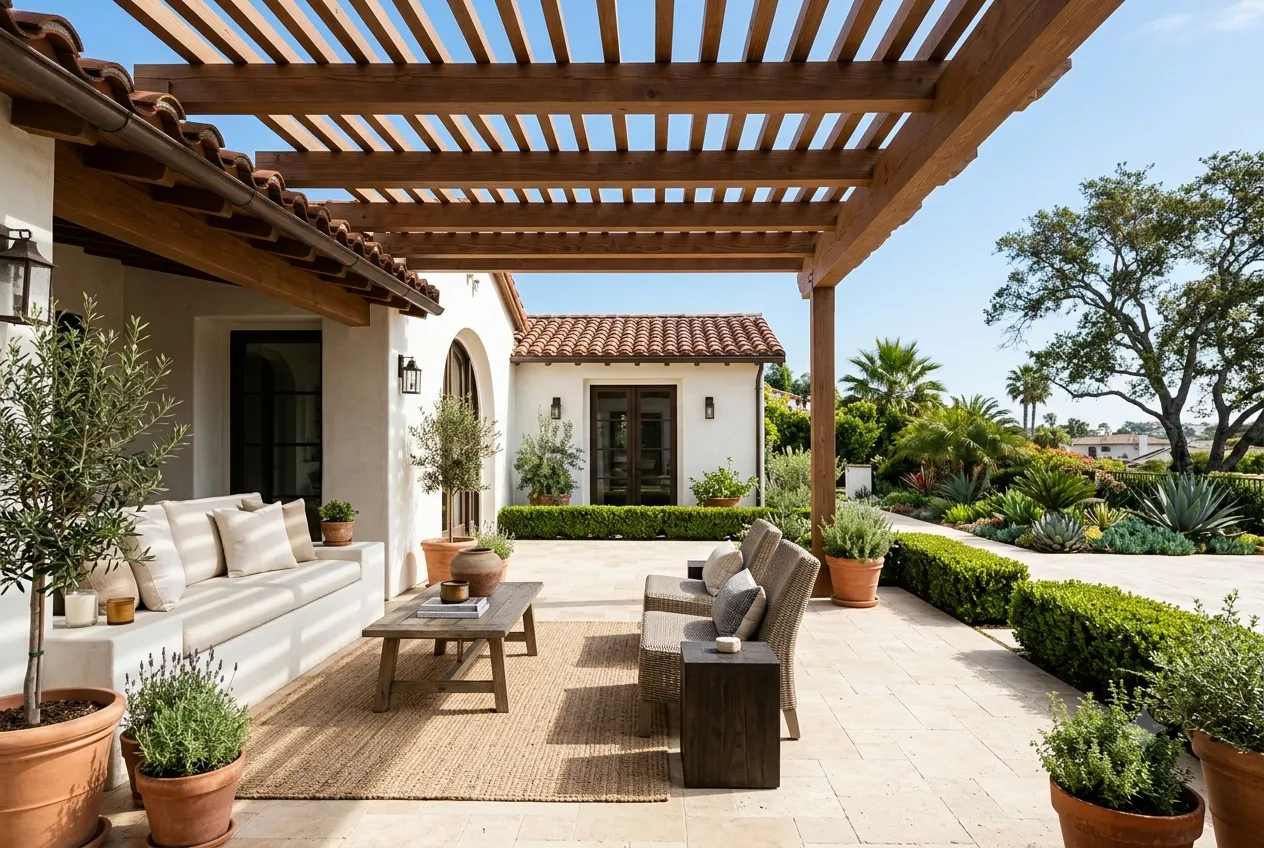
In-house architecture
We design and detail every project before a crew arrives, so what you approve is what gets built.

Outdoor living, considered end to end.
L-010 · Architect-LED, LOCALLY BUILT
Oceanside homes were mostly built between the 1970s and the 1990s, so the layouts are sound and the finishes are dated. That is the sweet spot for a remodel, and it is most of the housing stock in the city.
Closer to the coast, salt air and the marine layer are the real design constraint. Materials and fasteners have to be specified for that exposure, or the project looks tired in five years instead of twenty.
We design and build the whole scope in house, from the first sketch to the final walkthrough. One plan, one schedule, one point of contact.
L-020 · Designed With Intent
We design and detail every project before a crew arrives, so what you approve is what gets built.
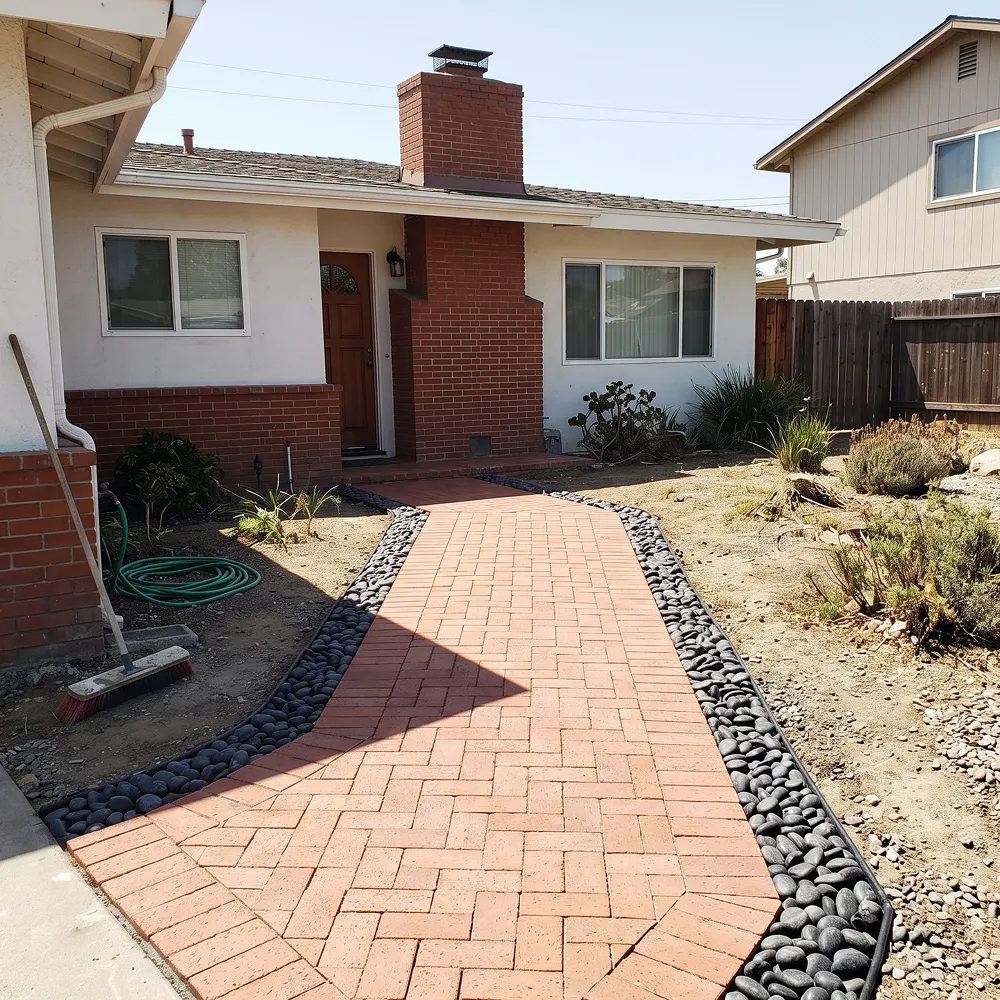
Oceanside issues its own coastal development permits. We handle the submittal and the review.
Finishes and fasteners specified for coastal exposure, not for how they photograph on day one.
L-030 · What We Build
Patios, decks, outdoor kitchens, fire features and shade structures, planned as one project.
View Backyard Remodeling
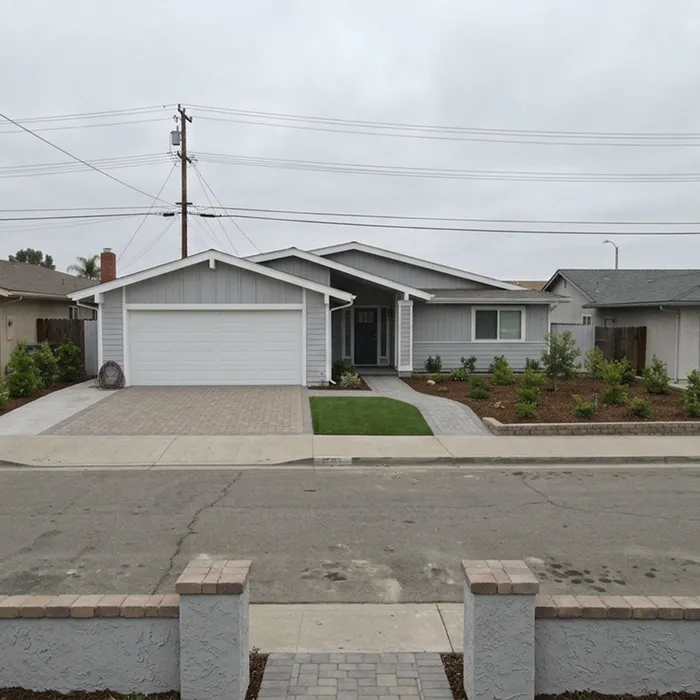
Driveways, walkways, entries, lighting and low water planting that read as one elevation.
View Front Yard Remodeling
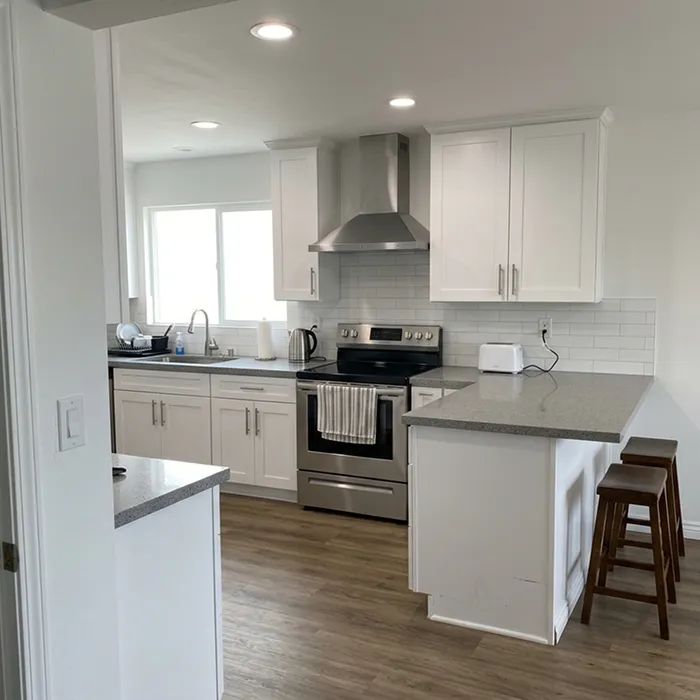
Layouts opened up, cabinetry and surfaces replaced, and the whole room finished at once.
View Kitchen RemodelingL-040 · OUR PROCESS
We walk your property, take the brief and note how the space is actually used. You get a first sketch and a rough range before anyone talks contracts.
Deliverable: concept sketches and budget rangeThe chosen concept becomes a real design. Layout, materials, finishes and a 3D rendering so you see the space before a single item is ordered.
Deliverable: 3D renders and material selectionsWe prepare the drawings and file with the City of Oceanside. If your property sits in the coastal zone, the coastal permit runs alongside the building permit.
Deliverable: approved permit setOne crew, one schedule and a weekly update. Trades are sequenced so nothing gets torn out and built twice.
Deliverable: weekly progress reportingWe walk the finished project together, list anything outstanding and close it out before final invoice. Your warranty comes in writing.
Deliverable: punch list closed and written warrantyWhere You Start Most Oceanside homeowners start with a photo of the space they want to change. A phone photo is fine.
L-050 · HOW TO GET THERE
Share your project and goals below. Our architect-led team reviews every inquiry and follows up within one business day to schedule your design consultation.
To save your data, the contact form loads on request.
L-060 · CLIENT REVIEWS
They handled design, permits, and the build without us chasing anyone. The kitchen finished on the timeline they gave us in week one.
The renderings meant we knew exactly what we were getting. What we walked into on the final day looked just like the drawings.
Our project manager sent updates every single week. After the stories we heard from neighbors, this felt genuinely different.
L-070 · COMMON QUESTIONS
Yes. We prepare the drawings and file with the City of Oceanside Development Services Department, Building Division, which handles plan check and permit issuance. Submittals go through the City's online portal. If your property is in the coastal zone, a coastal development permit may be required in addition to the building permit, and Oceanside issues those itself through its Planning Division rather than sending you to the Coastal Commission.
Yes. We prepare architectural submittal packages for HOA and community design review, and we build to the approved set. Ocean Hills Country Club is the one worth calling out, since it is guard gated with more than 1,600 homes and a settled Mediterranean design language, so exterior changes there need a submittal that respects it.
It depends on scope. A single element such as a paver patio or a deck usually lands in the low five figures, and a full backyard combining hardscape, a structure, planting and lighting typically runs from the mid five figures upward. We price from a measured plan, not a square foot guess, and the estimate is itemized so you can see what each part costs.
Yes, and it is the most common project request we see in the city. We design, permit and build detached and attached accessory dwelling units, and garage conversions where the footprint already exists. ADU rules changed at the state level in January 2026, and coastal zone properties still need a coastal permit, so the first thing we do is confirm what your specific lot allows before any design work starts.
Oceanside is under a Level 1 Drought Watch, which sets watering windows and prohibits runoff and overspray. We design planting and irrigation around that from the start, and artificial turf is a common answer for the parts of a yard that only need to look green. Oceanside also runs a turf replacement rebate, currently up to three dollars a square foot, which we will point you to rather than quietly absorb.
KAN Builders
Start the Conversation
Tell us what you want changed. We will walk the property, put the plan on paper and price it honestly.
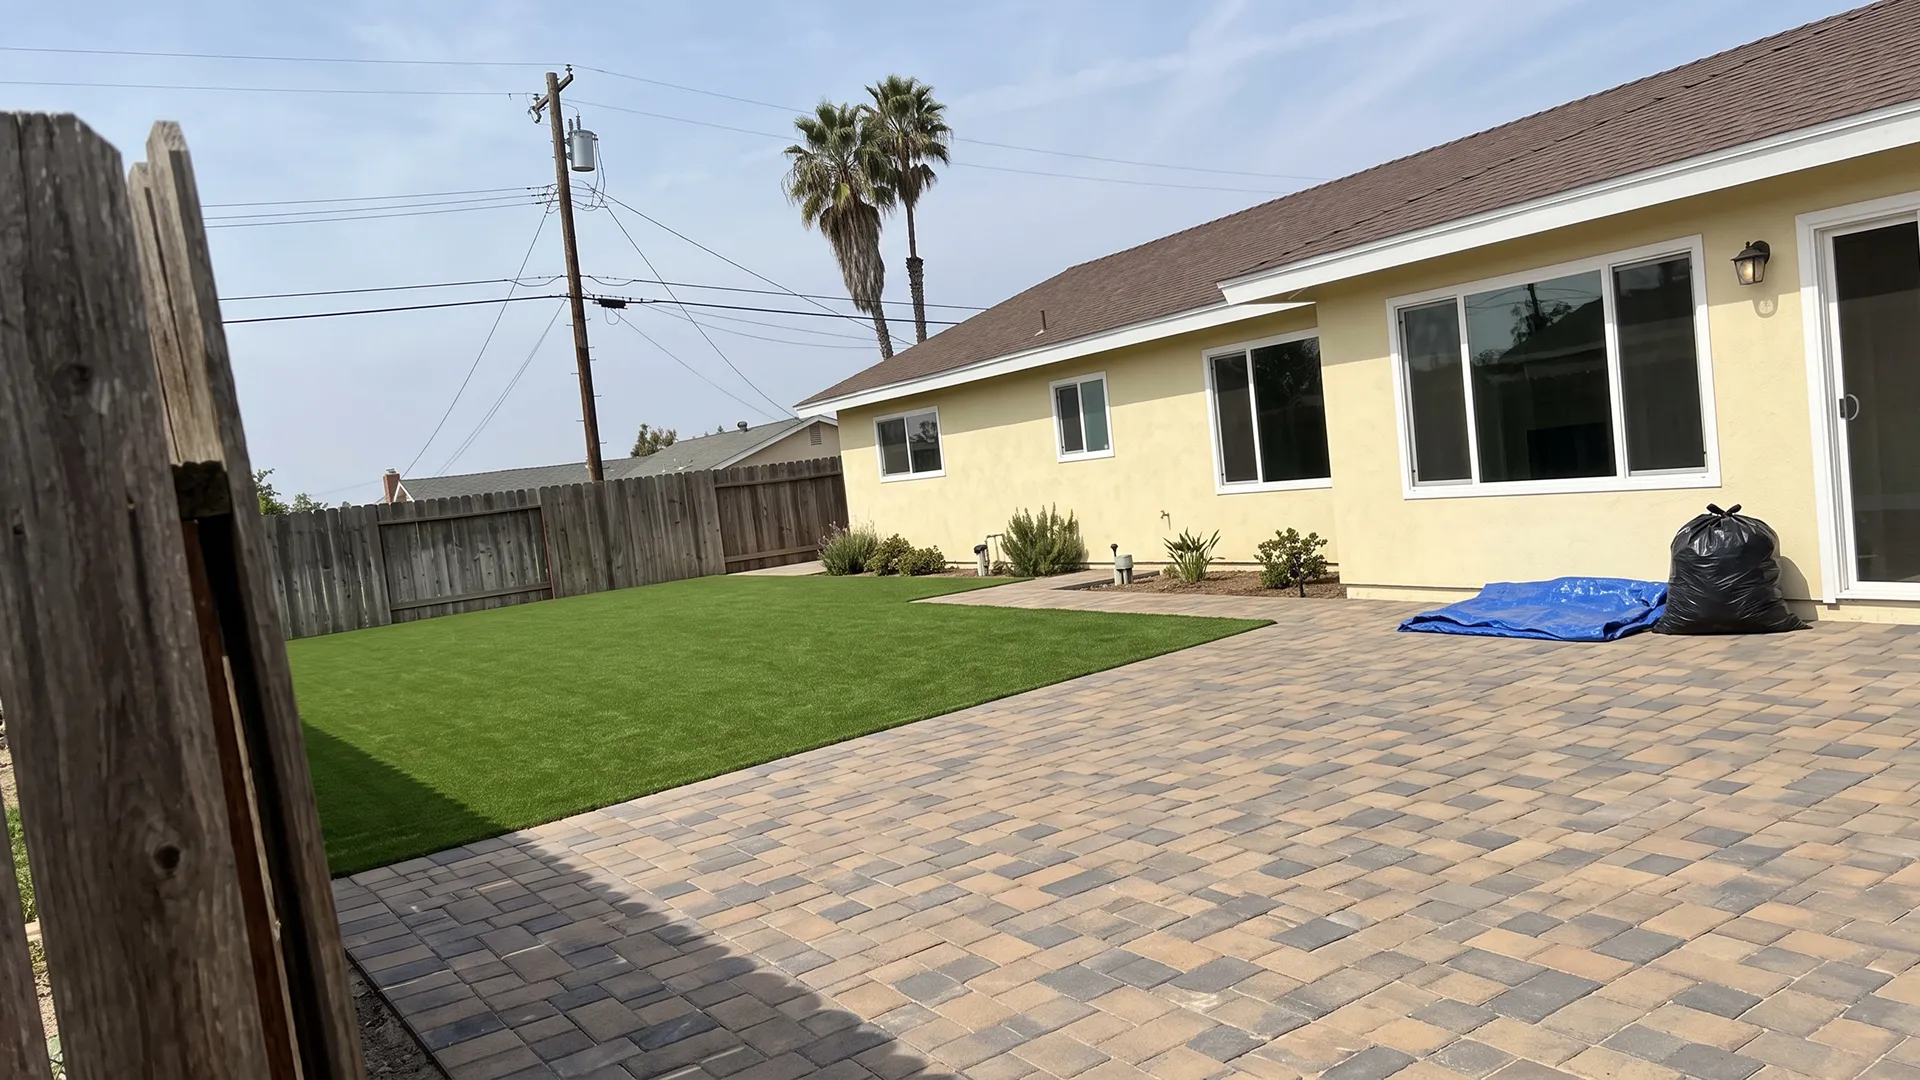
Share a few photos of your space and our architect-led team will craft a photorealistic 3D rendering of your remodel — so you can see the vision before we build it.