In-house architecture
We design and build under one roof, eliminating the communication gaps that derail most projects. Your vision is carried from the first sketch through the final inspection. No handoffs, no crossed wires.
KAN BUILDERS
SAN DIEGO · CALIFORNIA
City lot living, considered end to end.
Architect-LED, LOCALLY BUILT
National City is the second-oldest city in San Diego County, incorporated in 1887, and it still builds like it: a tight street grid, compact lots, and houses that have been standing a long time. Remodeling here is about making good use of what you already have.
That is a different problem from the master-planned tracts south of here. There is usually no HOA to satisfy and no acreage to fill. The gain comes from a smart plan on a small footprint, and from knowing what is behind the walls before you open them.
Kan Builders brings architect-led planning to backyard, front yard, and interior remodeling in National City.
Designed With Intent
We design and build under one roof, eliminating the communication gaps that derail most projects. Your vision is carried from the first sketch through the final inspection. No handoffs, no crossed wires.
Lincoln Acres sits within the city but is an unincorporated county area. We confirm which agency reviews your parcel before we draw, then prepare and submit it.
Older houses hide older framing, plumbing, and wiring. We survey what is actually there during design, so the number you sign is the number that still holds at the end.
What We Build
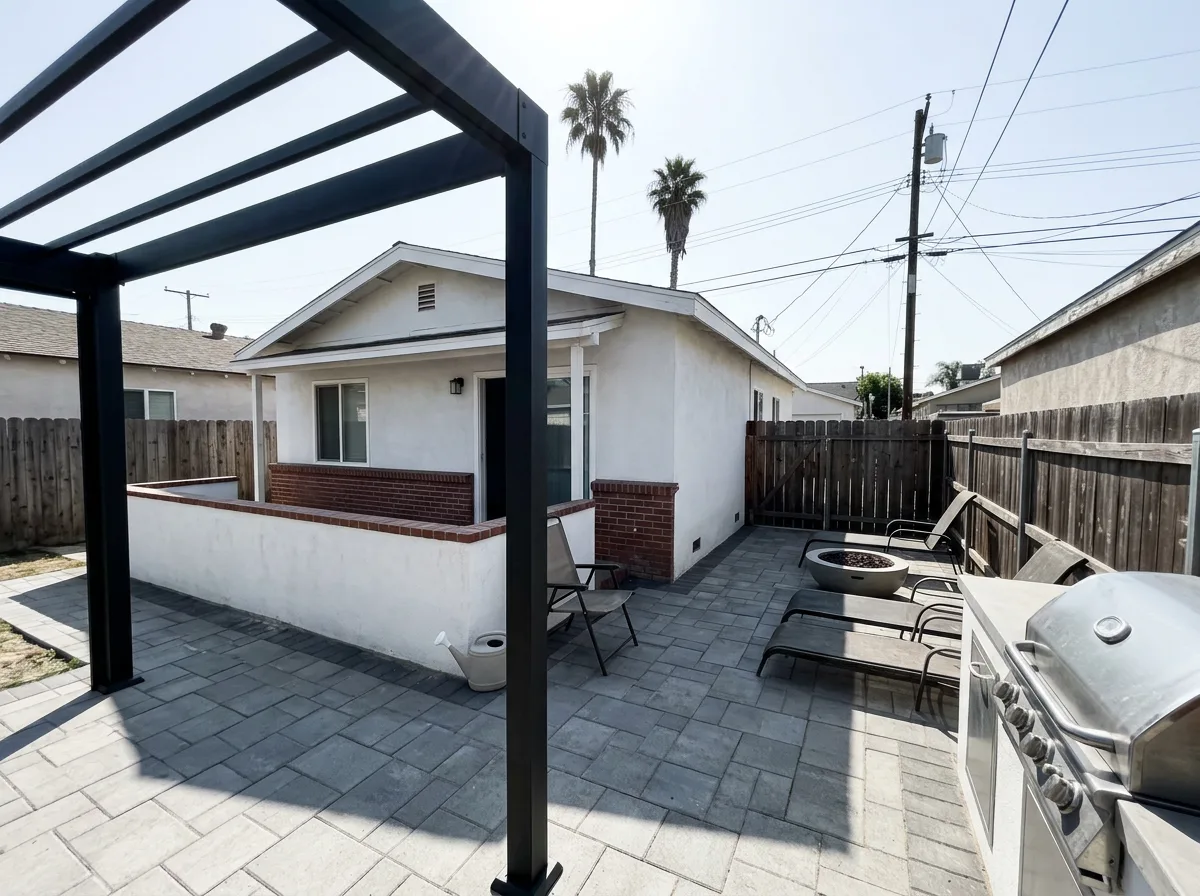
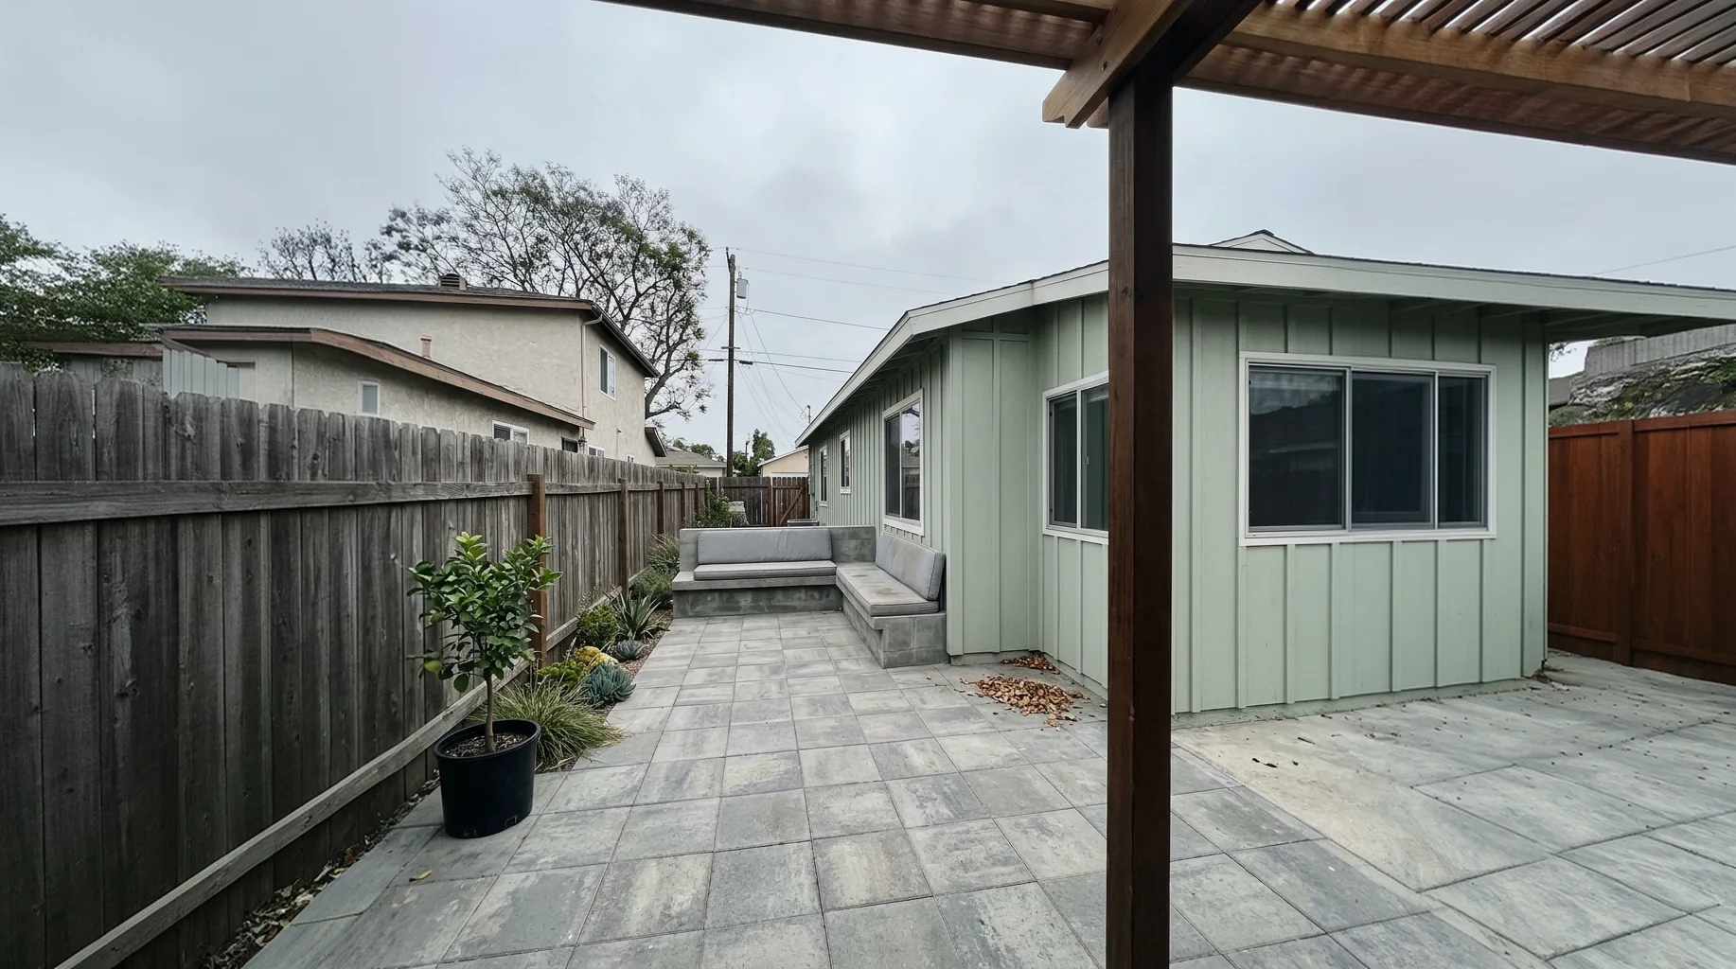
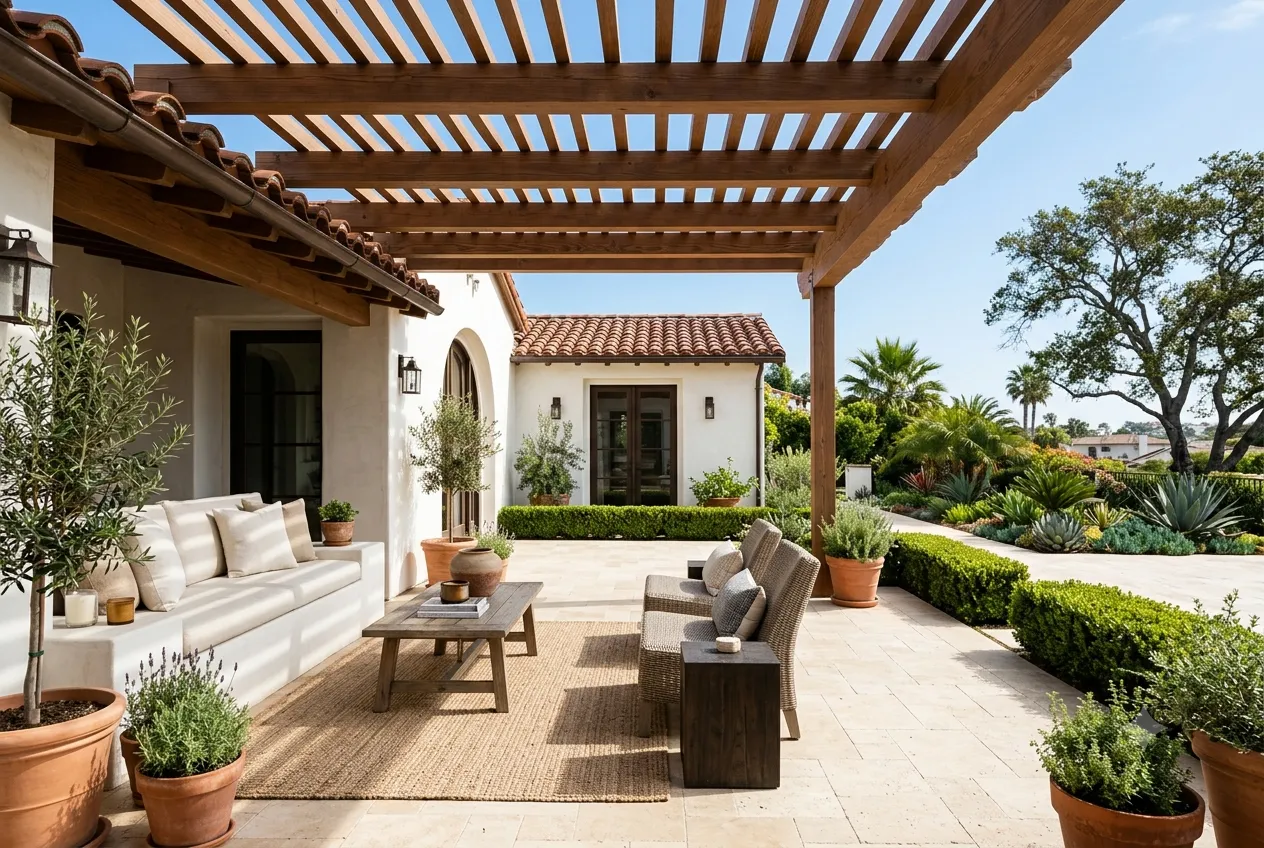
Patios, pergolas, outdoor kitchens, decks, and fire features, planned as one composition for a yard where every foot counts.
View Backyard Remodeling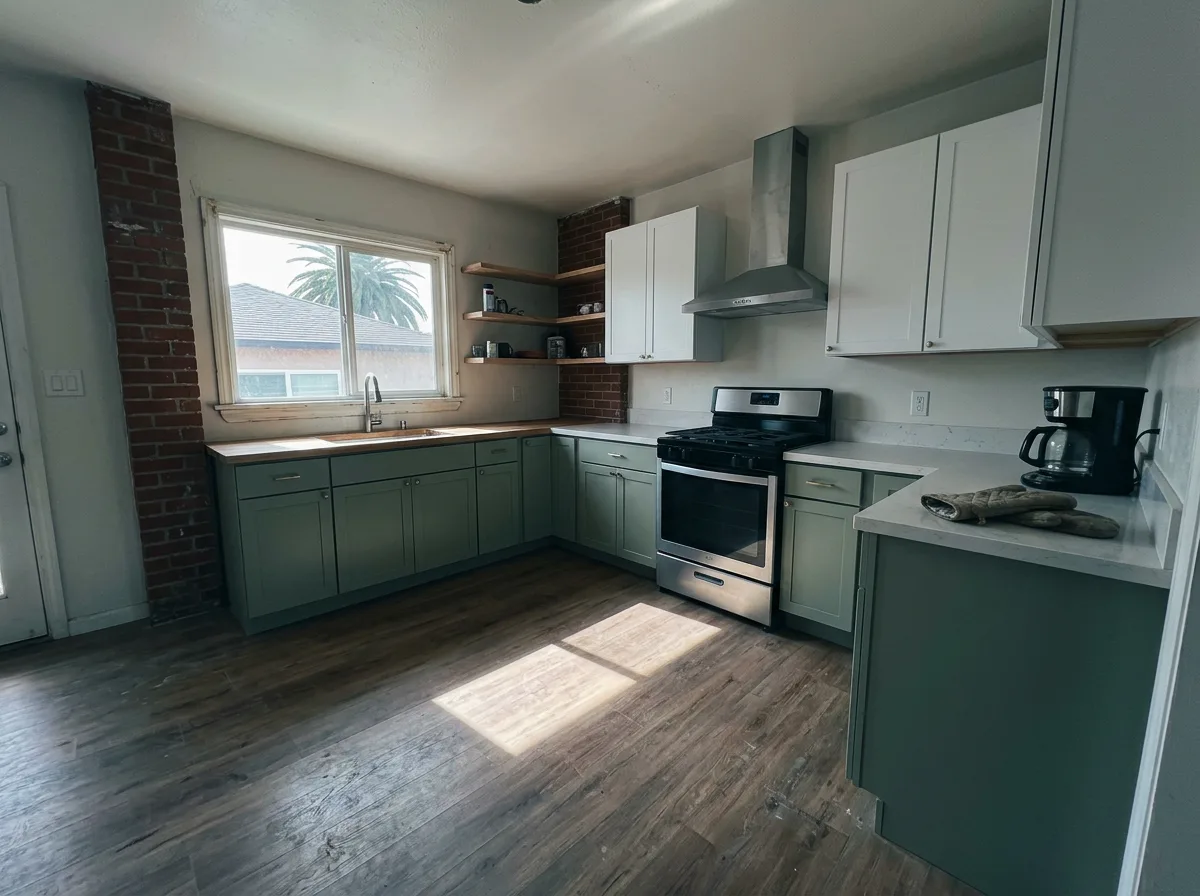
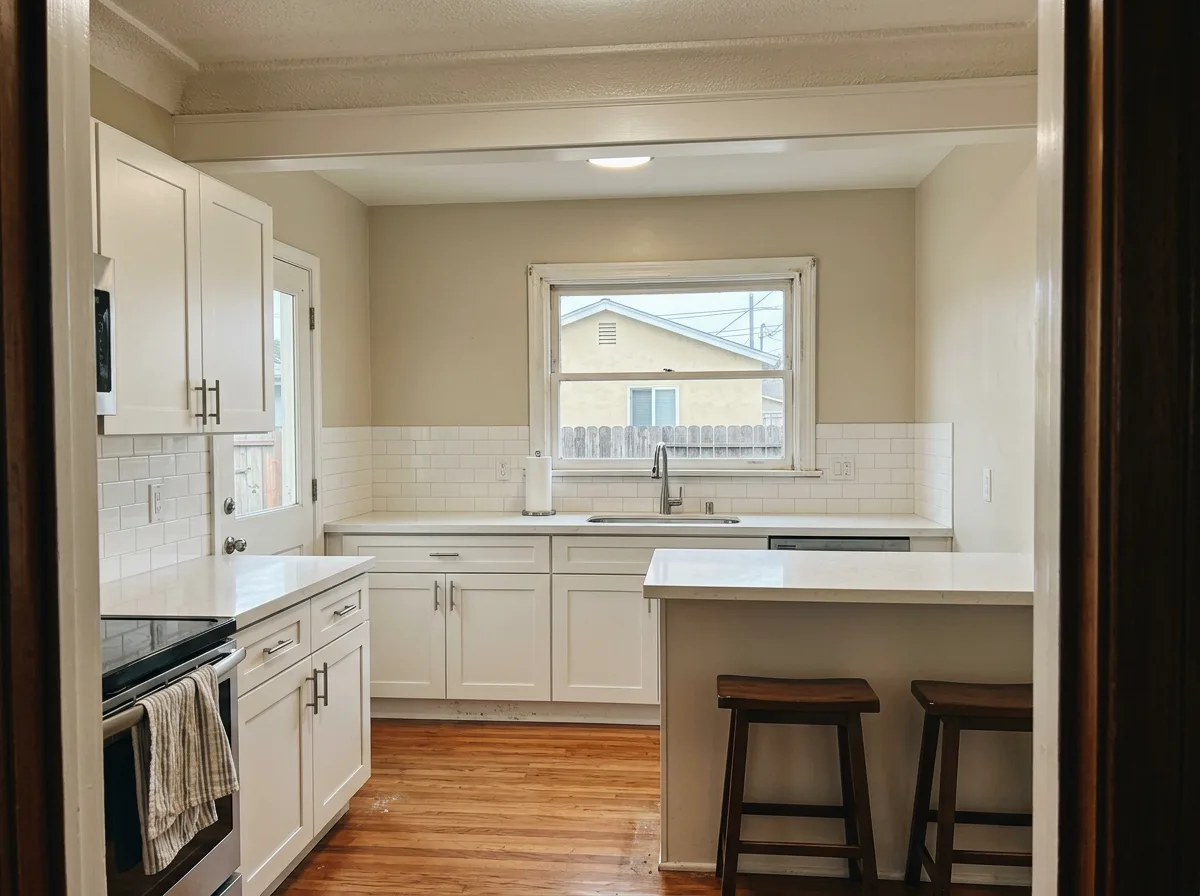
Original kitchens were opened up and rebuilt: layout, lighting, storage, and finishes were resolved before demolition, with surprises discovered first.
View Kitchen Remodeling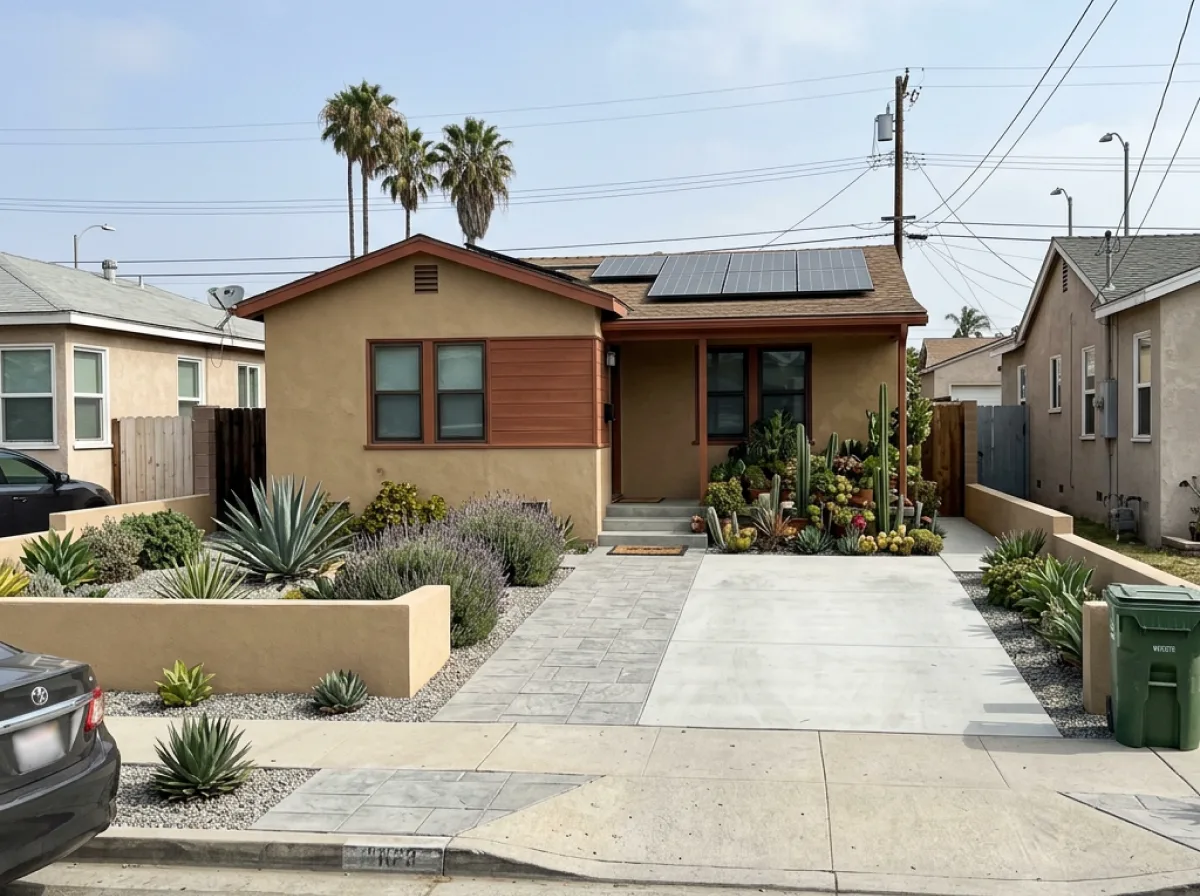
Curb appeal built with intent: driveways, walkways, hardscape, and drought-tolerant planting that lift the whole street-facing elevation.
View Front Yard RemodelingOUR PROCESS
We walk your property, listen to how you want to live outdoors, and sketch initial concepts. Lot size, setbacks, the access you have to work with, and the age of the house shape the direction from day one.
Deliverable: concept sketches and budget rangeThe chosen concept becomes a real design, including layouts, materials, finishes, and a 3D rendering, so you can see the space before anything is built. Decisions made here keep the build predictable.
Deliverable: 3D rendering and material selectionsWe confirm whether your parcel is city or county before we draw, then prepare the drawings and documentation your project needs. You sign, we submit, and we track it through to the permit.
Deliverable: approved permit setOur crew builds to the drawing set, with a clear schedule, clean job sites, and steady updates. Changes are handled in writing so the budget stays honest.
Deliverable: weekly progress updatesWe walk the finished space together, close out the punch list, and hand over warranties and care guidance. The project ends the way it started: on your property, at your pace.
Deliverable: final walkthrough and warranty packageWhere You Start Most National City homeowners start with a photo of their space and a conversation. The phases above take it from there.
HOW TO GET THERE
Roughly 12 miles depending on where in National City you start, usually 20 to 25 minutes outside of peak traffic. Visits are by appointment, and for most projects, the first meeting takes place at your home instead.
Open in Google MapsShare your project and goals below. Our architect-led team reviews every inquiry and follows up within one business day to schedule your design consultation.
To save your data, the contact form loads on request.
CLIENT REVIEWS
COMMON QUESTIONS
Yes, and the first job here is confirming who actually reviews your project. Lincoln Acres is an unincorporated pocket of San Diego County that lies entirely within National City and shares the 91950 zip code, so a homeowner can have a National City address and still be permitted by the county rather than the city. The two run on different requirements and different timelines. We check your parcel before we quote, a step most contractors skip, and it's where weeks get lost.
Constantly, and it is most of the work here. National City was incorporated in 1887 and is the second-oldest city in the county, so a kitchen or bathroom remodel often reveals framing, plumbing, or electrical issues that must be addressed before the finish work makes sense. We survey those conditions during design rather than discovering them mid-build, so the number you sign is the number that holds. Where the house has original character worth keeping, we design around it instead of stripping it out.
That is most of what we do here, and small is not the limitation people expect. On a compact lot, the design decides everything: where the shade goes, how you get from the back door to the seating, whether the cooking and the sitting share one space or two. A well-planned 400 square feet beats a badly planned 1,200. We design the whole yard as one composition rather than dropping separate features into it, because that is what makes a small yard feel finished rather than crowded.
Yes, and the conditions here suit it. The lots are close enough to downtown San Diego and to transit for the rental case to work, and many of the older parcels are deeper than the house suggests. The jurisdiction question in question one applies and matters more for an ADU, since city and county standards are not identical. We confirm which set applies to your parcel, design to it, and carry the submittal.
A focused patio project can start in the tens of thousands, while a full backyard with an outdoor kitchen, shade structure, and lighting can reach six figures. On a smaller lot, the total cost is usually lower than for an equivalent project further out, but the cost per square foot is higher because access is tighter and more of the budget goes to design rather than area. Every project starts with a site visit and an itemized estimate rather than a square foot average.
Most outdoor projects run six to sixteen weeks on site, depending on scope, permit review, and material lead times. Older homes sit at the longer end of interior work because what is behind the walls is not fully known until they are opened. Architect-led planning up front is what keeps that discovery from becoming a redesign, which is the single biggest schedule risk on a house this age.
 KAN Builders
Start the Conversation
Tell us what you want changed. We will walk the property, put the plan on paper, and price it honestly.
Share a few photos of your space and our architect-led team will craft a photorealistic 3D rendering of your remodel, so you can see the vision before we build it.
Tell us what you're planning and our architect-led team will reply the same business day to book a walkthrough.
Free walkthrough · 60 seconds
Get a Free Quote
Tell us what you are planning and we will reply the same business day to book a walkthrough.
Got it. Your request is in.
We reply to weekday inquiries the same business day to book your walkthrough.
Photos and a few scope details let us come to the walkthrough with real ideas, not just a tape measure.
Prefer to talk? (858) 264-0358