Retaining walls SAN DIEGO
Structure With Purpose
Engineered walls that hold a slope, drain correctly and hand you back usable yard, built in block, concrete or stone.
ER-100 · Retaining Walls
Structural Work Made to Retain
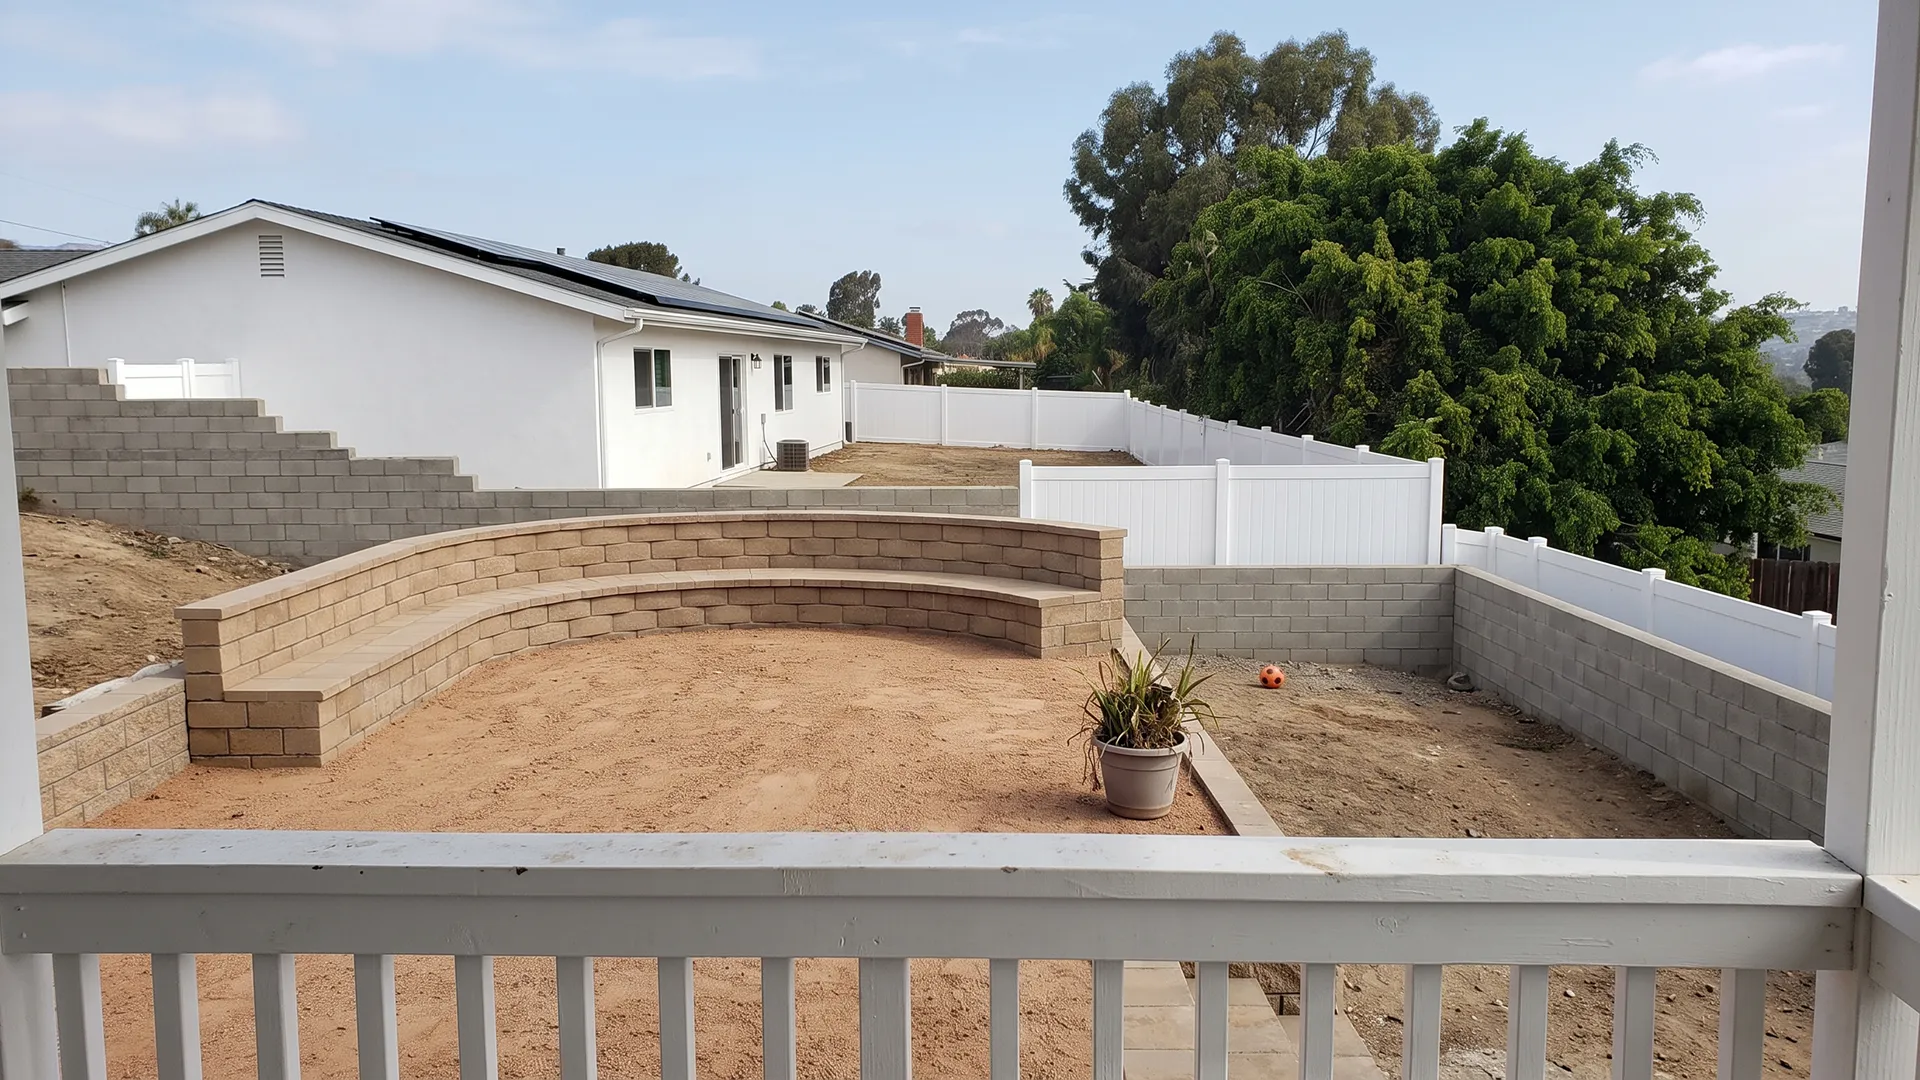
Half the lots in this county fall away from the house. A retaining wall is what turns a slope you cannot use into level ground you can, and it is holding thousands of pounds while it does it.
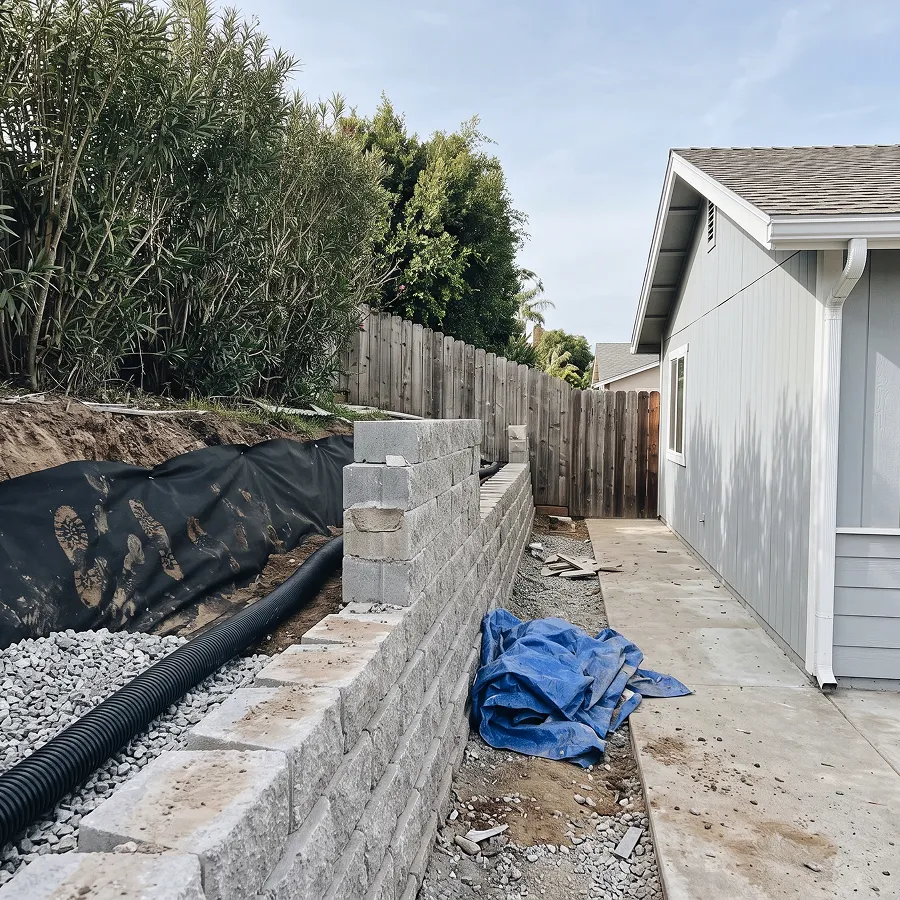
The wall you see is the smallest part of the job. Footing, reinforcement, drainage stone, filter fabric and a pipe to take water out are all behind it.
Built right, it disappears into the landscape and never asks for attention again. Built wrong, it leans, bulges and eventually goes.
ER-200 · What We Build
Every Wall That Holds a Slope
Material follows the height, the load and the look you want.
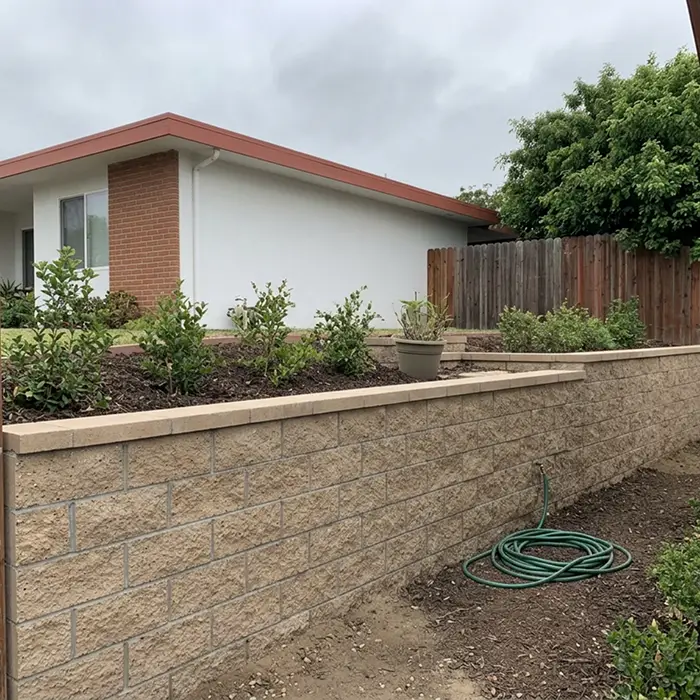
01
Reinforced CMU block, grouted and tied to a footing. The county workhorse.
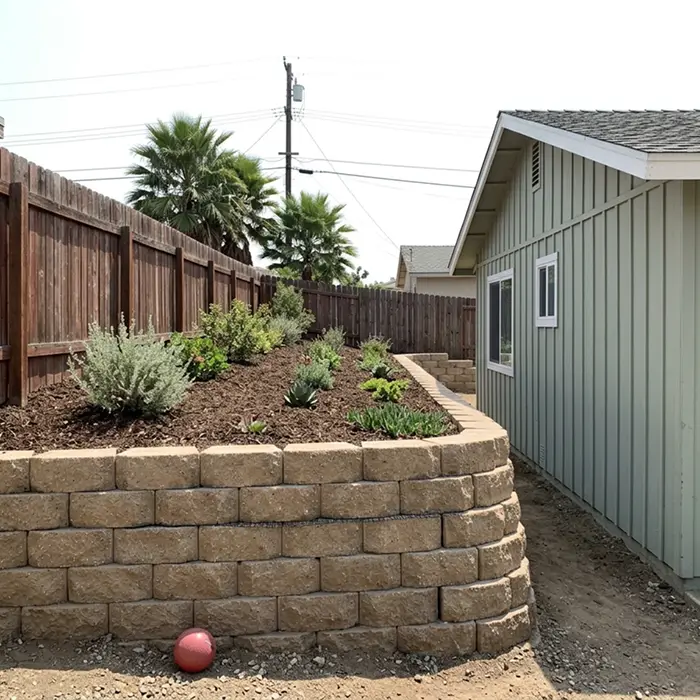
02
Dry stacked modular units with geogrid reinforcement, flexible on curves and grades.
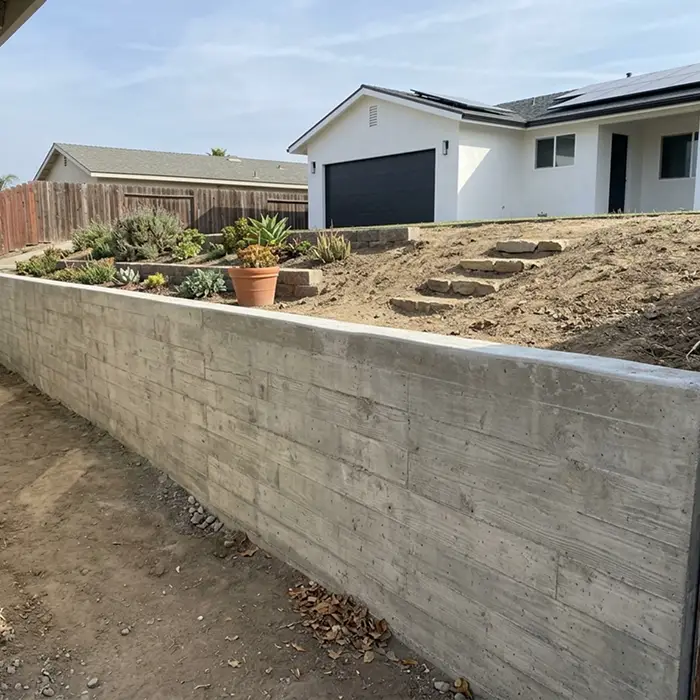
03
Cast in place walls for tight sites, tall lifts and engineered conditions.
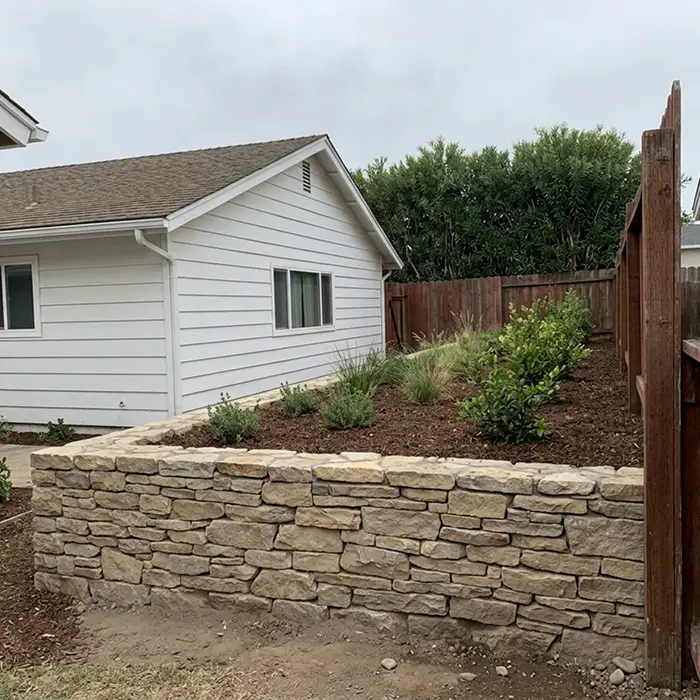
04
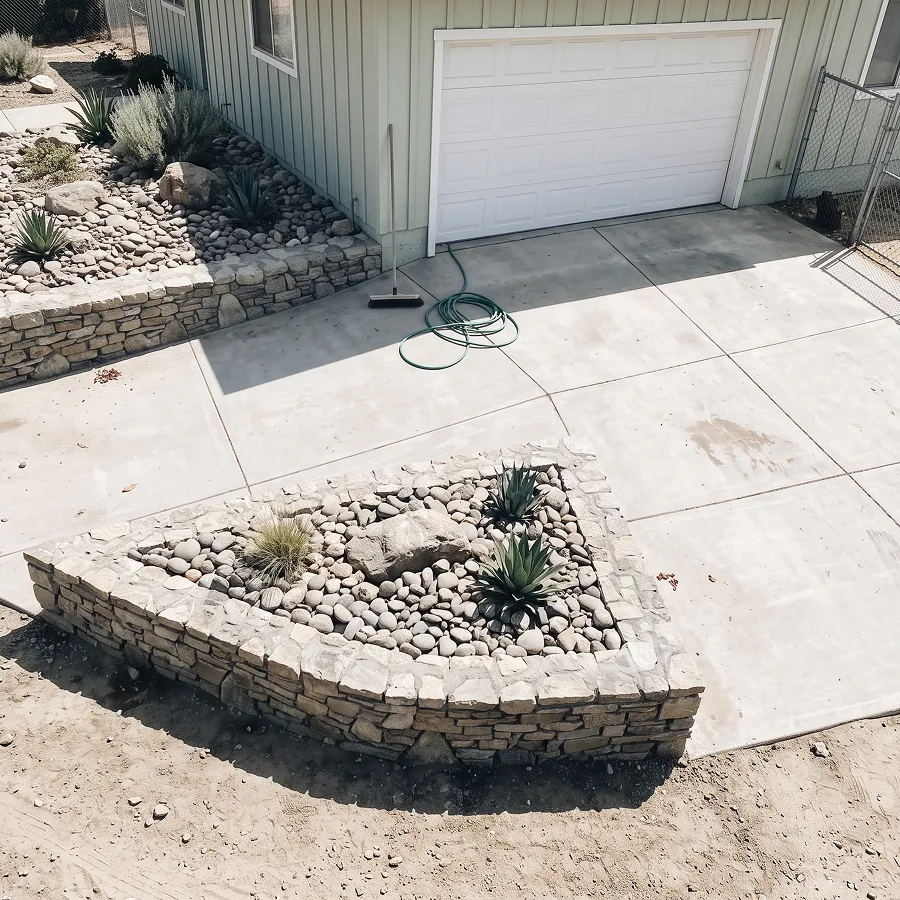
Stacked stone walls, or a structural wall faced in stone to match the house.
05
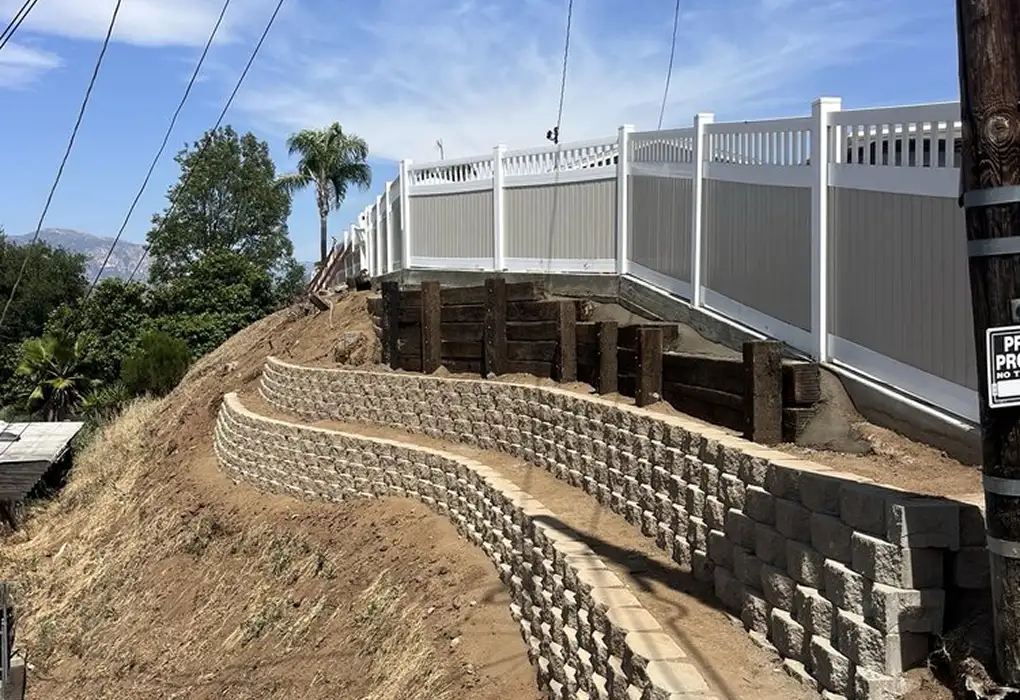
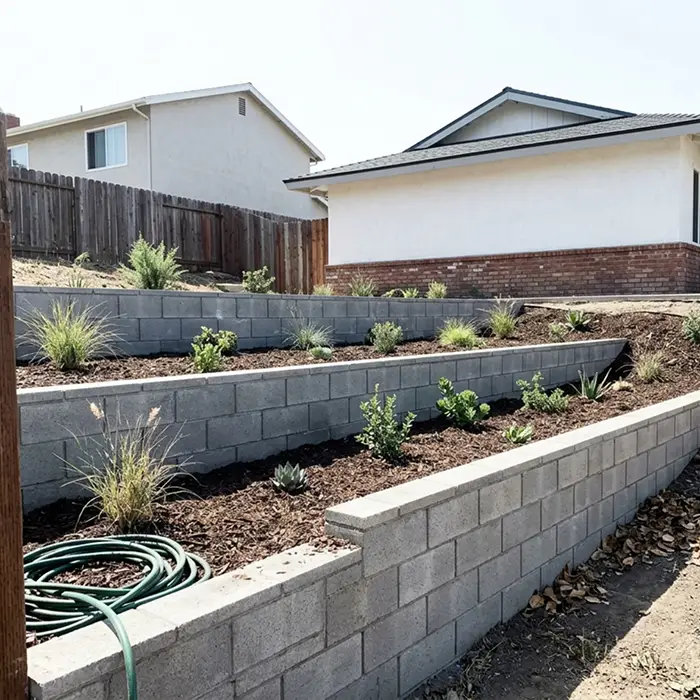
Two or more shorter walls stepping up a slope instead of one tall one.
06
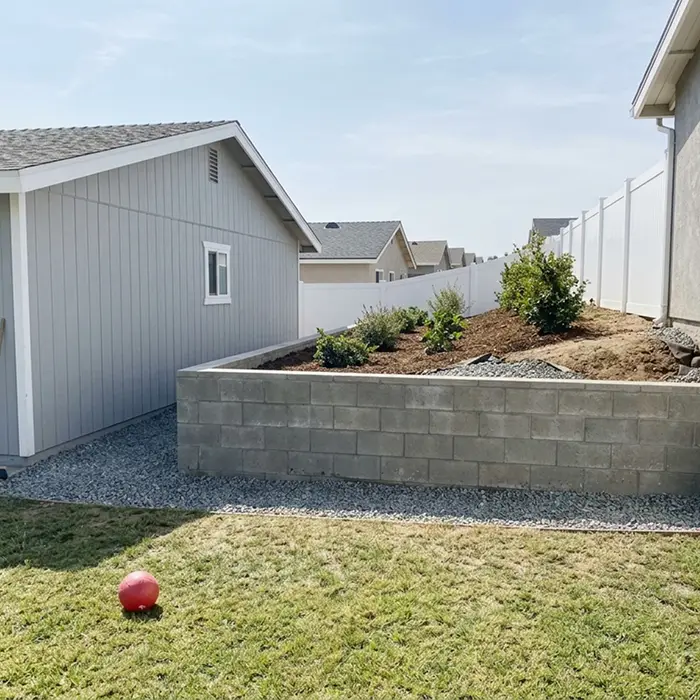
Gravel backfill, filter fabric, perforated pipe and outlets that carry water away.
07
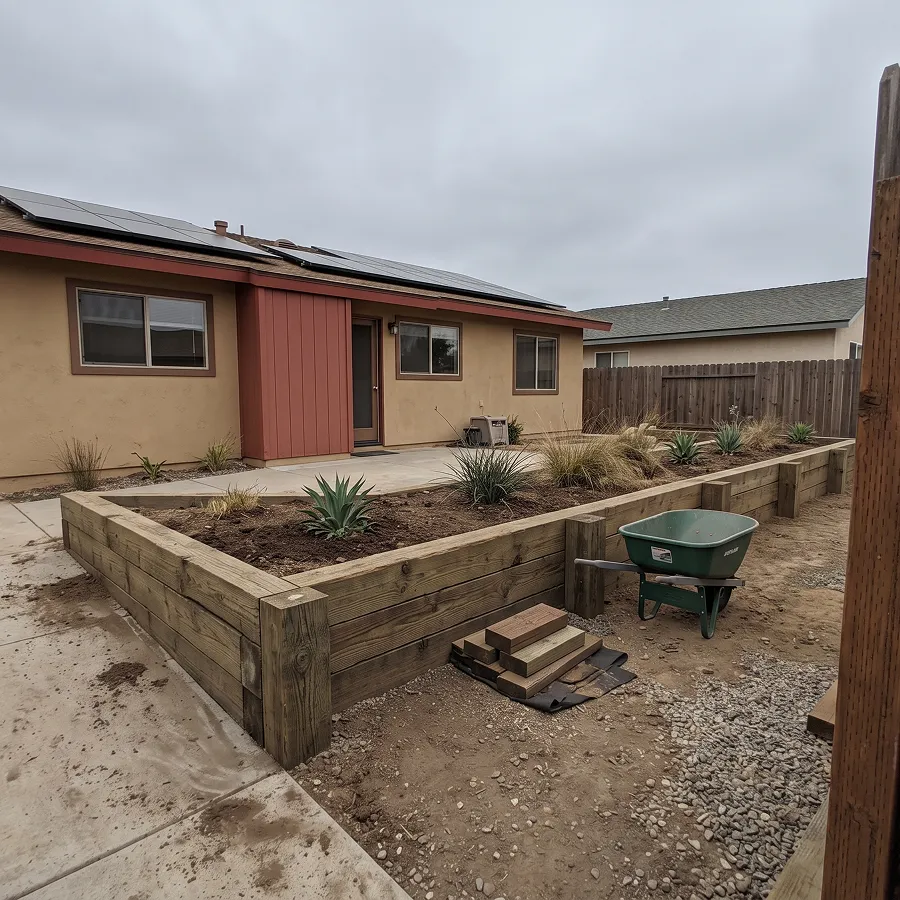
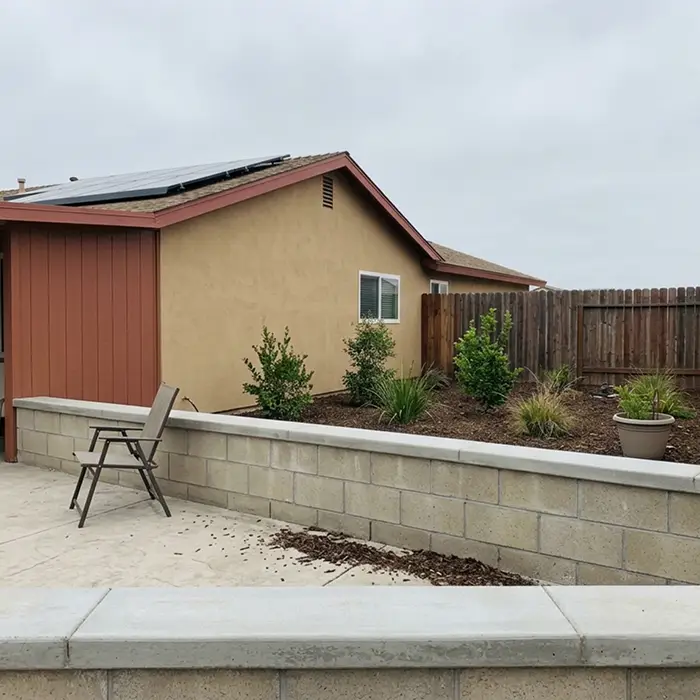
Low decorative walls that hold nothing structural live with our hardscape work.
08
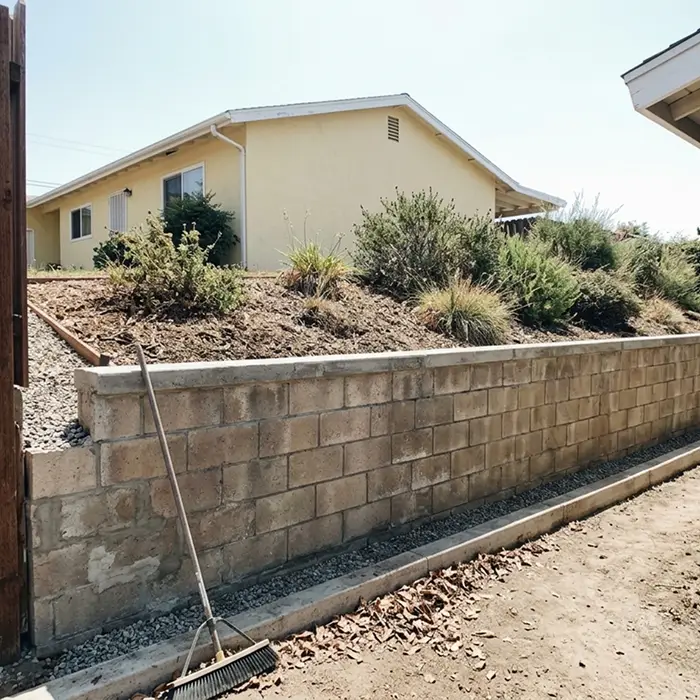
Leaning, cracked or bulging wall? We assess whether it is repairable or done.
ER-300 · How We Build
What Actually Makes a Wall Fail
D-01 · Water
Walls Fail From Water, Not Weight
Saturated soil behind a wall pushes far harder than dry soil does. Most failures are drainage failures: no gravel backfill, no filter fabric, or a pipe that was never given anywhere to go. Water gets a route out on every wall we build.
D-02 · Height and Load
Height, Surcharge and the Engineer
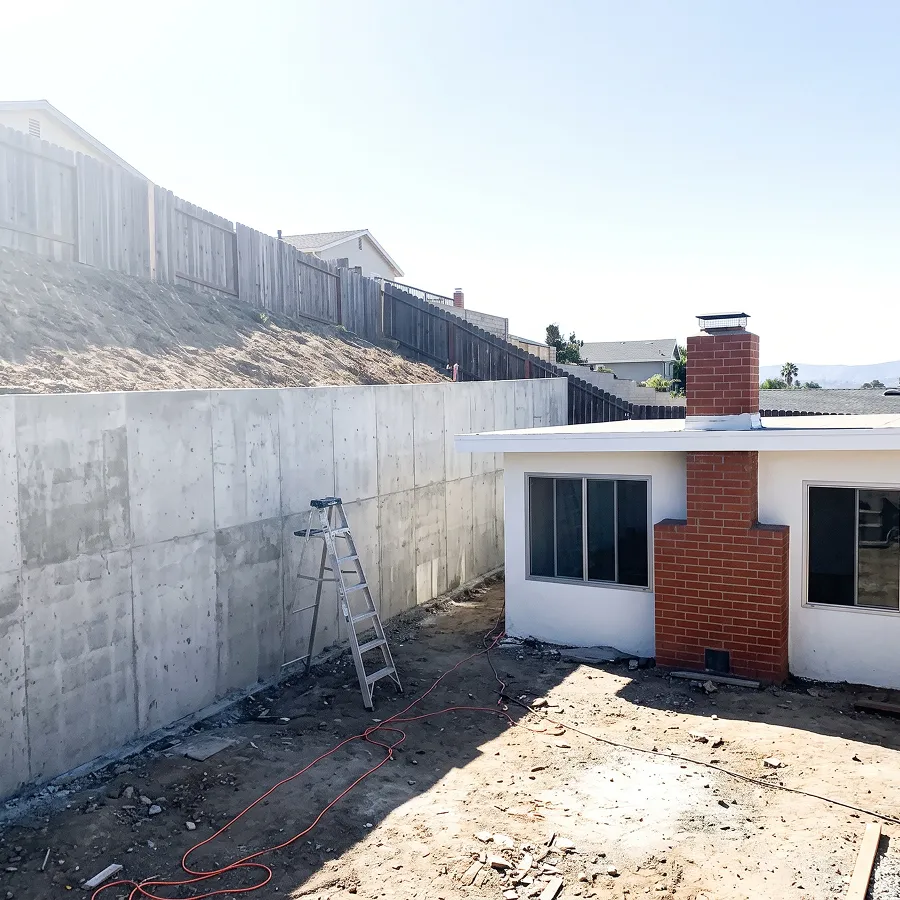
Height is measured from the bottom of the footing, not from the grade you stand on, which is why walls need permits sooner than homeowners expect. Anything above 4 feet needs engineering, and so does any wall carrying a slope, driveway or structure above it.
D-03 · The Payoff
A Slope Becomes Usable Yard
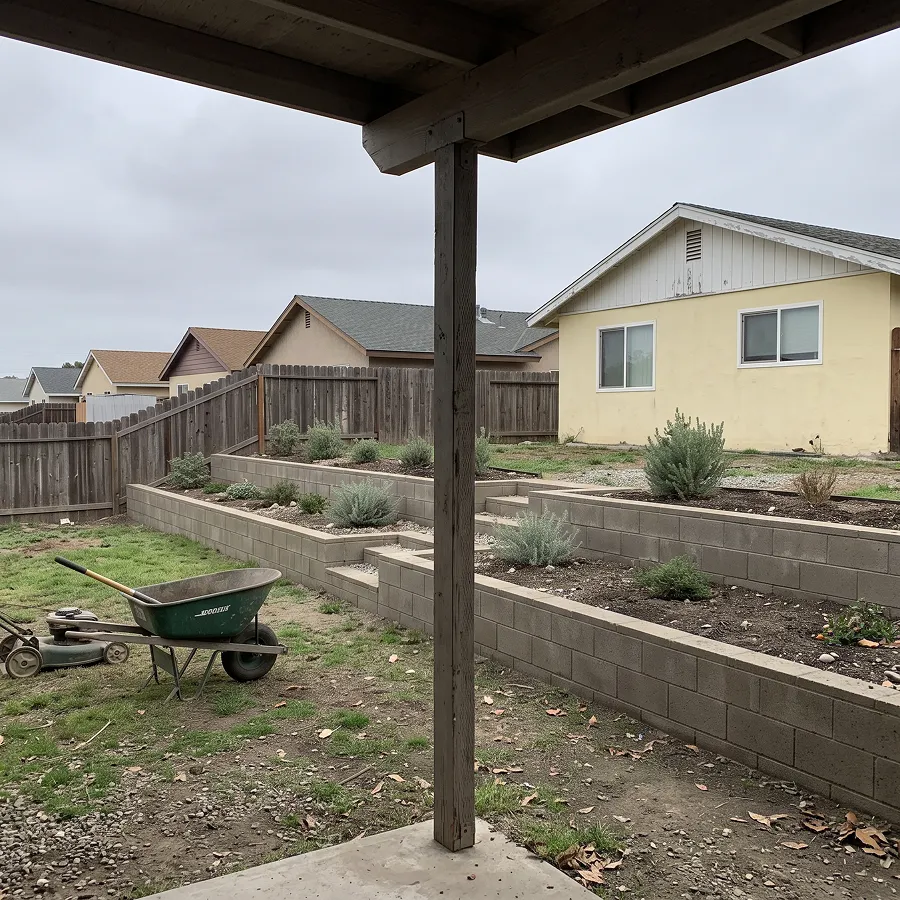
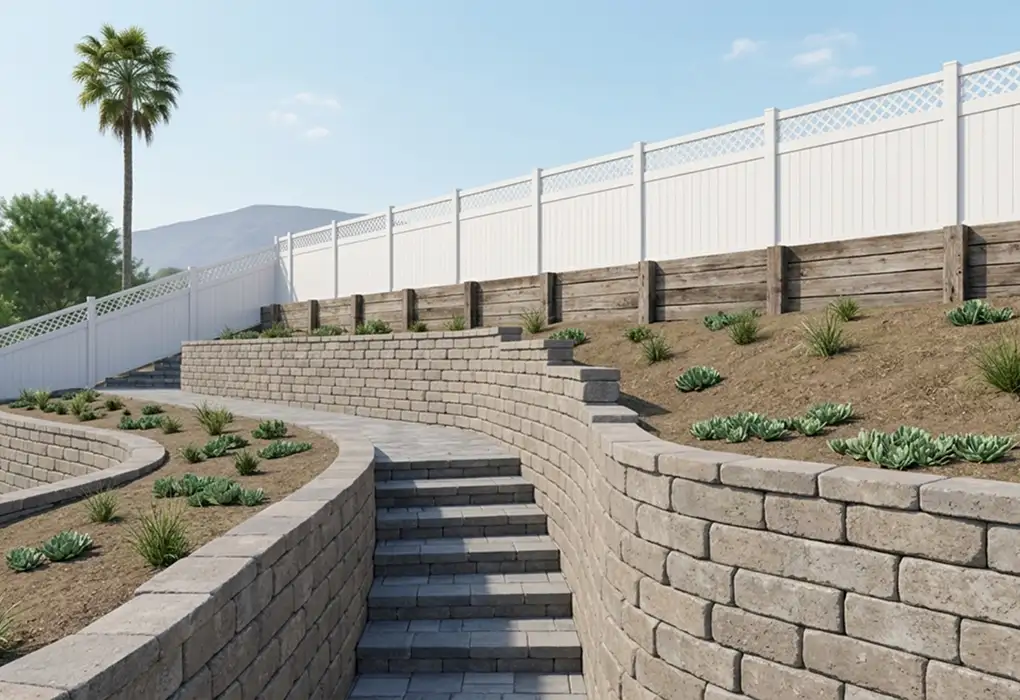
Terracing a hillside in two shorter walls often costs less than one tall engineered wall and gives you two level planting or seating areas instead of one retaining line. We lay that comparison out before you choose.
Tell us about your SPACE
Share your project and goals below. Our team reviews every inquiry and follows up within one business day to schedule your design consultation.
- Call (858) 264-0358
- Email office@kanbuildersinc.com
- Studio 4883 Ronson Court, Suite S, San Diego, CA 92111
To save your data, the contact form loads on request.
ER-400 · See It First
See Your Retaining Wall Before We Build It
ER-500 · Recent Work
Outdoor Living, Designed & Built
ER-600 · Costing Matters
What a Retaining Wall Costs
Wall pricing is driven by height more than length. These are the six factors that move it.
Height
The single biggest driver. Taller walls need deeper footings, more steel and often an engineer.
Length & Shape
Linear footage sets the baseline. Curves, corners and steps add layout and cutting time.
Wall Type
Segmental block, reinforced CMU, poured concrete and natural stone price in that rough order.
Engineering & Permits
Stamped calculations, plan check and inspections, wherever height or surcharge requires them.
Drainage & Backfill
Gravel, fabric, pipe and the tonnage of material that has to come in and go out.
Excavation & Access
Whether machinery reaches the slope, and what is already buried in the ground behind it.
Every wall is priced from a measured plan with height, footing and drainage specified. Engineering and permit costs are shown as their own lines, not buried in a square foot rate.
Read: Retaining Wall Cost in San Diego →
ER-700 · CLIENT REVIEWS
TRUSTED BY SAN DIEGO
They handled design, permits, and the build without us chasing anyone. The kitchen finished on the timeline they gave us in week one.
The renderings meant we knew exactly what we were getting. What we walked into on the final day looked just like the drawings.
Our project manager sent updates every single week. After the stories we heard from neighbors, this felt genuinely different.
ER-800 · COMMON QUESTIONS
Retaining Walls, Answered
How much does a retaining wall cost in San Diego?
Height drives it more than length. A low garden wall is modest work. Once a wall passes the height where engineering and a permit are required, the cost per foot steps up sharply, because the footing gets deeper, the reinforcement schedule gets heavier, and there are stamped drawings and inspections to pay for. We price from a measured plan with the drainage and footing specified.
Do I need a permit for a retaining wall?
Generally, yes, once the wall passes 3 to 4 feet. Two things surprise people: height is measured from the bottom of the footing rather than from the ground you are standing on, and any wall supporting a slope, driveway or structure above it usually needs engineering regardless of height. Requirements vary across county jurisdictions. We confirm what applies and pull the permits.
Why is my retaining wall leaning or cracking?
Almost always water. If there is no gravel backfill, no filter fabric or no working drain pipe, soil behind the wall stays saturated and pushes with far more force than the wall was built for. Undersized footings and missing reinforcement do the rest. Leaning, bulging and stair-step cracking all mean the wall is losing, not settling in.
Can a failing wall be repaired, or does it have to be replaced?
Both happen. If the structure is sound and the problem is drainage, adding proper backfill and a functioning outlet can save it. If the wall is leaning, the footing is undersized, or reinforcement was never there, rebuilding is the honest answer. We tell you which one you have after seeing it, and we will not sell you a rebuild you do not need.
How long does a retaining wall take to build?
A short wall is usually under a week. An engineered wall generally runs two to four weeks on site, with footing inspections that have to happen before the wall goes up and concrete cure time that cannot be rushed. Engineering and plan check happen before any of that and are often the longest part.
Can the wall match my house or my patio?
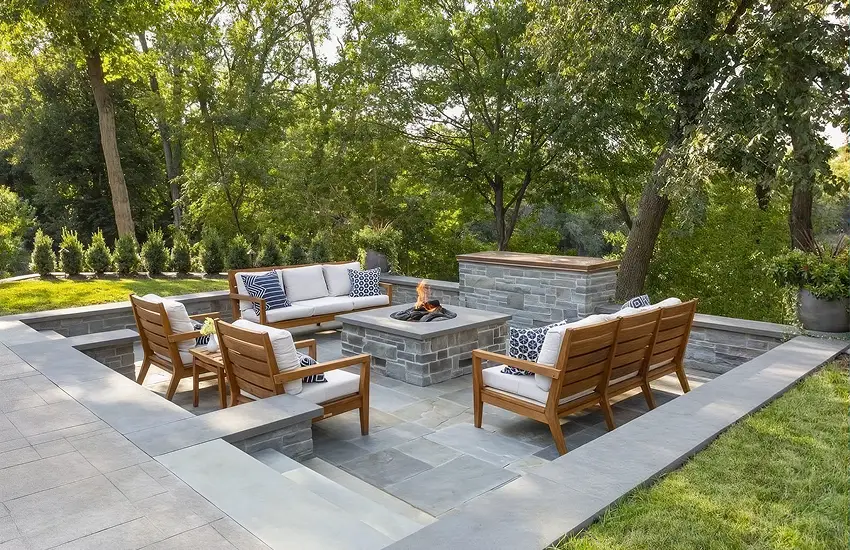
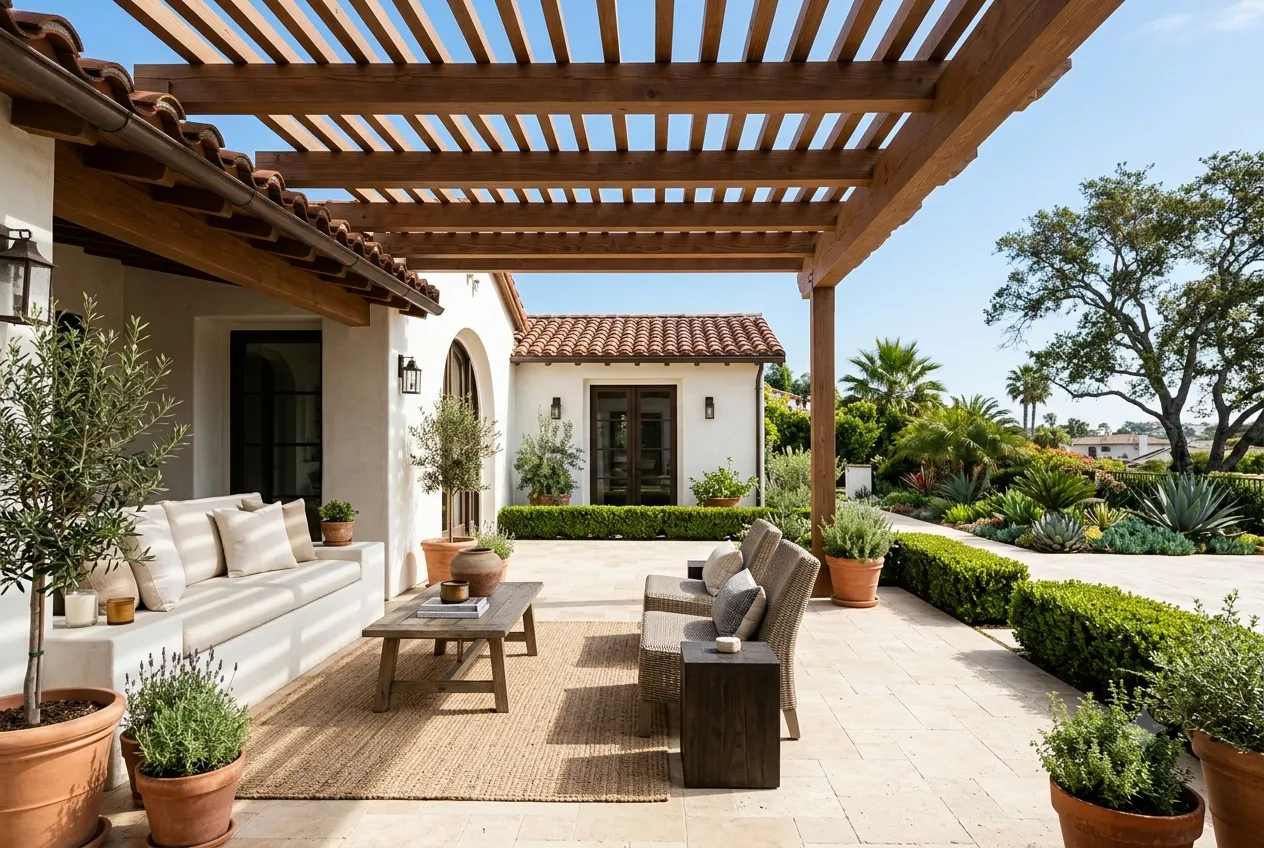
Yes. A structural wall can be faced in stone or stucco, capped to match a paver patio, or built in a segmental block chosen for color. The structure and the finish are separate decisions, so you are never choosing between a wall that holds and a wall that looks right.
KAN BUILDERSStart the Conversation
Build With a Team That Draws First
Send a photo of the slope or the failing wall, and we will walk the site, tell you what it needs structurally and price it honestly.