In-house architecture
We design and detail every project before a crew arrives, so what you approve is what gets built.

Outdoor living, considered end to end.
L-010 · Architect-LED, LOCALLY BUILT
The median El Cajon home was built in 1974, and more than two thirds of the city's housing went up before 1980. These are houses designed before anyone planned for outdoor living.
El Cajon also reaches 90 degrees on about fifty seven days a year, against three on the coast. Shade is not a finishing touch here. It decides whether a backyard gets used at all from June through September.
We design and build the whole scope in house, from the first sketch to the final walkthrough. One plan, one schedule, one point of contact.
L-020 · Designed With Intent
We design and detail every project before a crew arrives, so what you approve is what gets built.
El Cajon's design standards change once an addition passes a quarter of your home's size. We plan for it.
Shade, orientation and surface temperature designed in from the first sketch, not added afterward.
L-030 · What We Build
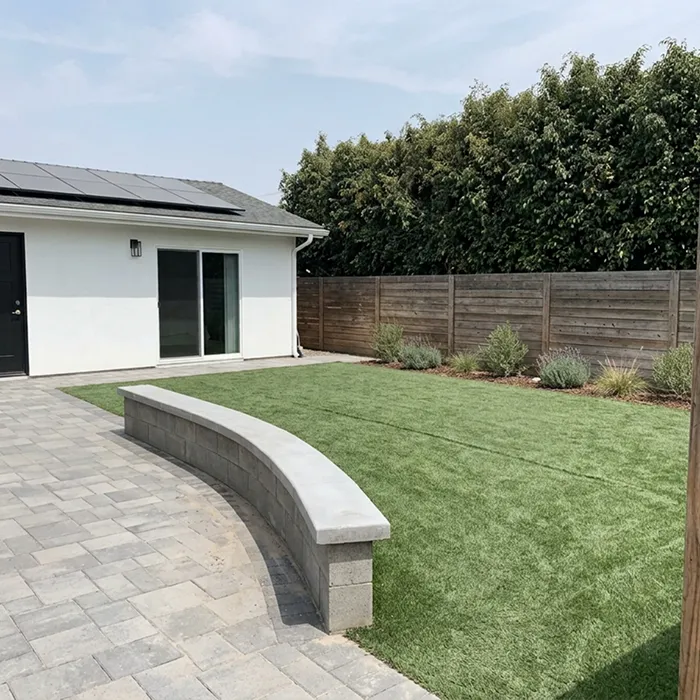
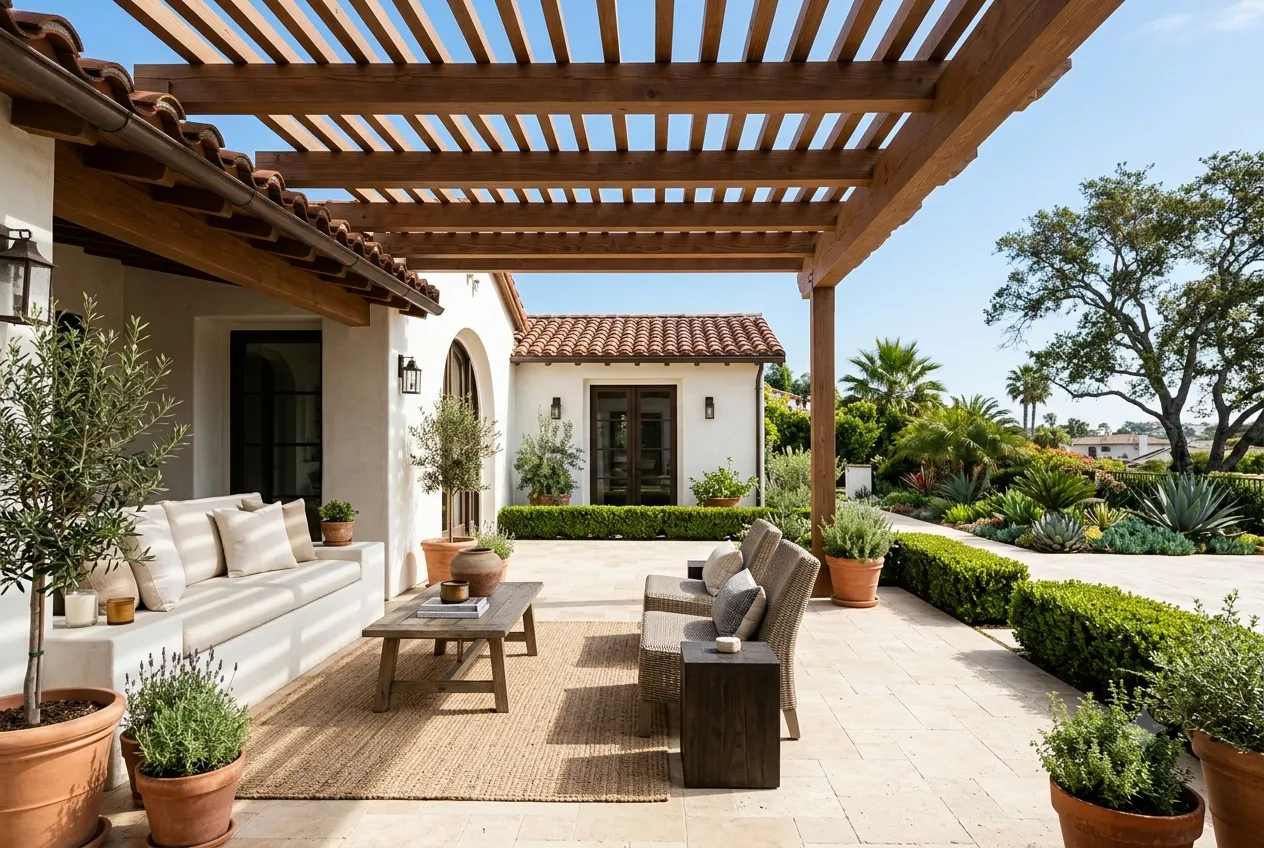
Patios, decks, outdoor kitchens, fire features and shade structures, planned as one project.
View Backyard Remodeling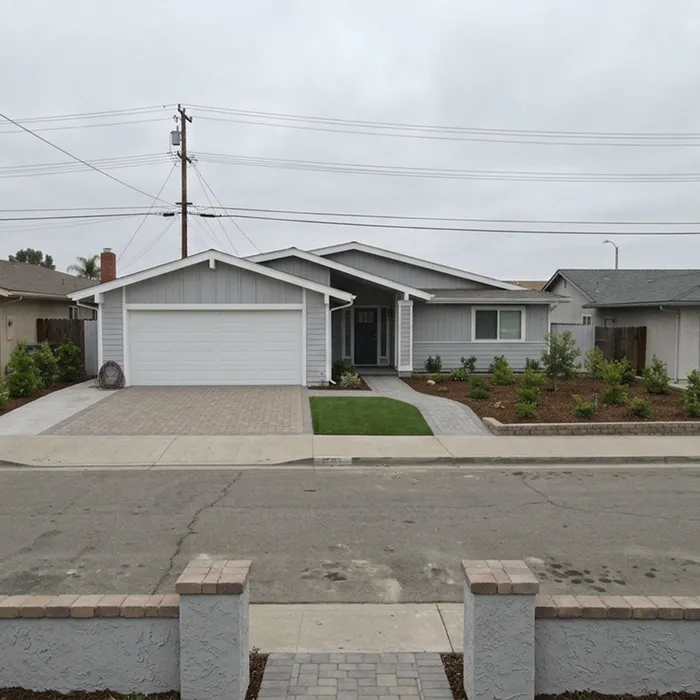
Driveways, walkways, entries, lighting and low water planting that read as one elevation.
View Front Yard Remodeling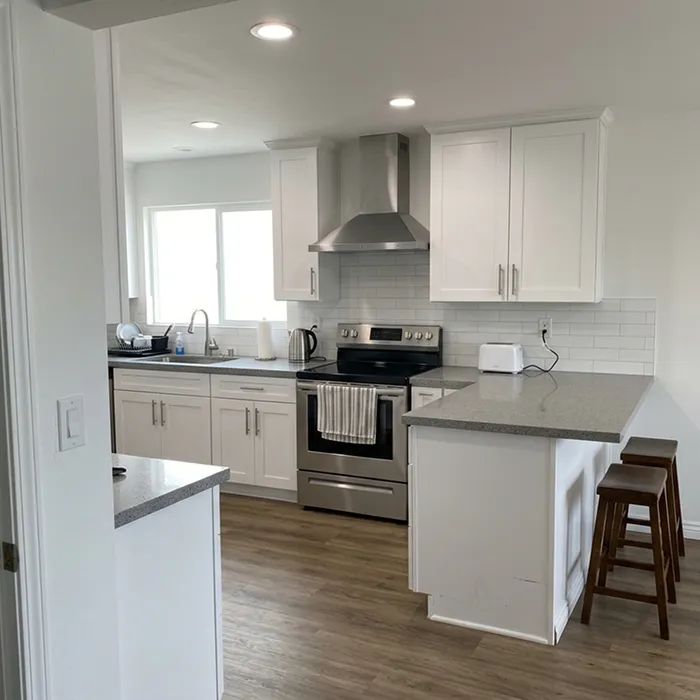
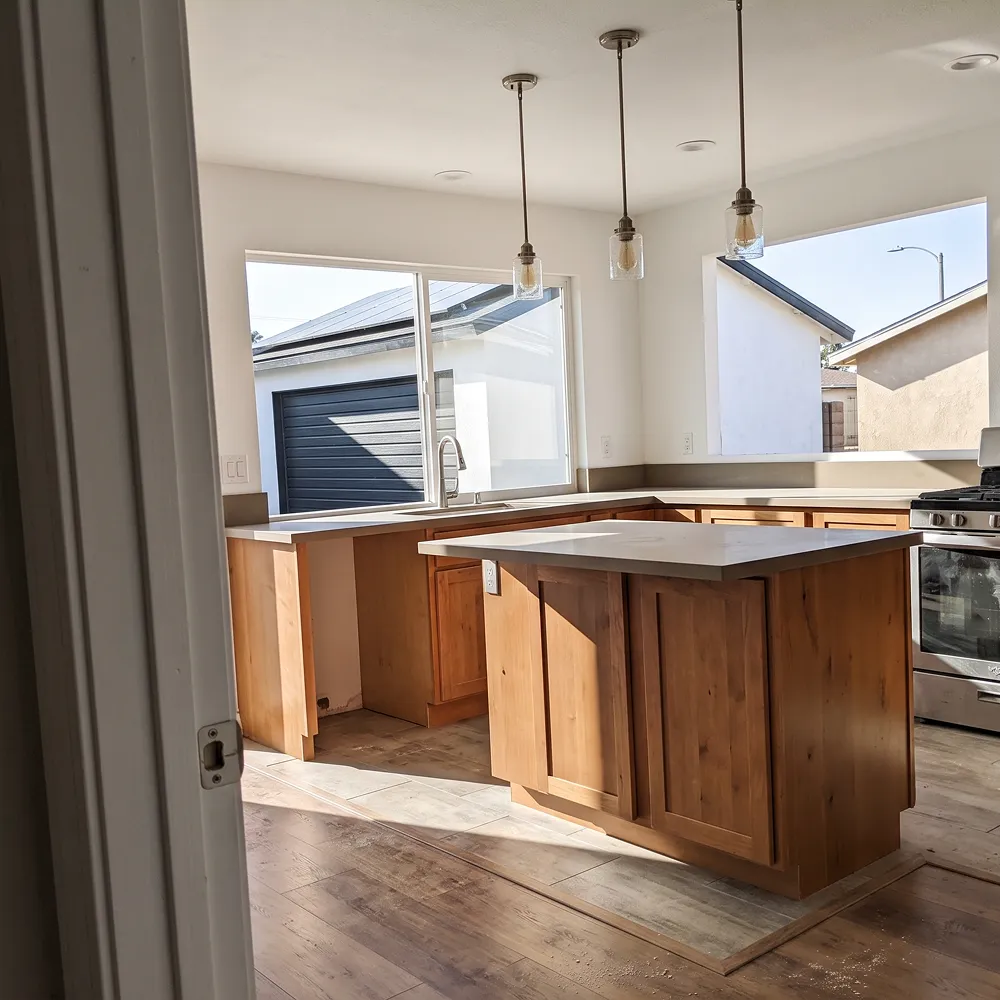
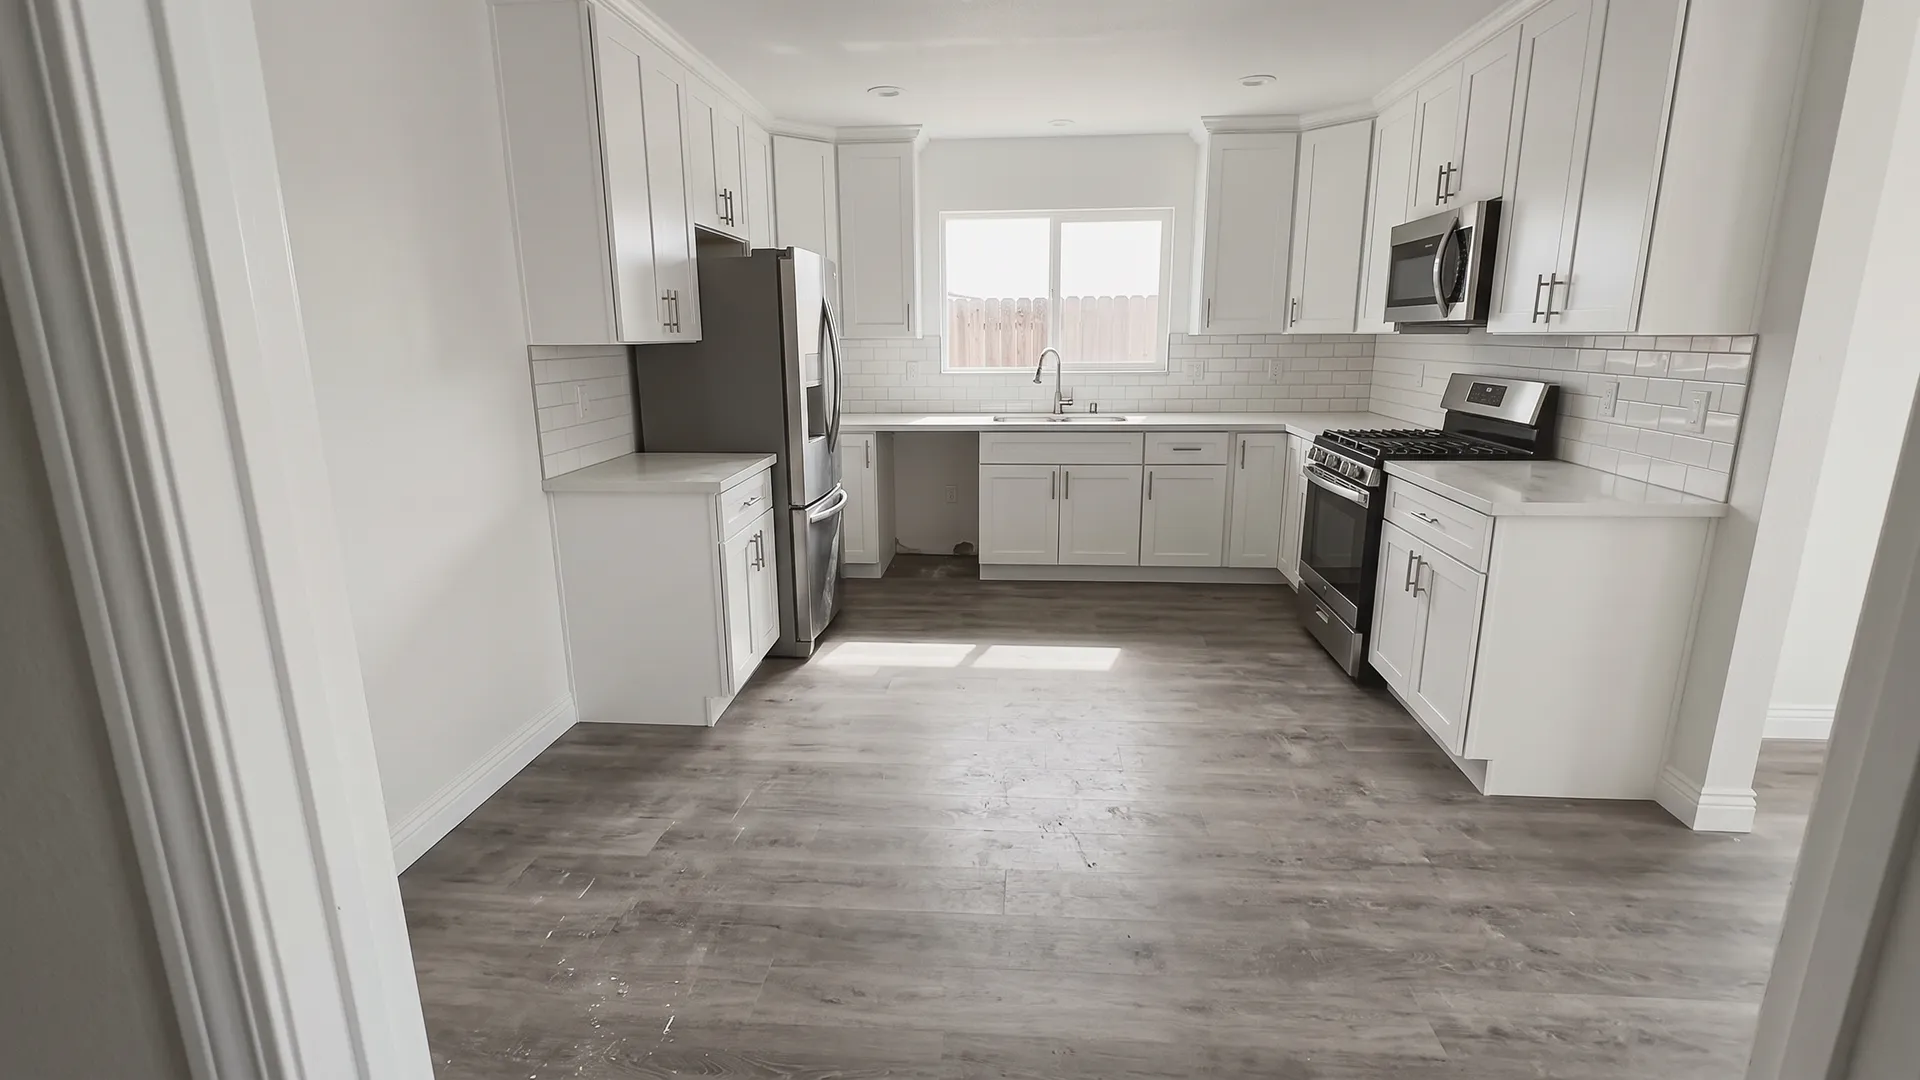
Layouts opened up, cabinetry and surfaces replaced, and the whole room finished at once.
View Kitchen RemodelingL-040 · OUR PROCESS
We walk your property, take the brief and note how the space is actually used. You get a first sketch and a rough range before anyone talks contracts.
Deliverable: concept sketches and budget rangeThe chosen concept becomes a real design. Layout, materials, finishes and a 3D rendering so you see the space before a single item is ordered.
Deliverable: 3D renders and material selectionsWe prepare the drawings and file with the City of Escondido. Grading, historic district review and HOA submittals run in parallel so nothing waits on nothing.
Deliverable: approved permit setOne crew, one schedule and a weekly update. Trades are sequenced so nothing gets torn out and built twice.
Deliverable: weekly progress reportingWe walk the finished project together, list anything outstanding and close it out before final invoice. Your warranty comes in writing.
Deliverable: punch list closed and written warrantyWhere You Start Most El Cajon homeowners start with a photo of the space they want to change. A phone photo is fine.
L-050 · HOW TO GET THERE
Share your project and goals below. Our architect-led team reviews every inquiry and follows up within one business day to schedule your design consultation.
To save your data, the contact form loads on request.
CLIENT REVIEWS
L-070 · COMMON QUESTIONS
Yes. We prepare the drawings and submit through the city's online plan check portal, and typical plan check runs three to four weeks. One thing worth checking before anything else is whether your address is actually inside the city. Bostonia, Granite Hills, Winter Gardens, Crest, Rancho San Diego, Casa de Oro and Lakeside are unincorporated San Diego County even though the mail may say El Cajon, and those projects are permitted by the County instead, on a different process and timeline. We confirm which agency yours falls under before we quote.
More than most people expect, and there is a threshold that matters. An addition under 25 percent of your home's existing square footage only has to use materials and features consistent with the existing house. At 25 percent or more, El Cajon's full single family design standards apply, covering architectural treatment on every elevation, window coverage on street facing walls, limits on long blank walls and minimum roof overhangs. Rear setbacks in most El Cajon single family zones are also 25 feet, which shapes how far back an addition can reach. We design to all of it from the start.
It depends on scope. A single element such as a paver patio, a shade structure or a deck usually lands in the low five figures, and a full backyard combining hardscape, a structure, planting and lighting typically runs from the mid five figures upward. We also phase projects when that suits the budget better, building the shade and hardscape first and adding the rest later, which is a common approach here. We price from a measured plan, not a square foot guess, and the estimate is itemized.
Yes, and it is the most searched project in the city. El Cajon allows ADUs up to 1,200 square feet, updated its ADU rules again in 2026, and publishes its own standard studio, one bedroom and two bedroom plan sets. The city also runs a deferred loan program through its Housing Division to help with ADU construction costs, which is worth asking about before you assume the project is out of reach. We confirm what your specific lot allows before any design work starts.
By treating shade as structure rather than decoration. El Cajon reaches 90 degrees on roughly fifty seven days a year and 100 degrees on about seven, so we look at where the sun actually falls across the afternoon, then place covers, pergolas and planting to match. Surface choice matters as much as shade, because the wrong paving is too hot to walk on barefoot by two in the afternoon. Nights here cool off well, so a shaded space usually earns back the whole evening.
 KAN Builders
Start the Conversation
Tell us what you want changed. We will walk the property, put the plan on paper and price it honestly.
Share a few photos of your space and our architect-led team will craft a photorealistic 3D rendering of your remodel, so you can see the vision before we build it.
Tell us what you're planning and our architect-led team will reply the same business day to book a walkthrough.
Free walkthrough · 60 seconds
Get a Free Quote
Tell us what you are planning and we will reply the same business day to book a walkthrough.
Got it. Your request is in.
We reply to weekday inquiries the same business day to book your walkthrough.
Photos and a few scope details let us come to the walkthrough with real ideas, not just a tape measure.
Prefer to talk? (858) 264-0358