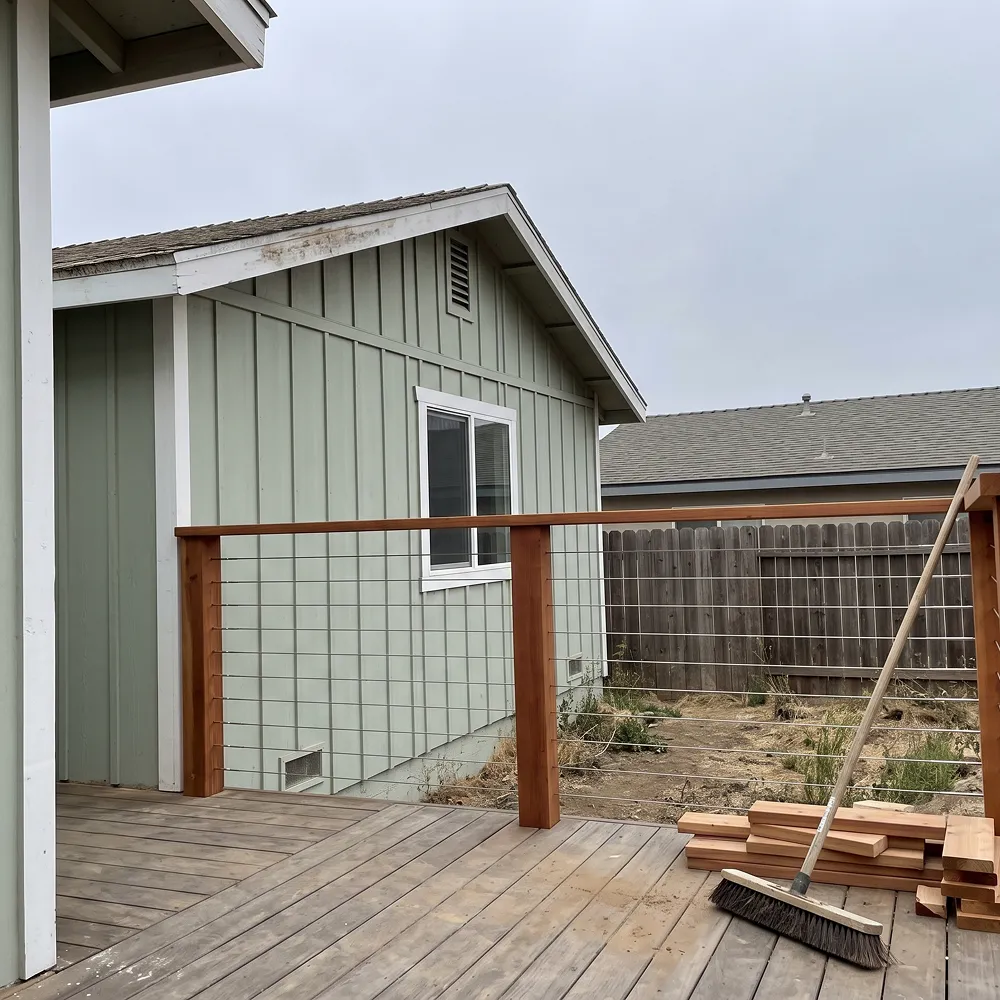
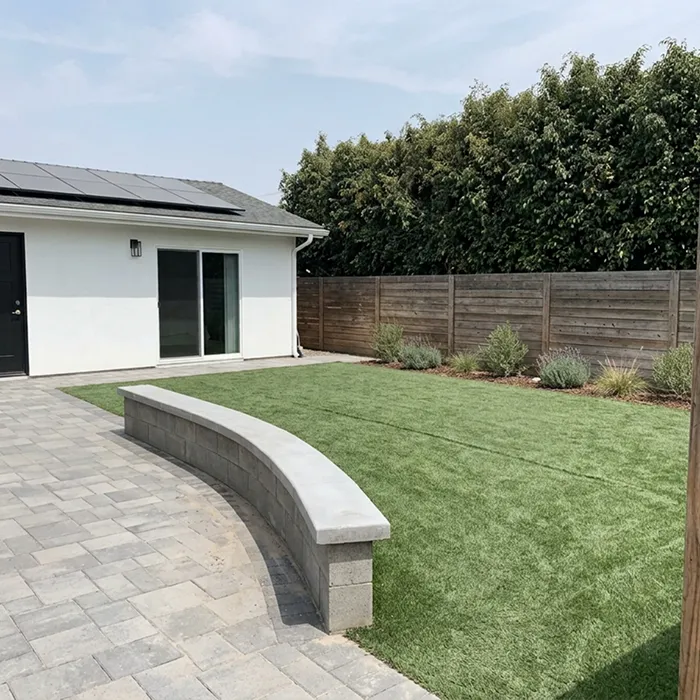
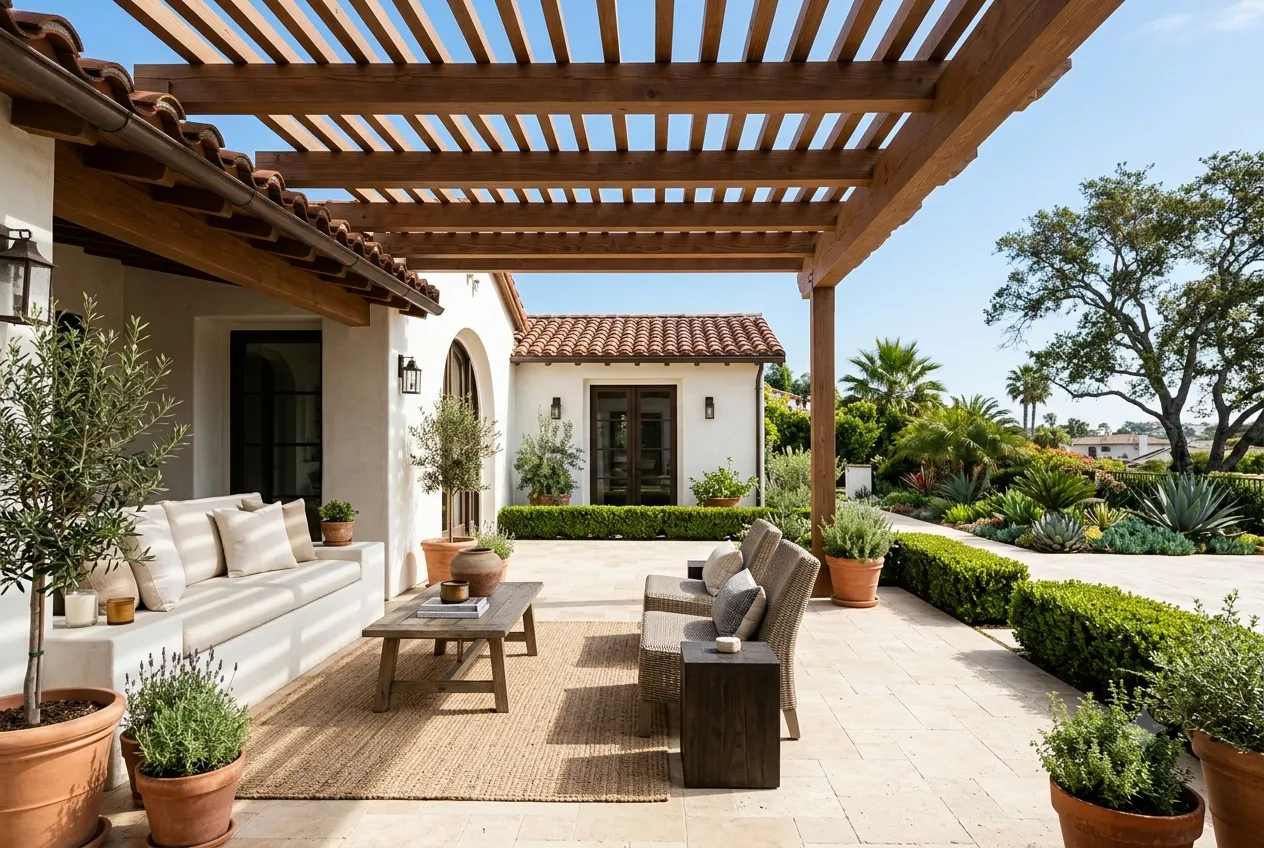
In-house architecture
We design and build under one roof, eliminating the communication gaps that derail most projects. Your vision is carried from the first sketch through the final inspection — no handoffs, no crossed wires.
Outdoor living, considered end to end.
L-010 · Architect-LED, LOCALLY BUILT
From master-planned communities in Eastlake and Otay Ranch to established streets on the west side, backyard remodeling in Chula Vista comes with its own conditions: sloped lots, HOA design review, warm inland summers, and yards that deserve more than a slab and a lawn.
KAN Builders brings architect-led planning to backyard remodeling, front yard remodeling, and complete outdoor remodeling in Chula Vista. Every project starts with the site: how the sun moves, where the grade changes, how your family wants to live outside.
We design and build it as one continuous process, from drawings and permits through final walkthrough.
L-020 · Designed With Intent
We design and build under one roof, eliminating the communication gaps that derail most projects. Your vision is carried from the first sketch through the final inspection — no handoffs, no crossed wires.
We manage the full permitting process — drawings, submittals, and inspections — so your project clears San Diego County without the delays and back-and-forth that stall most remodels.
The right materials separate a good remodel from a lasting one. We guide selections that balance aesthetics, durability, and value — so your investment holds up for years to come.
L-030 · What We Build
Custom patios, pergolas, outdoor kitchens, decks, and fire features, planned as one composition for how your family gathers outside.
View Backyard Remodeling
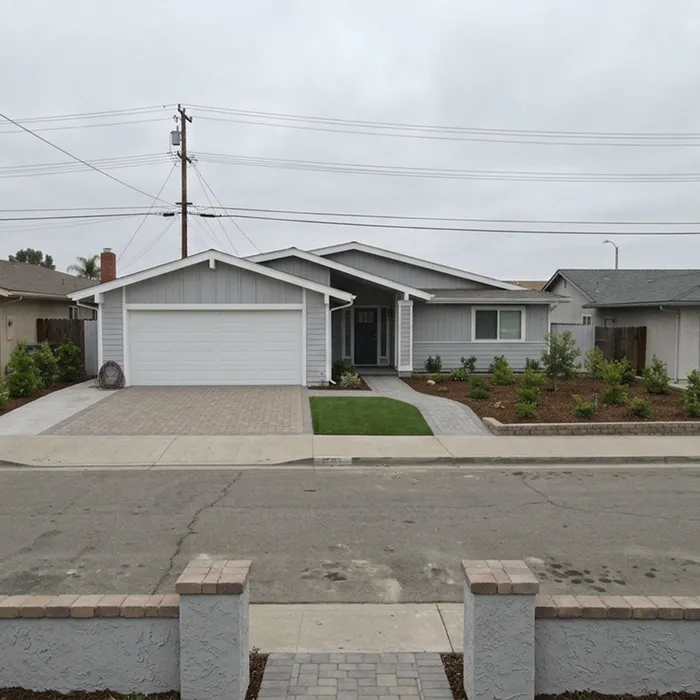
Curb appeal built with intent: walkways, hardscape, drought-tolerant planting, and entry sequences that fit HOA guidelines and the home itself.
View Front Yard Remodeling
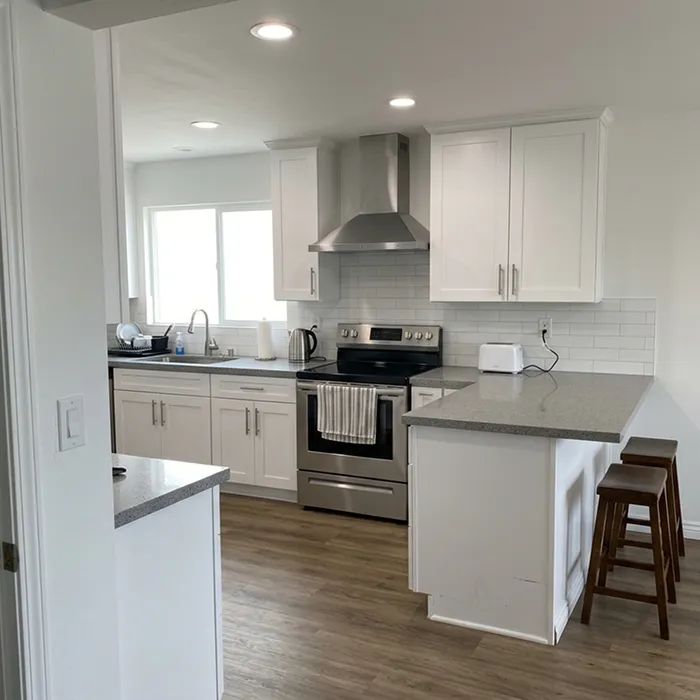
When the project moves indoors, we remodel kitchens with the same architectural rigor: layout, light, storage, and finishes resolved before demolition.
View Kitchen RemodelingL-040 · OUR PROCESS
We walk your property, listen to how you want to live outside, and sketch the first concepts. Site conditions, slopes, and lot patterns in your neighborhood shape the direction from day one.
Deliverable: concept sketches and budget rangeThe chosen concept becomes a real design: layouts, materials, finishes, and a 3D rendering so you can see the space before anything is built. Decisions made here keep the build predictable.
Deliverable: 3D rendering and material selectionsWe prepare the drawings and documentation your project needs, coordinate city permits, and handle HOA design review where it applies. You sign, we submit, and we track it through approval.
Deliverable: approved permit setOur crew builds to the drawing set, with a clear schedule, clean job sites, and steady updates. Changes are handled in writing so the budget stays honest.
Deliverable: weekly progress updatesWe walk the finished space together, close out the punch list, and hand over warranties and care guidance. The project ends the way it started: on your property, at your pace.
Deliverable: final walkthrough and warranty packageWhere You Start Most Chula Vista homeowners start with a photo of their space and a conversation. The phases above take it from there.
L-050 · HOW TO GET THERE
Roughly 15 to 20 miles depending on your starting point in Chula Vista, usually 20 to 30 minutes outside of peak traffic. Visits are by appointment, and for most projects the first meeting happens at your home instead.
Open in Google MapsShare your project and goals below. Our architect-led team reviews every inquiry and follows up within one business day to schedule your design consultation.
To save your data, the contact form loads on request.
L-060 · CLIENT REVIEWS
They handled design, permits, and the build without us chasing anyone. The kitchen finished on the timeline they gave us in week one.
The renderings meant we knew exactly what we were getting. What we walked into on the final day looked just like the drawings.
Our project manager sent updates every single week. After the stories we heard from neighbors, this felt genuinely different.
L-070 · COMMON QUESTIONS
Yes. Chula Vista projects are permitted through the City of Chula Vista Development Services Department, which has its own submittal requirements and review timelines. KAN Builders prepares the drawings and documentation and coordinates the permitting process, so covered patios, structural pergolas, outdoor kitchens with utilities, and additions move through review without surprises.
Yes. Many Chula Vista neighborhoods, including Eastlake, Otay Ranch, and Rolling Hills Ranch, have active HOAs with architectural review requirements for exterior changes. Because the company is led by a licensed architect, KAN Builders prepares HOA-ready plans and handles design review submittals alongside city permits.
Costs depend on scope and site conditions. A focused patio or pergola project may start in the tens of thousands, while a complete backyard remodel with an outdoor kitchen, shade structure, and lighting can reach six figures. Eastern Chula Vista lots often have slopes and retaining conditions that affect budget, which is why every project starts with a site visit and an itemized estimate.
Yes. Front yard remodeling in Chula Vista often combines new hardscape, walkways, low-water planting, and curb appeal upgrades. We design front yards that meet local landscape and water-efficiency expectations while complementing the architecture of the home.
Most Chula Vista outdoor remodeling projects take six to sixteen weeks of construction, depending on scope, city permit review, HOA approval where required, and material lead times. Architect-led planning up front resolves layout, drainage, and structural details before crews arrive, which keeps the build itself efficient.
KAN Builders
Start the Conversation
Tell us what you want changed. We will walk the property, put the plan on paper and price it honestly.
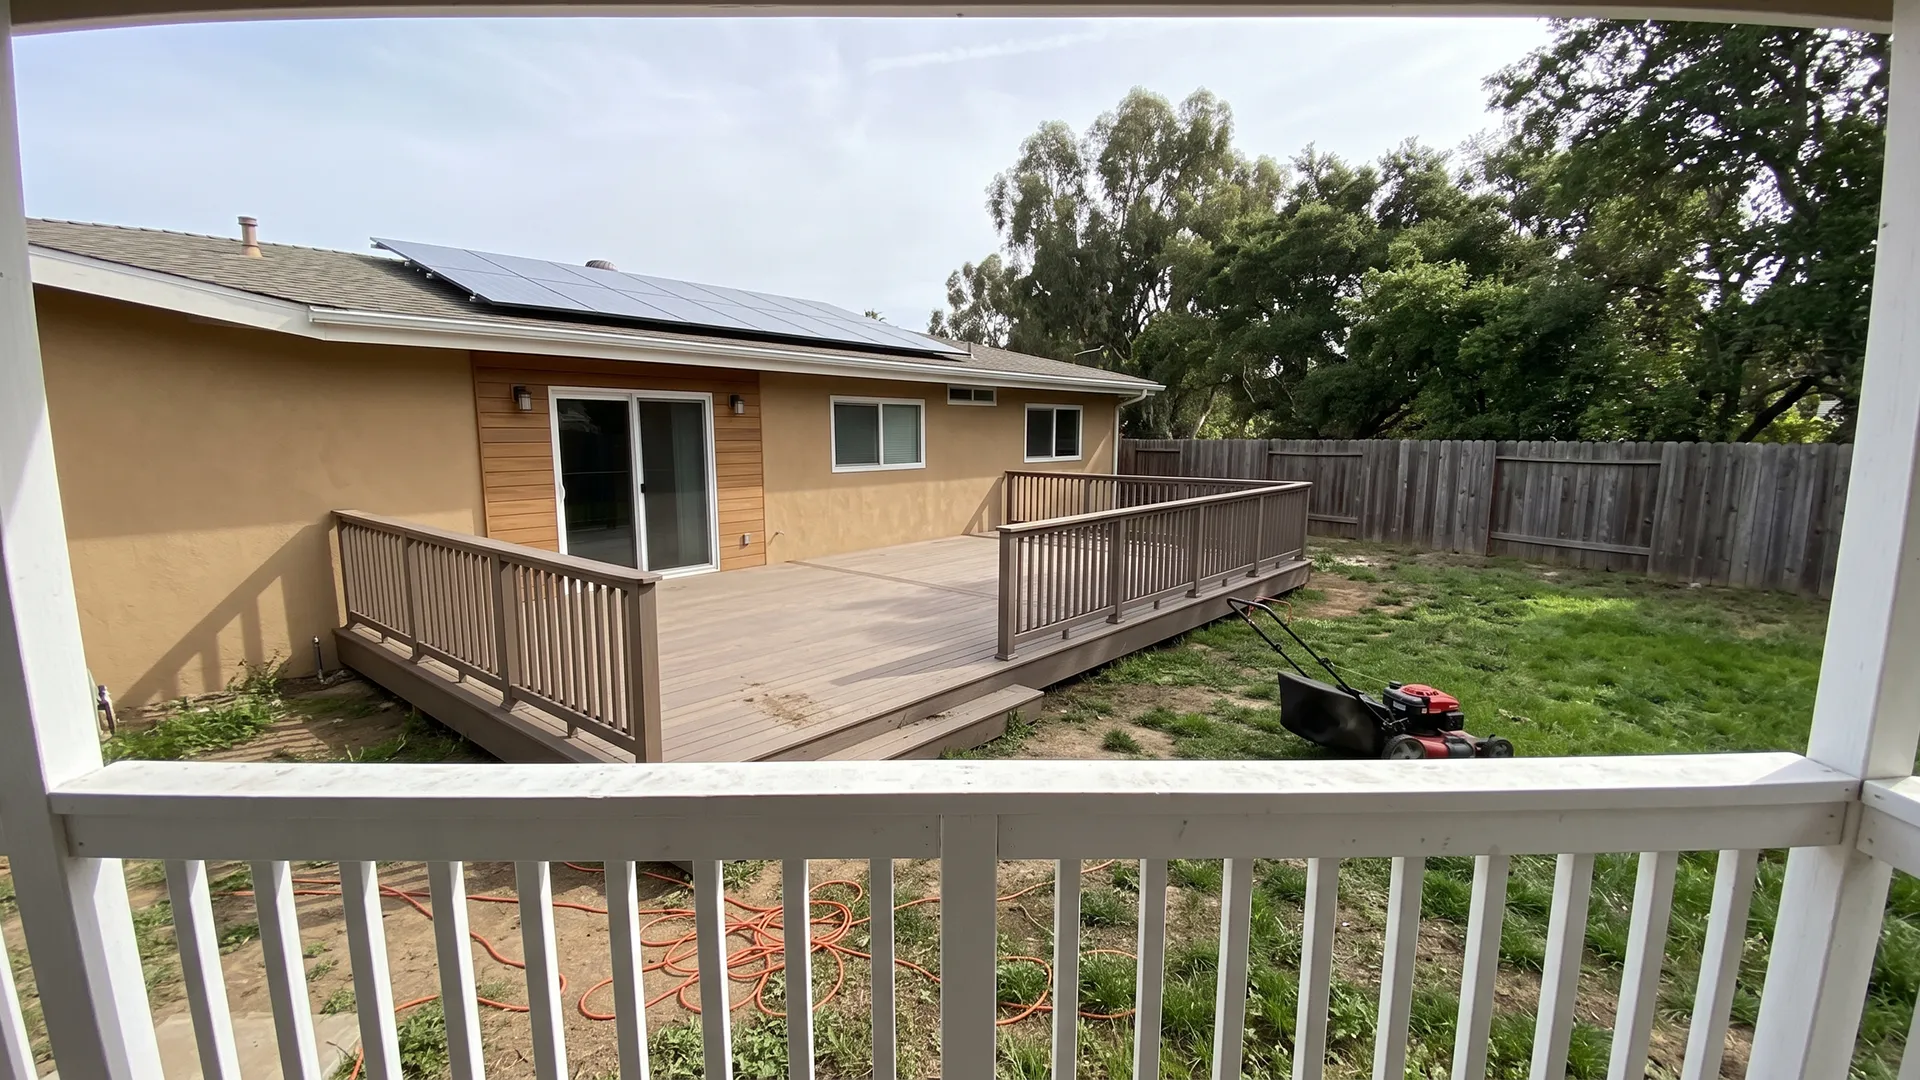
Share a few photos of your space and our architect-led team will craft a photorealistic 3D rendering of your remodel — so you can see the vision before we build it.