In-house architecture
We design and build under one roof, so your vision carries from the first sketch to the final inspection without handoffs or crossed wires.

Interior living, considered end to end.
A-410 · Interior Remodeling
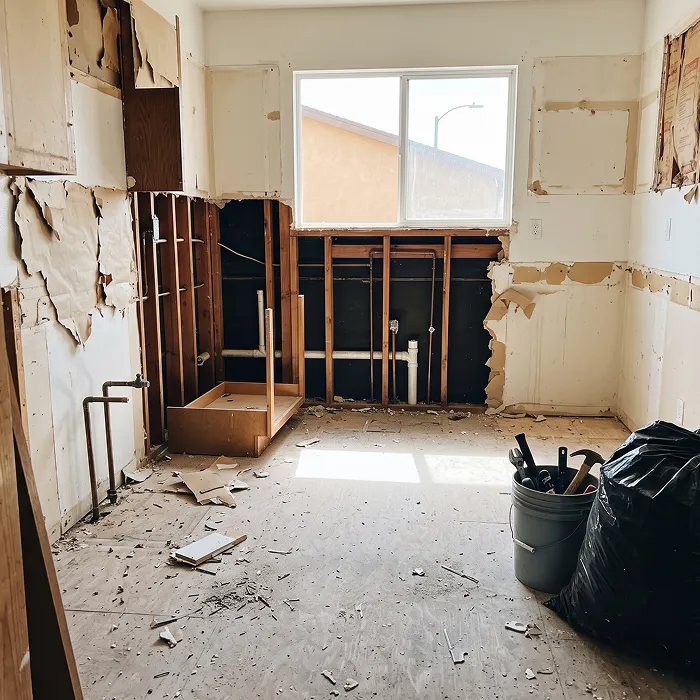
An interior remodel happens inside a house someone still lives in. Dust, water shutoffs, a kitchen out of service for weeks. That is a scheduling problem as much as a construction one.
KAN Builders runs interior projects as one coordinated scope. Design, permits, demo, trades and finishes under a single schedule.
You get proper containment, a working plan for the rooms still in use, and one person to call when something changes.
A-420 · What We Build
Elevated design. Expert craftsmanship. Exceptional indoor spaces that stand the test of time. Pick a starting point below.
Whole house renovations sequenced room by room so you keep somewhere to live.
View serviceNew square footage tied into the existing structure, roofline and foundation.
View serviceDetached, attached and conversion ADUs, from feasibility through final inspection.
View serviceGarages turned into legal living space with insulation, egress and permits.
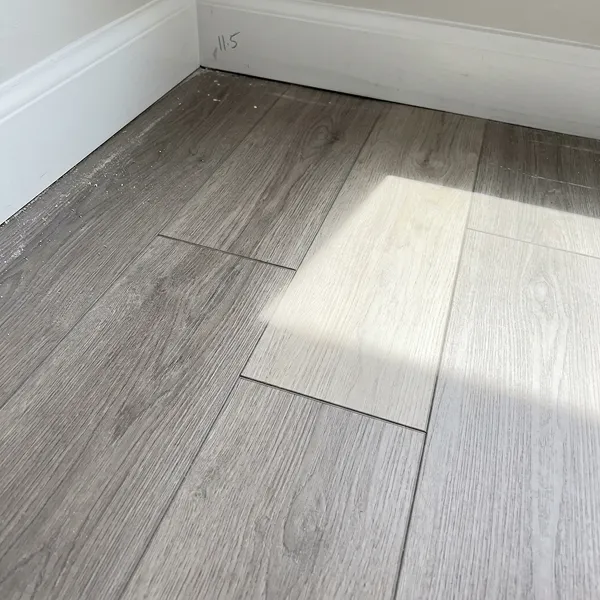
View serviceTile, hardwood, engineered and vinyl plank laid over a properly prepared subfloor.
View serviceA-430 · 3D rendering
A-440 · Built From the Right Materials
Interior materials get touched every day, so they are specified for wear before they are specified for looks.
Hard water, coastal humidity and full sun through west facing glass all age a finish faster than the showroom suggests. The palette is settled on paper before anything is ordered.


A-050 · Selected Work
A-300 · Why KAN
We design and build under one roof, so your vision carries from the first sketch to the final inspection without handoffs or crossed wires.
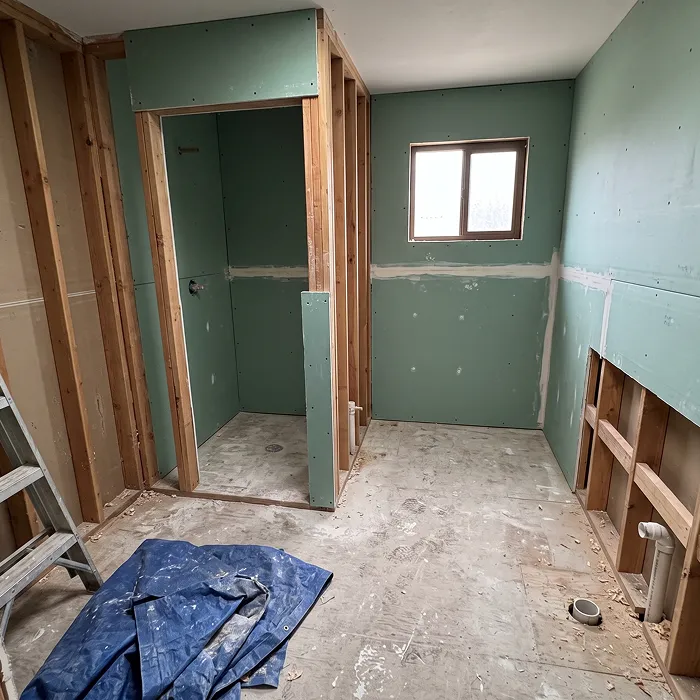
Drawings, submittals, and inspections handled — so your project clears the county without the delays that stall most remodels.
We guide selections that balance aesthetics, durability, and value — so the investment holds up for years.
CLIENT REVIEWS
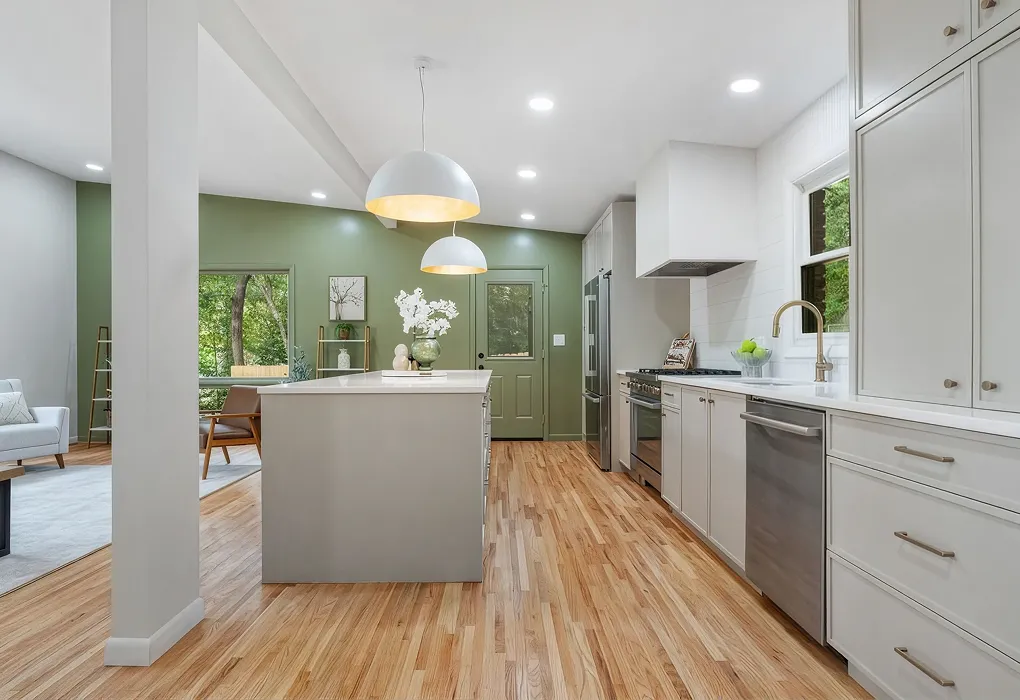
They handled design, permits, and the build without us chasing anyone. The kitchen finished on the timeline they gave us in week one.
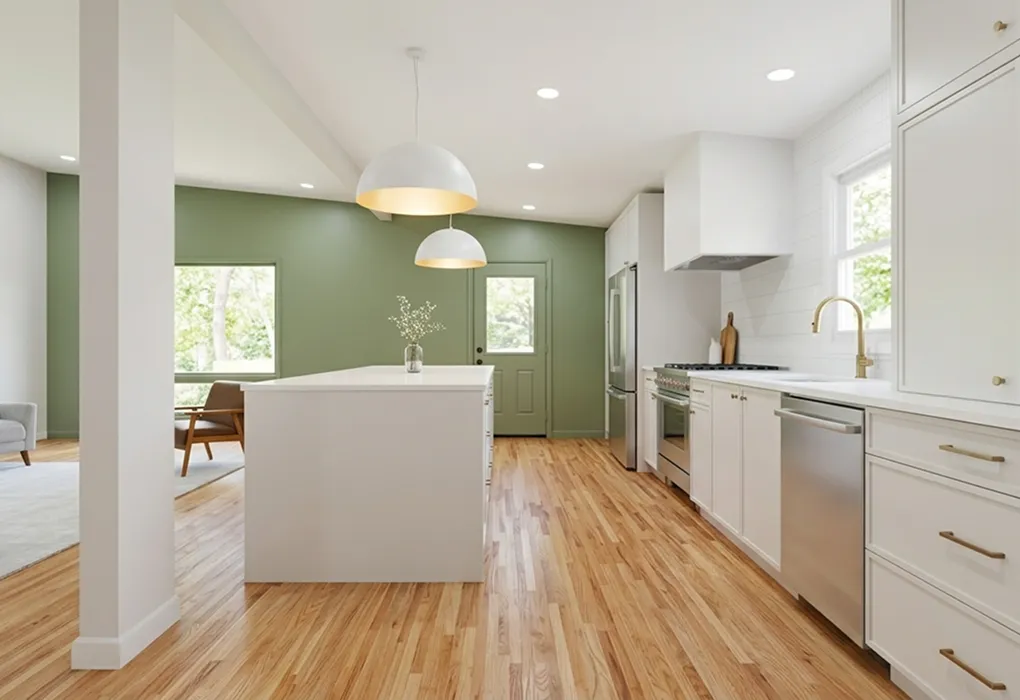
The renderings meant we knew exactly what we were getting. What we walked into on the final day looked just like the drawings.
Our project manager sent updates every single week. After the stories we heard from neighbors, this felt genuinely different.
A-450 · COMMON QUESTIONS
Bathrooms usually start in the low five figures for a straightforward refresh and climb from there for a full gut with moved plumbing. Kitchens typically start in the mid-five figures, and cabinetry is the single biggest line on almost every one. We price from a measured plan and itemize the estimate so you can see where the money goes and what is optional.
Usually yes. Single room projects are straightforward. Whole home remodels are sequenced so you keep a working kitchen or bathroom for as long as possible. We set up dust containment and protect floors and pathways, and we tell you honestly when a phase will make staying difficult.
A bathroom generally runs three to six weeks on site, a kitchen six to ten, and a whole home remodel three to six months. Cabinetry and tile lead times often set the schedule more than the labor does, which is why we order early.
Yes. Room additions, ADUs and garage conversions all require permits, and ADU rules in California have changed repeatedly in recent years. We handle plans, submittal and inspections, and we tell you what your lot allows before you spend money on design.
A room addition extends the existing house. An ADU is a separate legal dwelling with its own kitchen, bath and entrance, which can be rented. A garage conversion turns space you already have into living space, which is usually the cheapest of the three. Which one fits depends on your lot, your budget and whether you want rental income.
KAN Builders
Start the Conversation
Tell us which rooms are not working. We will walk the house, put the plan on paper and price it honestly.
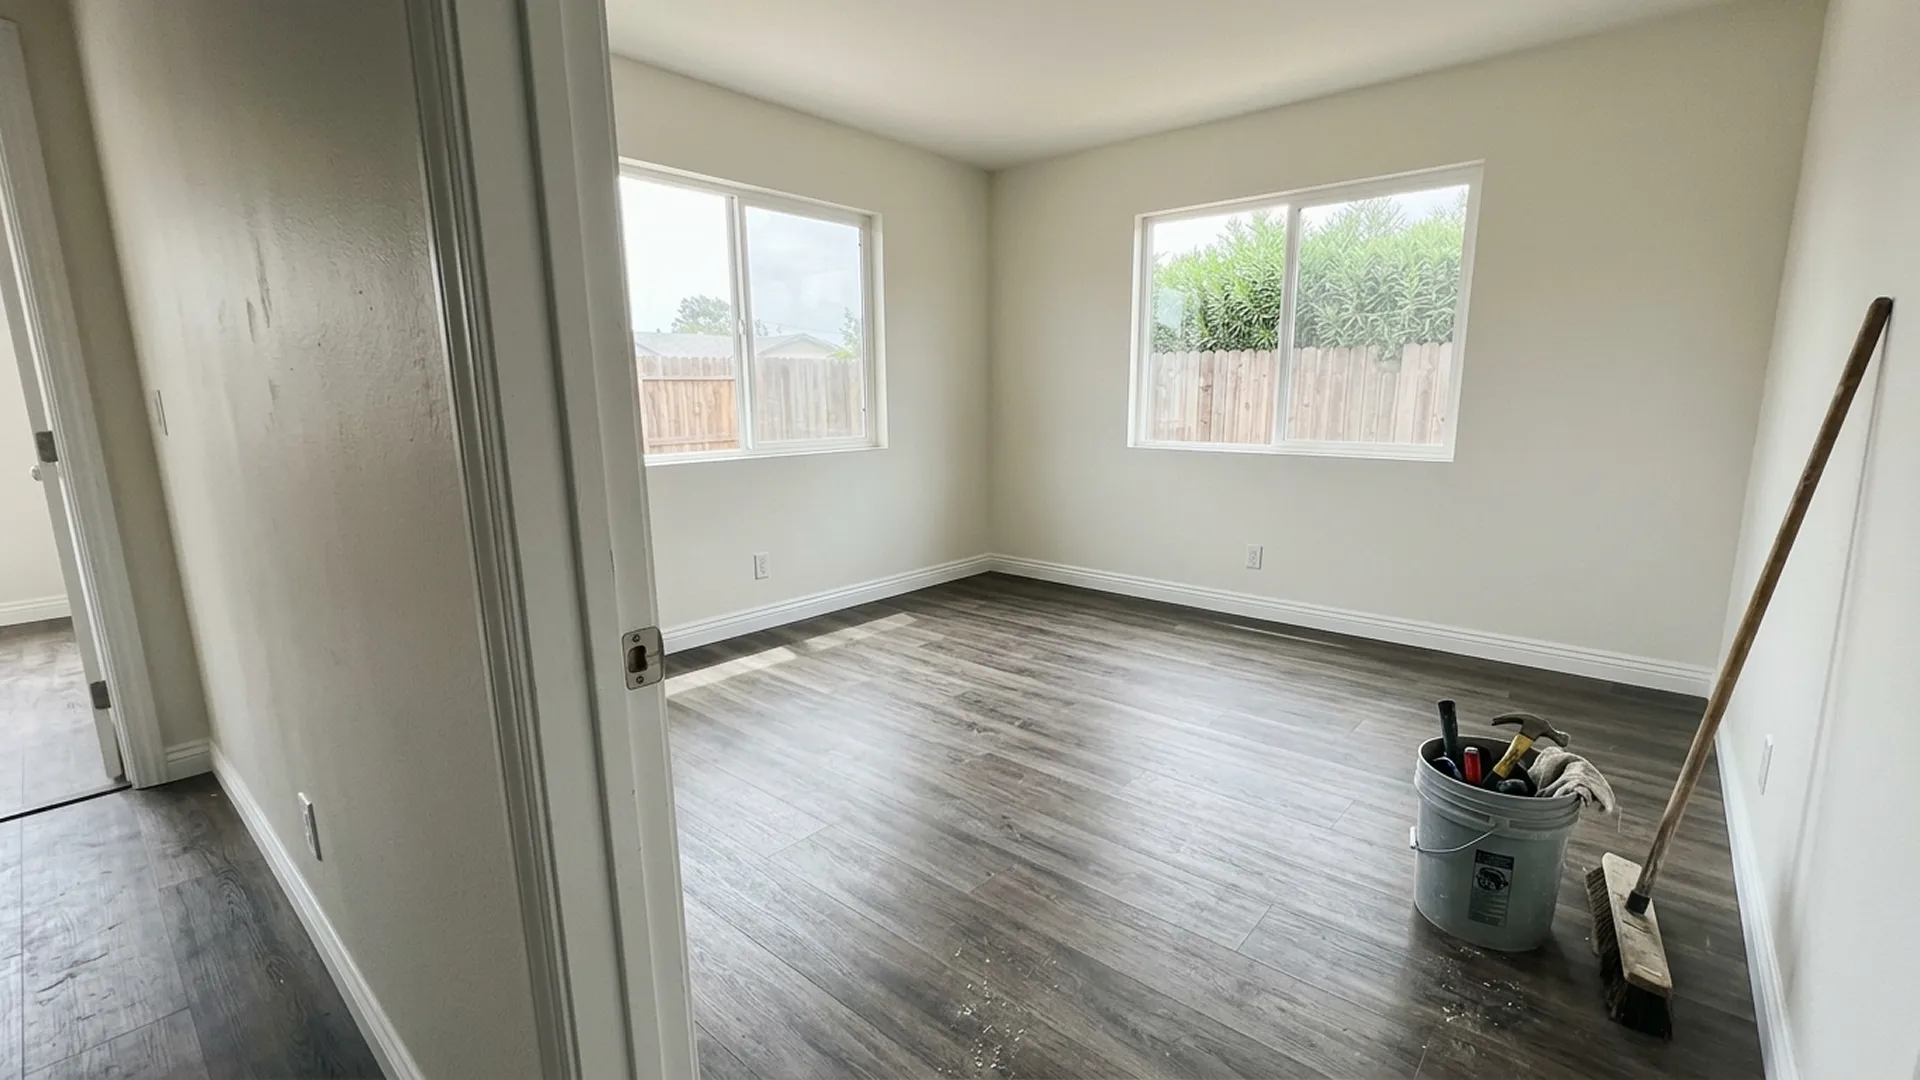
Share a few photos of your space and our architect-led team will craft a photorealistic 3D rendering of your remodel — so you can see the vision before we build it.