In-house architecture
We design and detail every project before a crew arrives, so what you approve is what gets built.

Outdoor living, considered end to end.
L-010 · Architect-LED, LOCALLY BUILT
The median Escondido home was built in 1981, and nearly half the city's housing went up before 1980. Solid bones, dated finishes and floor plans drawn for how families lived forty years ago.
Escondido also sits inland, in a valley, on ground that rolls. Summer heat, shade, expansive soil and slope are the four things that decide whether an outdoor space actually gets used here.
We design and build the whole scope in house, from the first sketch to the final walkthrough. One plan, one schedule, one point of contact.
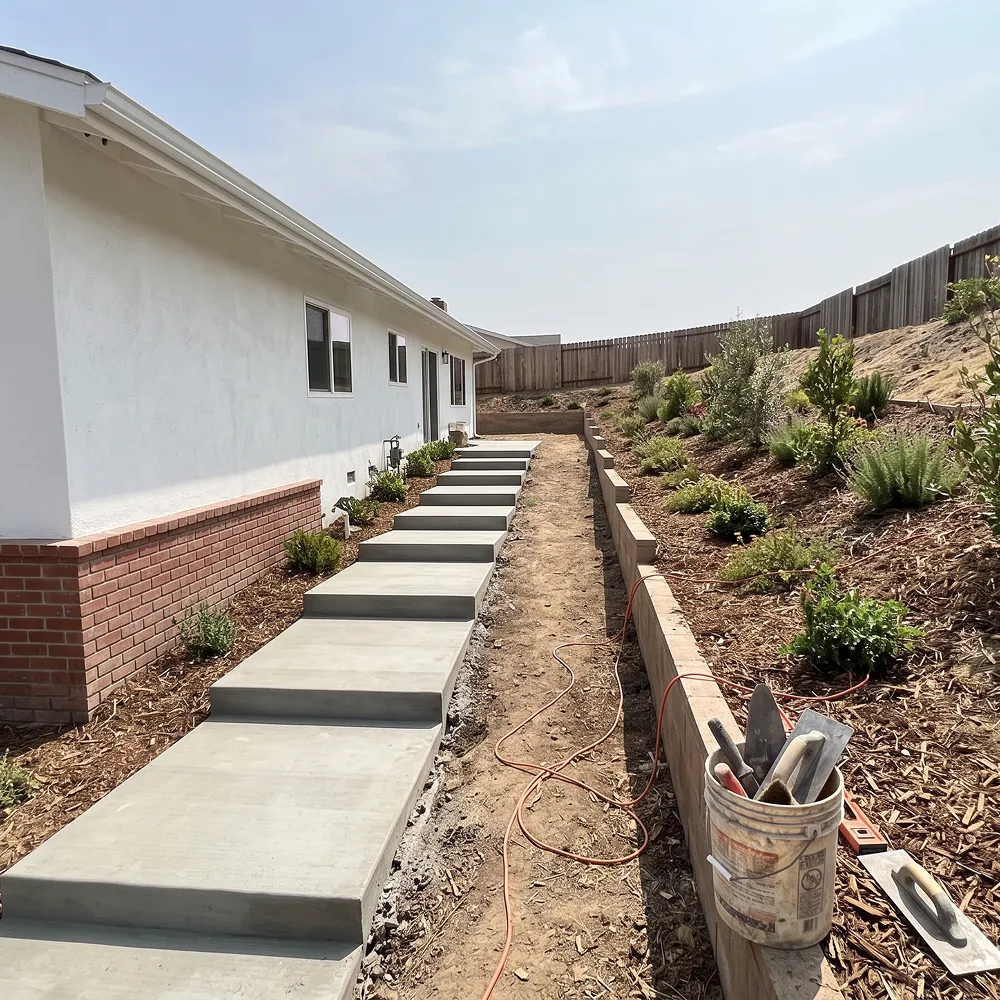
L-020 · Designed With Intent
We design and detail every project before a crew arrives, so what you approve is what gets built.
Historic district review, hillside grading, HOA submittals. We prepare the package and see it through.
Surfaces and finishes chosen for full inland sun, not for how they photograph on day one.
L-030 · What We Build
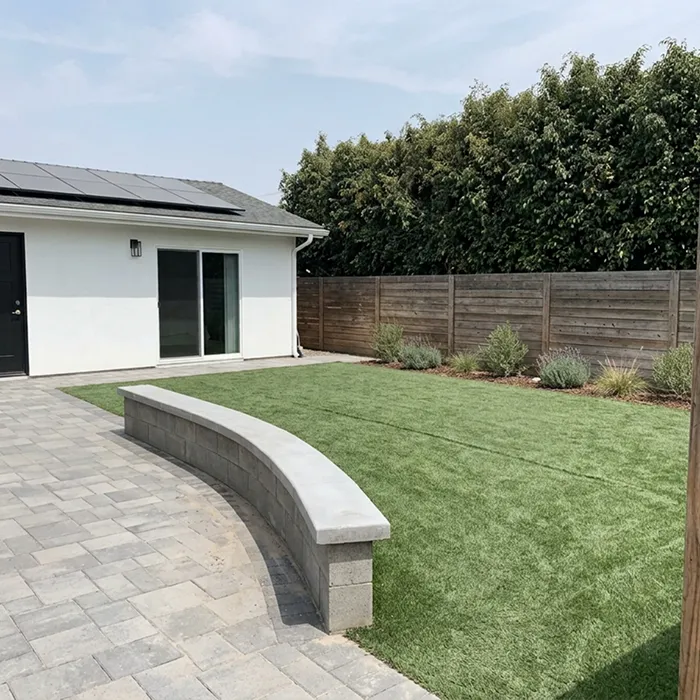
Patios, decks, outdoor kitchens, fire features and shade structures, planned as one project.
View Backyard Remodeling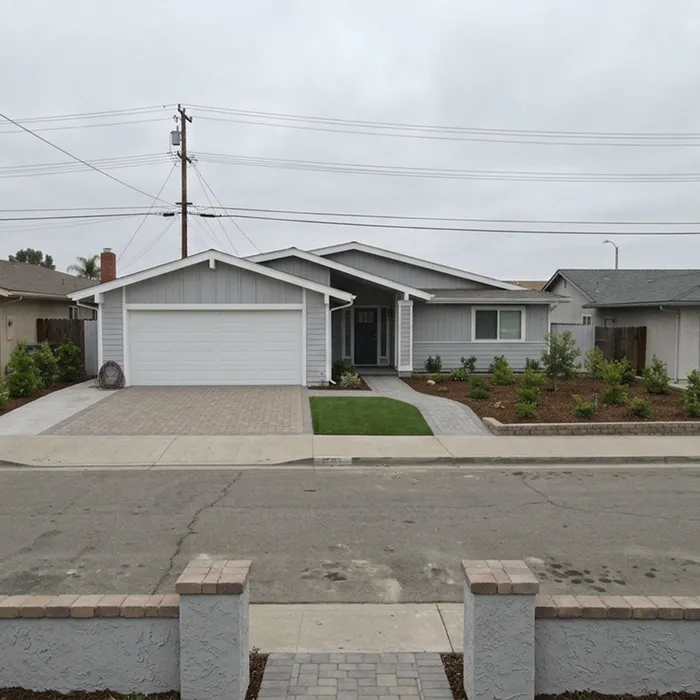
Driveways, walkways, entries, lighting and low water planting that read as one elevation.
View Front Yard Remodeling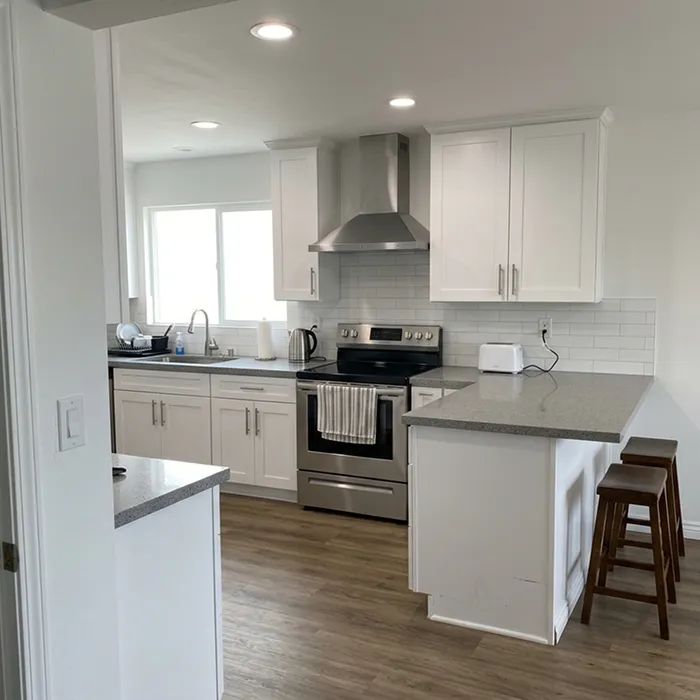
Layouts opened up, cabinetry and surfaces replaced, and the whole room finished at once.
View Kitchen RemodelingL-040 · OUR PROCESS
We walk your property, take the brief and note how the space is actually used. You get a first sketch and a rough range before anyone talks contracts.
Deliverable: concept sketches and budget rangeThe chosen concept becomes a real design. Layout, materials, finishes and a 3D rendering so you see the space before a single item is ordered.
Deliverable: 3D renders and material selectionsWe prepare the drawings and file with the City of Escondido. Grading, historic district review and HOA submittals run in parallel so nothing waits on nothing.
Deliverable: approved permit setOne crew, one schedule and a weekly update. Trades are sequenced so nothing gets torn out and built twice.
Deliverable: weekly progress reportingWe walk the finished project together, list anything outstanding and close it out before final invoice. Your warranty comes in writing.
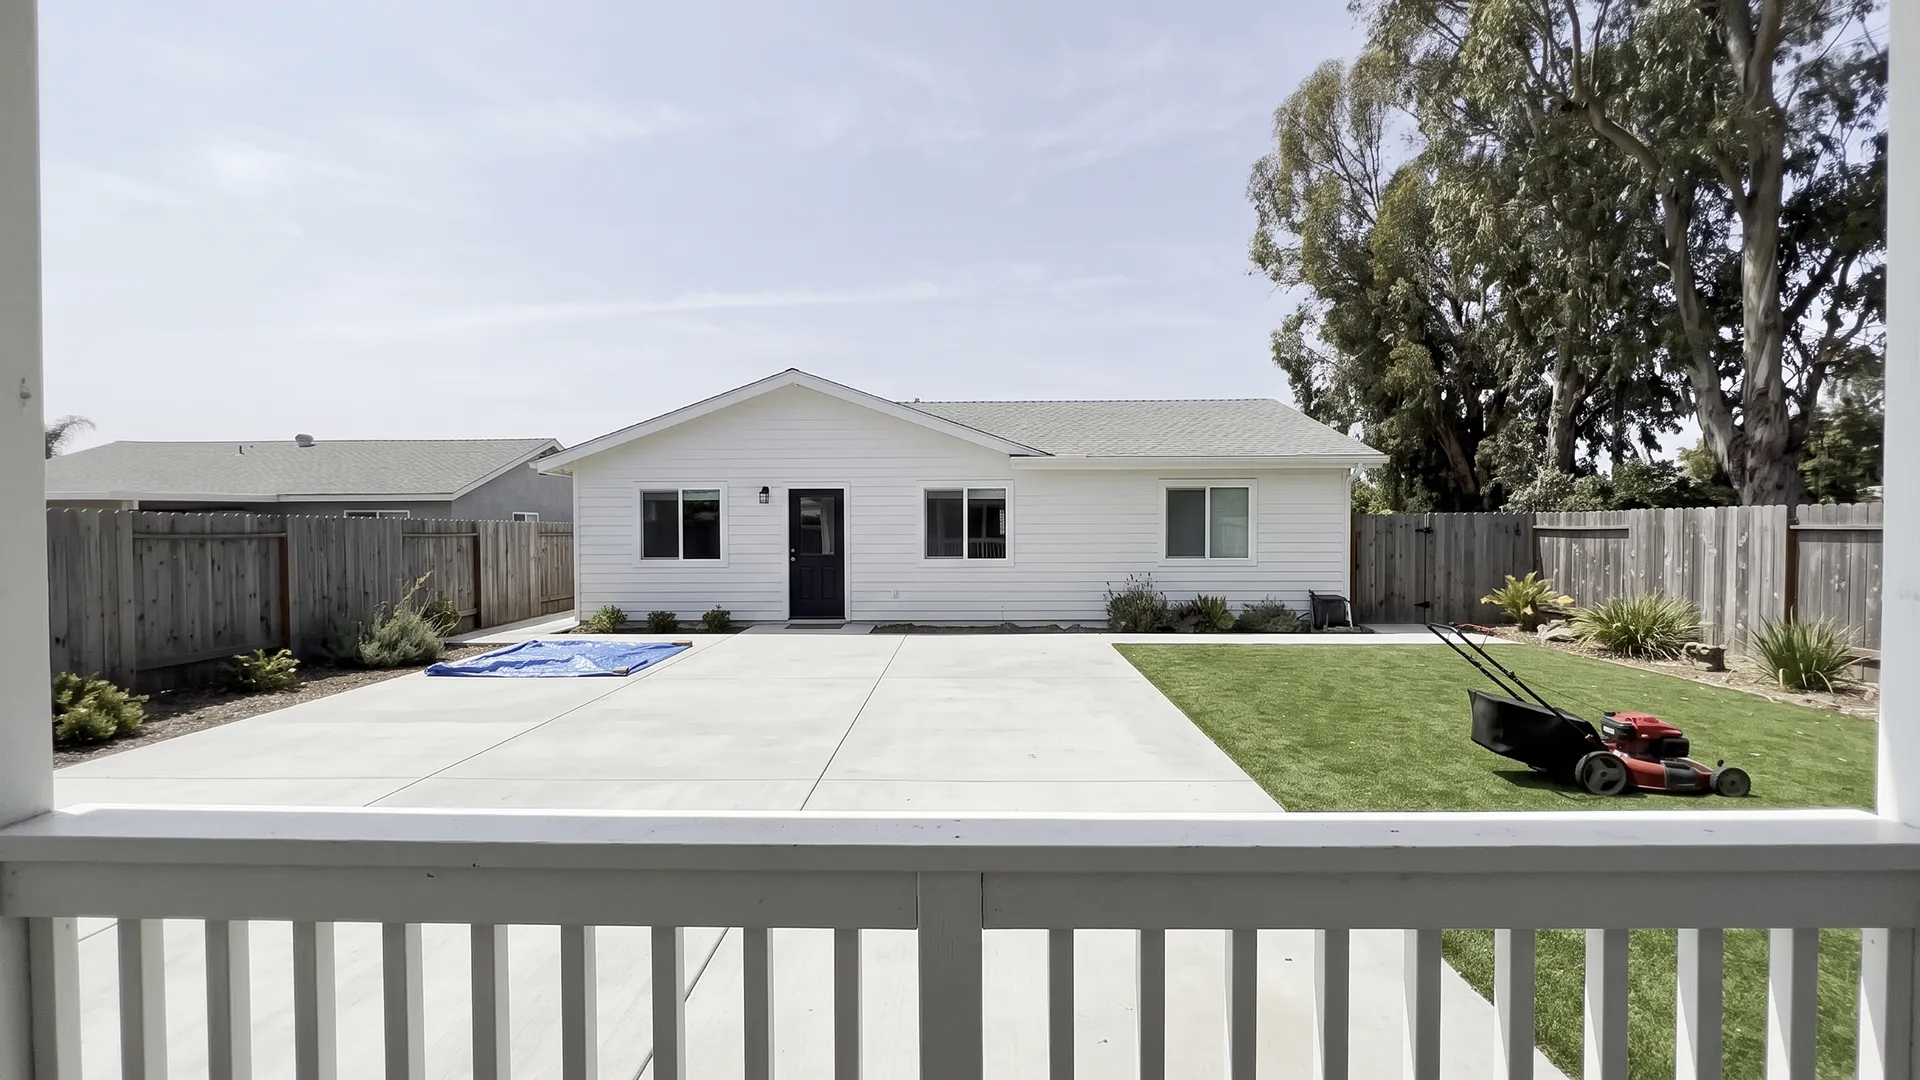
Deliverable: punch list closed and written warrantyWhere You Start Most Escondido homeowners start with a photo of the space they want to change. A phone photo is fine.
L-050 · HOW TO GET THERE
Share your project and goals below. Our architect-led team reviews every inquiry and follows up within one business day to schedule your design consultation.
To save your data, the contact form loads on request.
CLIENT REVIEWS
L-070 · COMMON QUESTIONS
Yes. We prepare the drawings and file with the City of Escondido Building Division, which sits inside the Community Development Department at City Hall on North Broadway. One thing worth checking first is whether your address is actually in the city. Hidden Meadows, Harmony Grove and Del Dios are unincorporated San Diego County, so those projects are permitted through County Planning and Development Services instead, on a different timeline. We confirm which agency yours falls under before we quote.
Yes. Old Escondido runs roughly from Fifth Avenue south to Thirteenth Avenue, and from South Escondido Boulevard east to Chestnut Street. Exterior changes there need a certificate of appropriateness reviewed against the historic design guidelines, and that covers the sides and back of the house, not only the street facade. We design to the guidelines from the start and prepare the submittal, which is usually the difference between one review cycle and three.
Escondido runs its own water utility, though some addresses are served by Rincon del Diablo Municipal Water District instead. A few restrictions are permanent rather than drought-dependent, including no irrigation that causes significant runoff and no washing down driveways, patios or other hardscape with water. Larger landscape projects also trigger the city's water-efficient landscape documentation. We design planting and irrigation around all of that from the start, and artificial turf is a common answer for the parts of a yard that only need to look green.
Quite possibly. CAL FIRE's 2025 mapping puts more than 11,000 acres of Escondido in a Very High Fire Hazard Severity Zone, which is a large share of the city, and the Very High acreage went up in that update rather than down. Very High zones carry a 100-foot defensible space requirement, and the zone can matter in a real estate disclosure. What that means for your specific project depends on the parcel and on which code applies, so we check your address against the city's fire severity zone map before designing anything, and we will tell you plainly what applies rather than upselling you on materials you do not need.
Regularly, and it is a large share of Escondido work. Parcels at 15 percent slope or steeper fall under the city's Hillside and Ridgeline Overlay; cut and fill slopes are held to two horizontal to one vertical, and grading past a modest threshold needs its own permit from the city engineer. Retaining walls do the heavy lifting, and the city prefers plantable walls once they pass about six feet. Escondido also has a local expansive soil article, so a soils report is sometimes the first real step.
 KAN Builders
Start the Conversation
Tell us what you want changed. We will walk the property, put the plan on paper and price it honestly.
Share a few photos of your space and our architect-led team will craft a photorealistic 3D rendering of your remodel, so you can see the vision before we build it.
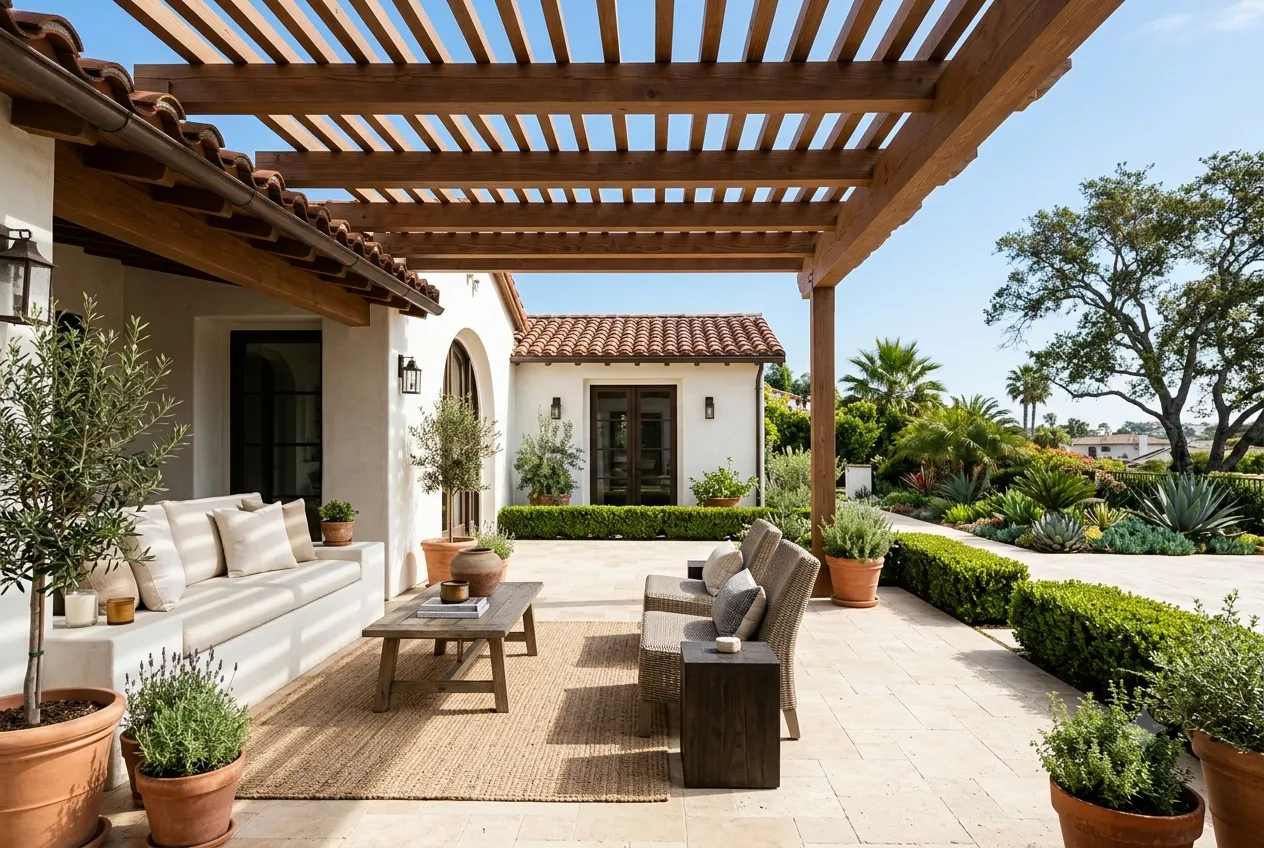
Tell us what you're planning and our architect-led team will reply the same business day to book a walkthrough.
Free walkthrough · 60 seconds
Get a Free Quote
Tell us what you are planning and we will reply the same business day to book a walkthrough.
Got it. Your request is in.
We reply to weekday inquiries the same business day to book your walkthrough.
Photos and a few scope details let us come to the walkthrough with real ideas, not just a tape measure.
Prefer to talk? (858) 264-0358