In-house architecture
We design and build under one roof, eliminating the communication gaps that derail most projects. Your vision is carried from the first sketch through the final inspection. No handoffs, no crossed wires.
KAN BUILDERS
SAN DIEGO · CALIFORNIA
Coastal living, considered end to end.
Architect-LED, LOCALLY BUILT
Encinitas is five communities under one city: Old Encinitas and Leucadia along Coast Highway 101, New Encinitas inland, Cardiff-by-the-Sea to the south, and semi-rural Olivenhain to the east. Remodeling here changes character across all five.
A Leucadia bungalow on a narrow lot, a Cardiff house on a bluff, and an Olivenhain property with room for horses are three different briefs. What they share is salt air and a coastal permitting layer most of the county does not have.
Kan Builders brings architect-led planning to backyard remodeling, front yard remodeling, and complete outdoor remodeling in Encinitas, designed and built as one continuous process.
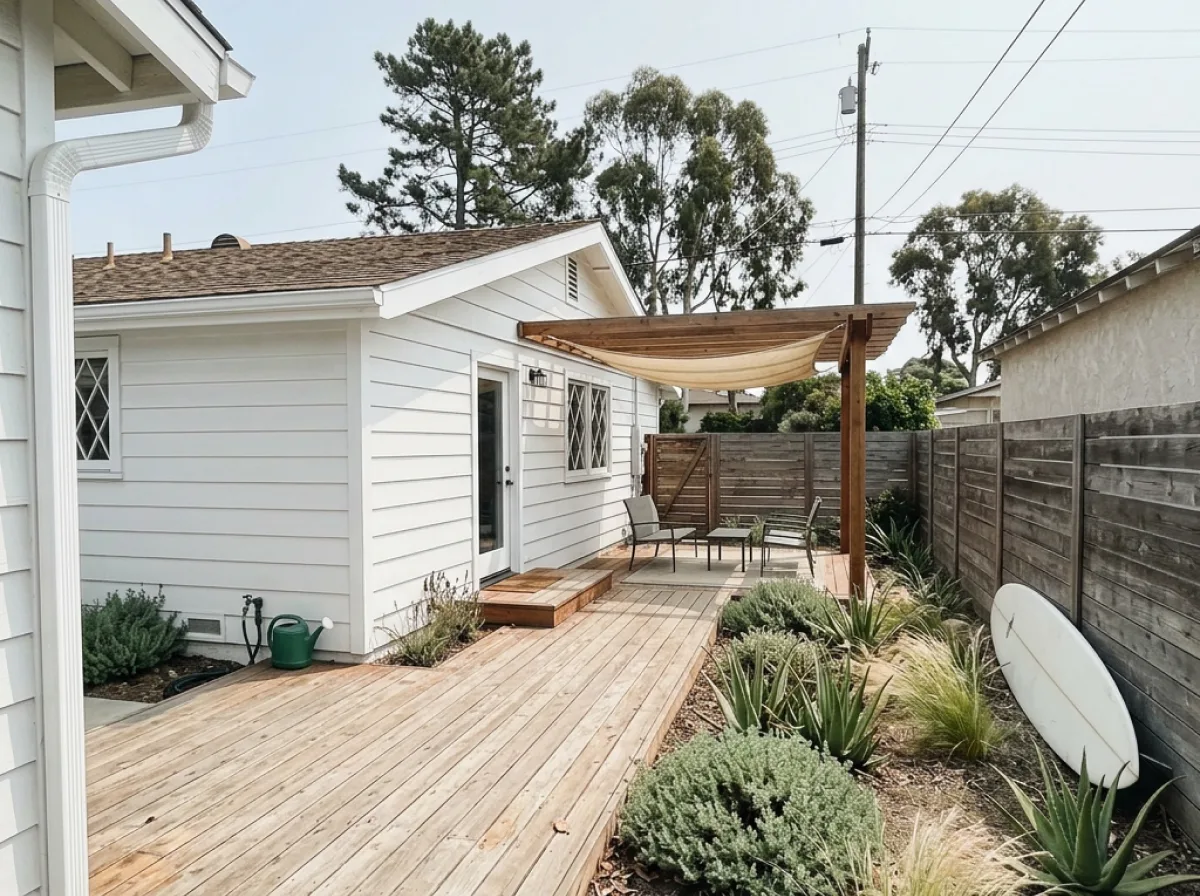
Designed With Intent
We design and build under one roof, eliminating the communication gaps that derail most projects. Your vision is carried from the first sketch through the final inspection. No handoffs, no crossed wires.
Encinitas adds a coastal review layer on top of the building permit, and it decides your schedule. We confirm what your parcel triggers before we draw, then carry the submittal.
Salt air is hard on fasteners, framing connectors, finishes, and appliances. We specify for a coastal site so the project still looks right in year eight, not just at handover.
What We Build
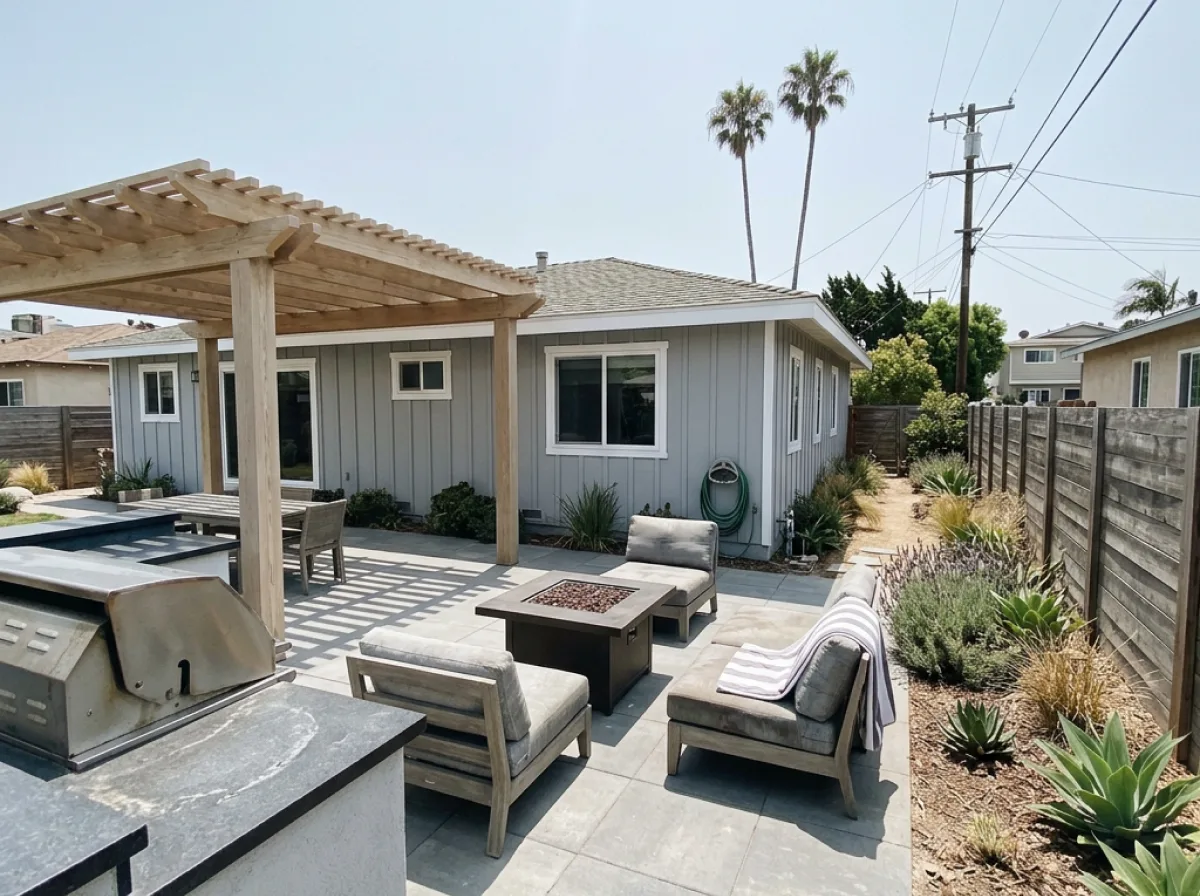
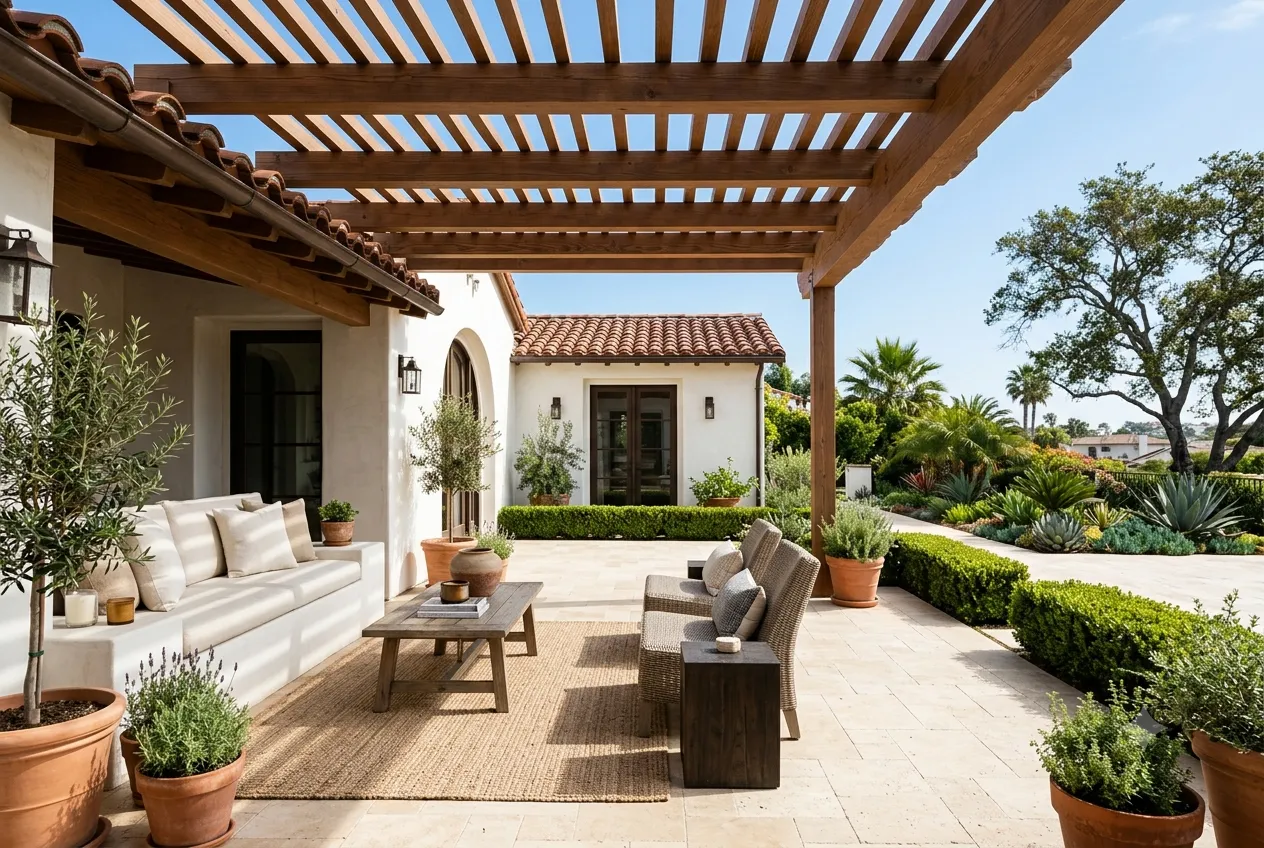
Custom patios, pergolas, outdoor kitchens, decks, and fire features, planned as one composition for how your family lives outside.
View Backyard Remodeling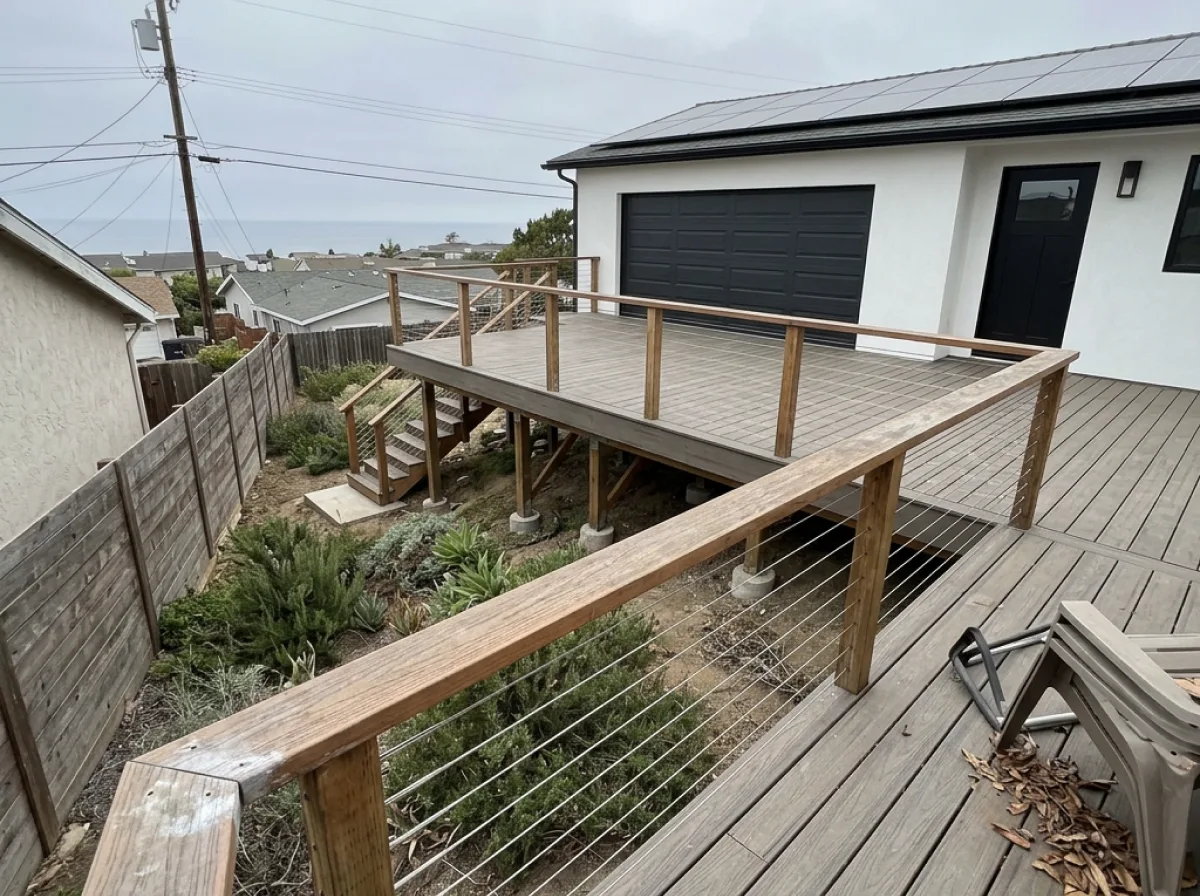
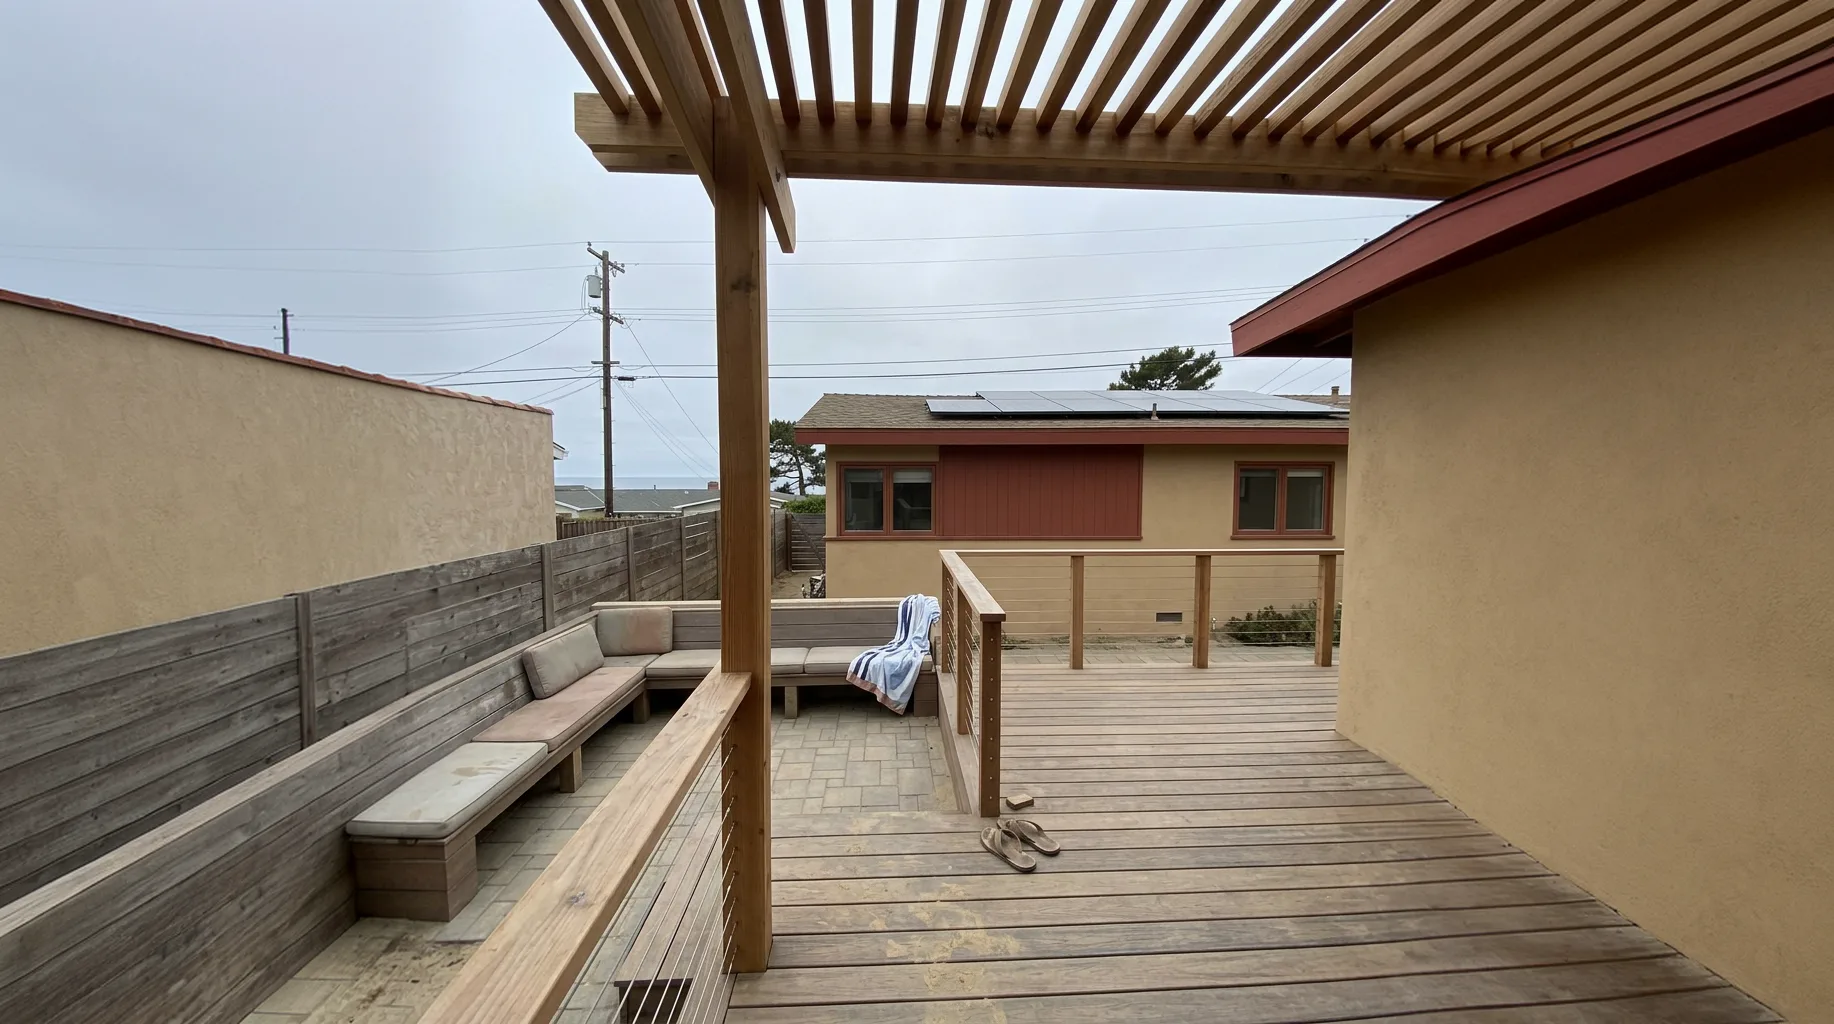
Decks built for coastal exposure: corrosion-rated hardware, proper drainage, and sightlines that earn the view you bought the lot for.
View Deck Construction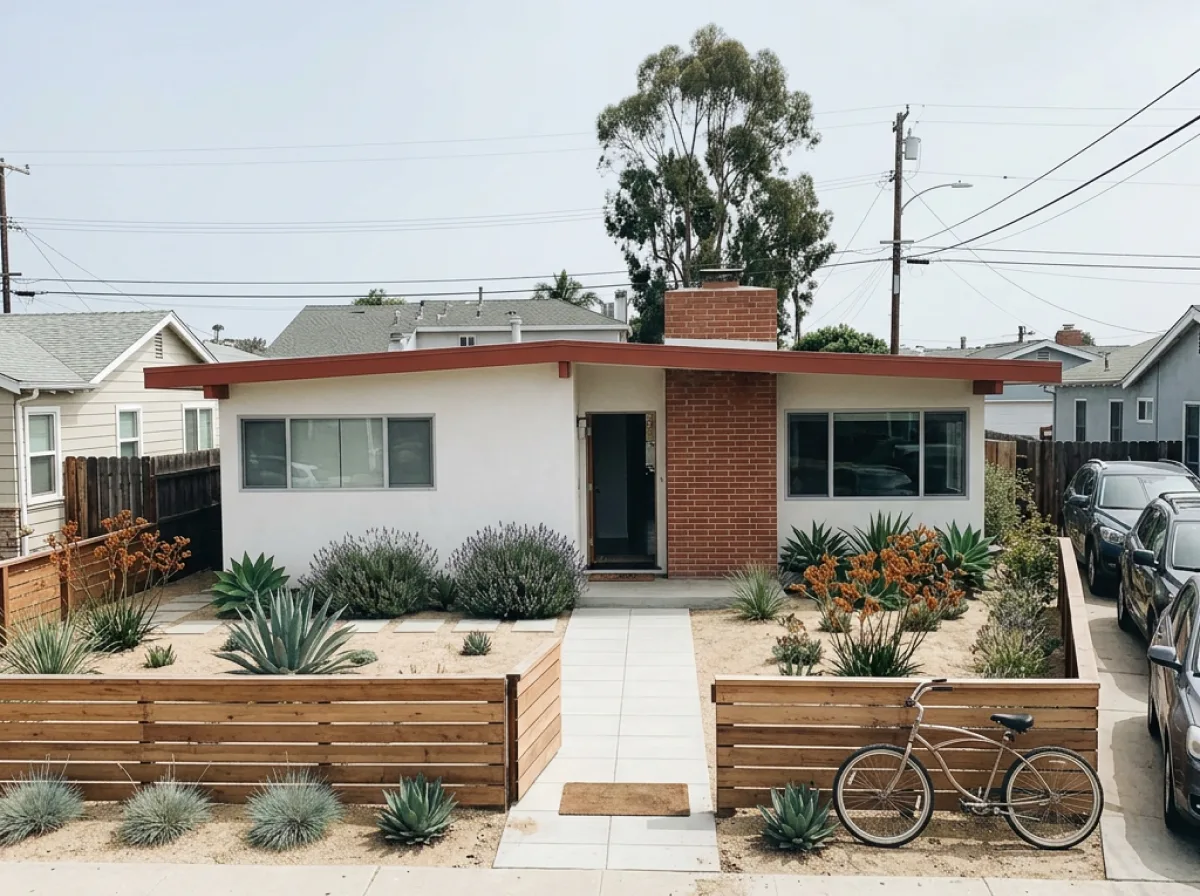
Curb appeal built with intent: walkways, hardscape, drought-tolerant planting, and entry sequences that suit the street and the house.
View Front Yard RemodelingOUR PROCESS
We walk your property, listen to how you want to live outdoors, and sketch initial concepts. Orientation, exposure, grade, and what nearby lots have already been allowed to build shape the direction from day one.
Deliverable: concept sketches and budget rangeThe chosen concept becomes a real design, including layouts, materials, finishes, and a 3D rendering, so you can see the space before anything is built. Decisions made here keep the build predictable.
Deliverable: 3D rendering and material selectionsWe check what your parcel triggers before we draw, then prepare the drawings for any applicable reviews and track the submittal through approval. Coastal review runs on its own timeline, so we start it first rather than last.
Deliverable: approved permit setOur crew builds to the drawing set, with a clear schedule, clean job sites, and steady updates. Changes are handled in writing so the budget stays honest.
Deliverable: weekly progress updatesWe walk the finished space together, close out the punch list, and hand over warranties and care guidance. The project ends the way it started: on your property, at your pace.
Deliverable: final walkthrough and warranty packageWhere You Start Most Encinitas homeowners start with a photo of their space and a conversation. The phases above take it from there.
HOW TO GET THERE
Roughly 25 miles depending on where in Encinitas you start, usually 30 to 35 minutes outside of peak traffic. Visits are by appointment, and for most projects, the first meeting takes place at your home instead.
Open in Google MapsShare your project and goals below. Our architect-led team reviews every inquiry and follows up within one business day to schedule your design consultation.
To save your data, the contact form loads on request.
CLIENT REVIEWS
COMMON QUESTIONS
Yes, and Encinitas is the one city in our area where the permit question has a second half. Along the coast, a project can need a coastal review in addition to the building permit, and whether yours does depends on the parcel, not on the scope you have in mind. The two run on different timelines, so finding out late is what turns a spring project into a fall one. We check your address before we quote and build the schedule around whichever reviews apply.
All five communities, and the differences matter. Leucadia and Old Encinitas are older stock on narrower lots where the gain comes from using every foot well. Cardiff adds bluff and view considerations. Olivenhain has the room most of the county does not, which changes what is worth building. New Encinitas sits inland with newer construction and, in some tracts, an HOA to satisfy. We design to the community, not to a template.
Regularly, and it is some of the best work this city produces. On a falling lot, a deck is often the only way to get usable flat outdoor space at all, which makes it structural work rather than a surface finish: footings, drainage, and guardrail detailing come first, and the boards come last. We tell you at the walkthrough what the slope will cost you, because it moves the budget more than any material choice will.
By specifying for it from the drawing stage rather than fixing it later. Coastal exposure attacks fasteners, framing connectors, hinges, lighting, and outdoor appliances, and the gap between standard and corrosion-rated hardware is small at purchase but large by year five. We select materials, finishes, and hardware for your distance from the water, and we tell you where spending more is worth it and where it is not.
A focused patio or deck project can start in the tens of thousands, while a full backyard with an outdoor kitchen, shade structure, and lighting can reach six figures. In Encinitas, the two things that move it most are grade and coastal review, because both are work that happens before anything you can see. Every project starts with a site visit and an itemized estimate rather than a square foot average.
Most outdoor projects run six to sixteen weeks on site, depending on scope and material lead times. The variable here is approvals rather than construction: a project that needs only a building permit moves on a normal schedule, and one that needs coastal review should be planned with more runway. We give you the realistic range at the first meeting, not the optimistic one.
 KAN Builders
Start the Conversation
Tell us what you want changed. We will walk the property, put the plan on paper, and price it honestly.
Share a few photos of your space and our architect-led team will craft a photorealistic 3D rendering of your remodel, so you can see the vision before we build it.
Tell us what you're planning and our architect-led team will reply the same business day to book a walkthrough.
Free walkthrough · 60 seconds
Get a Free Quote
Tell us what you are planning and we will reply the same business day to book a walkthrough.
Got it. Your request is in.
We reply to weekday inquiries the same business day to book your walkthrough.
Photos and a few scope details let us come to the walkthrough with real ideas, not just a tape measure.
Prefer to talk? (858) 264-0358