In-house architecture
We design and detail every project before a crew arrives, so what you approve is what gets built.

Outdoor living, considered end to end.
L-010 · Architect-LED, LOCALLY BUILT
Carlsbad homes carry a median value above 1.2 million dollars, and nearly two thirds of them are owner occupied. People here are not flipping. They are investing in a house they intend to keep.
Most of the city was also built under adopted master plans, and much of it sits inside the coastal zone. So the real question is rarely whether a project is worth doing. It is what the city and your community will actually approve.
Kan Builders designs and builds the whole scope in house, and we handle the submittals. One plan, one schedule, one point of contact.
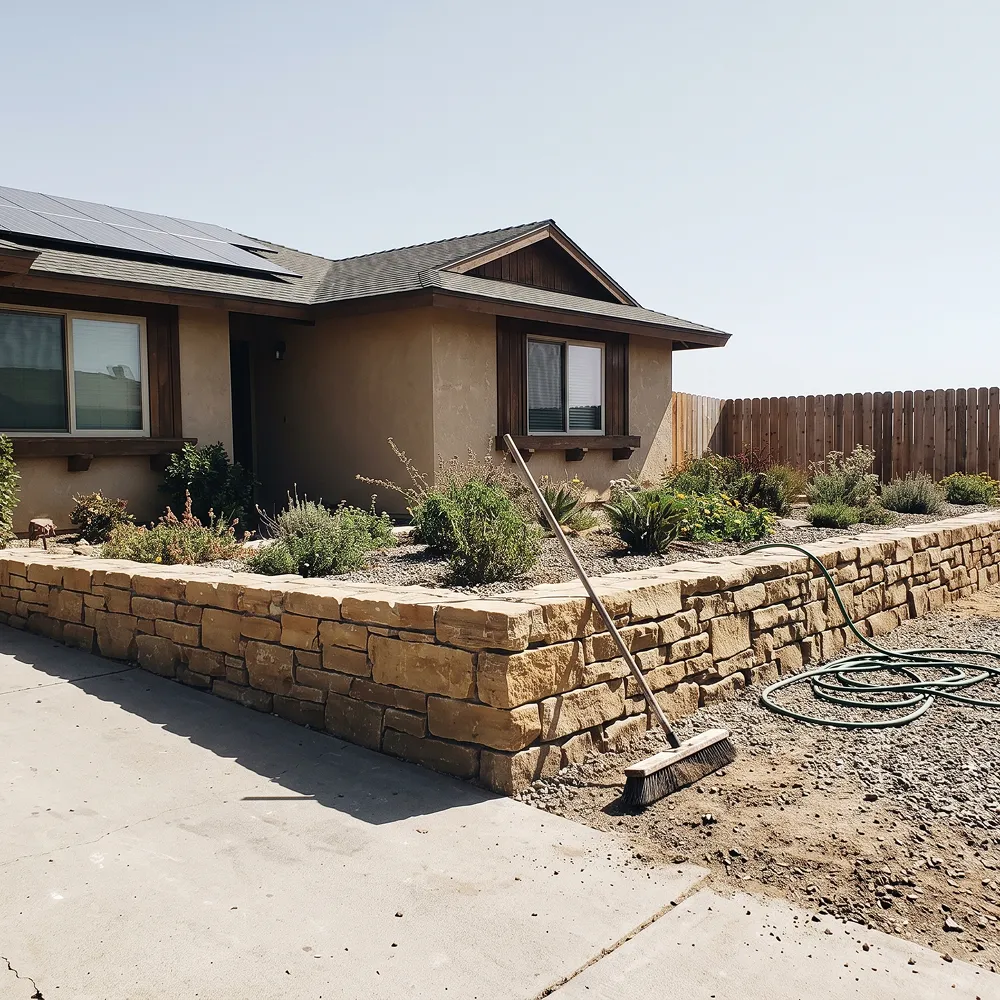
L-020 · Designed With Intent
We design and detail every project before a crew arrives, so what you approve is what gets built.
Carlsbad's coastal zone has six segments with different rules. We know which one you are in.
Finishes and fasteners specified for coastal exposure, not for how they photograph on day one.
L-030 · What We Build
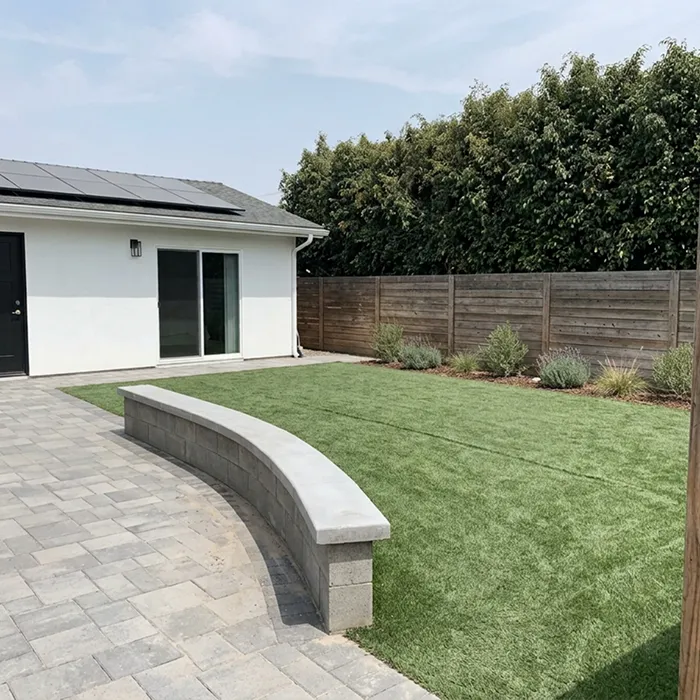
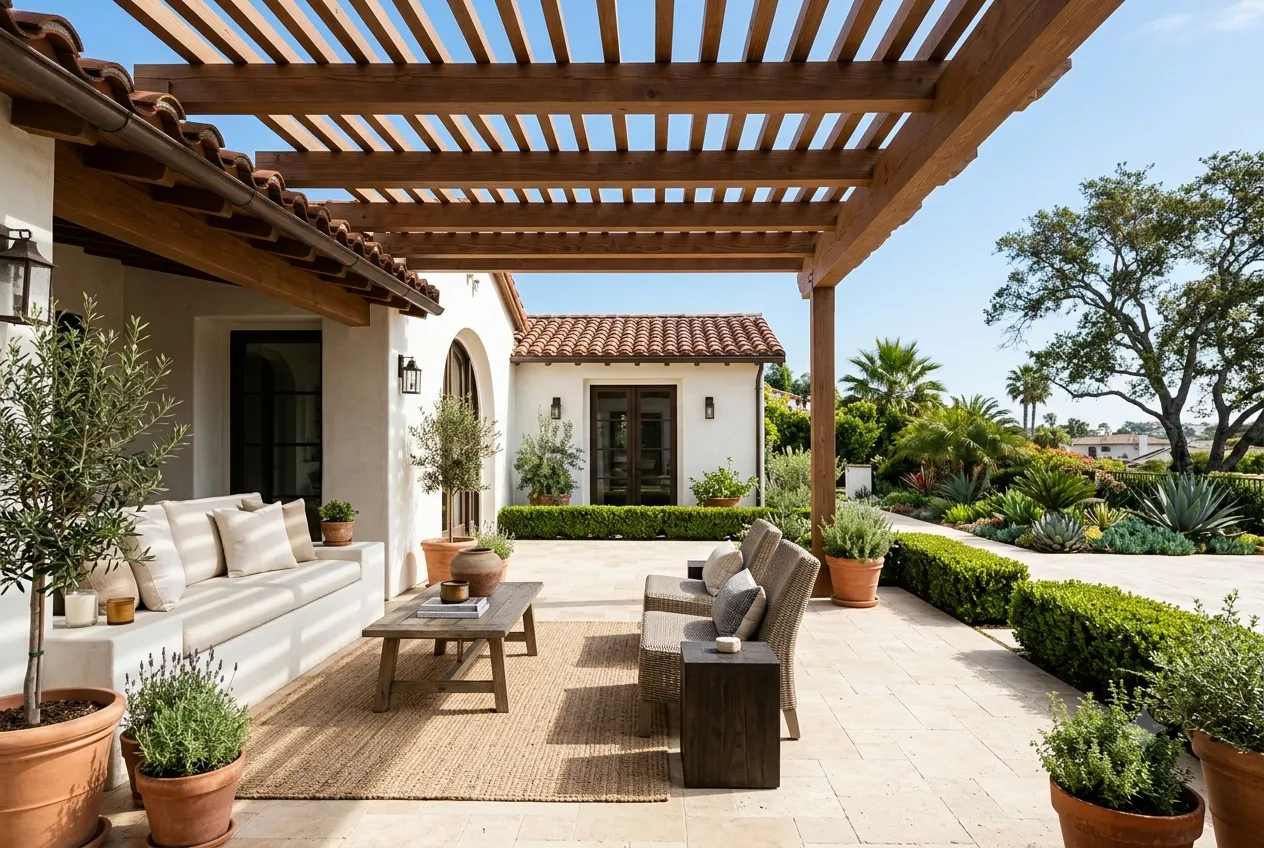
Patios, decks, outdoor kitchens, fire features and shade structures, planned as one project.
View Backyard Remodeling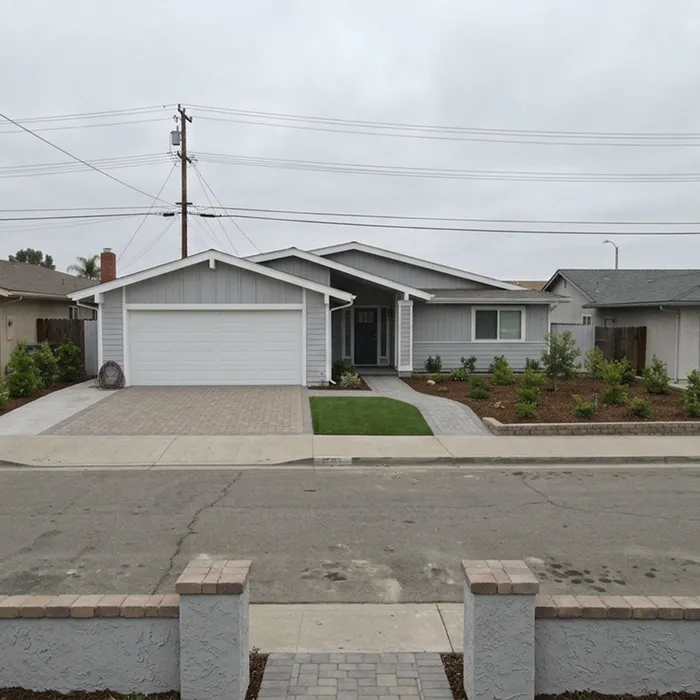
Driveways, walkways, entries, lighting and low water planting that read as one elevation.
View Front Yard Remodeling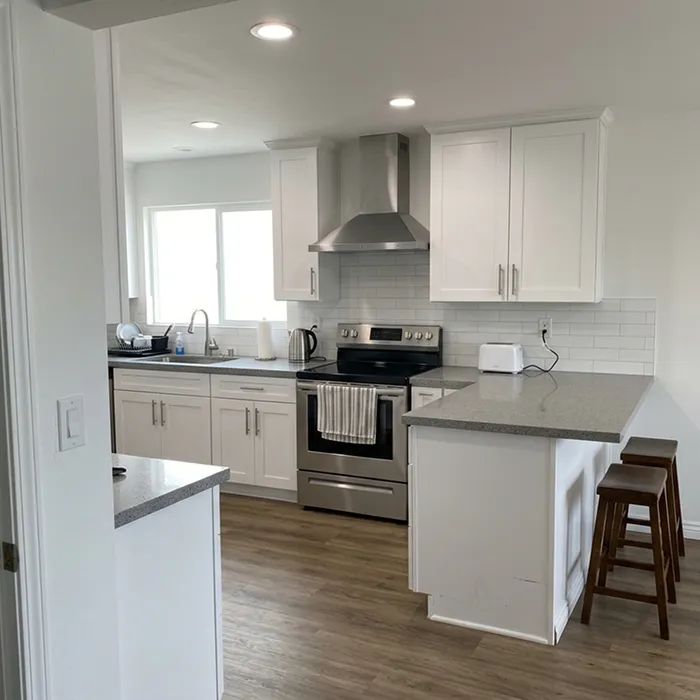
Layouts opened up, cabinetry and surfaces replaced, and the whole room finished at once.
View Kitchen RemodelingL-040 · OUR PROCESS
We walk your property, take the brief and note how the space is actually used. You get a first sketch and a rough range before anyone talks contracts.
Deliverable: concept sketches and budget rangeThe chosen concept becomes a real design. Layout, materials, finishes and a 3D rendering so you see the space before a single item is ordered.
Deliverable: 3D renders and material selectionsWe prepare the drawings and file with the City of Carlsbad. Grading, historic district review and HOA submittals run in parallel so nothing waits on nothing.
Deliverable: approved permit setOne crew, one schedule and a weekly update. Trades are sequenced so nothing gets torn out and built twice.
Deliverable: weekly progress reportingWe walk the finished project together, list anything outstanding and close it out before final invoice. Your warranty comes in writing.
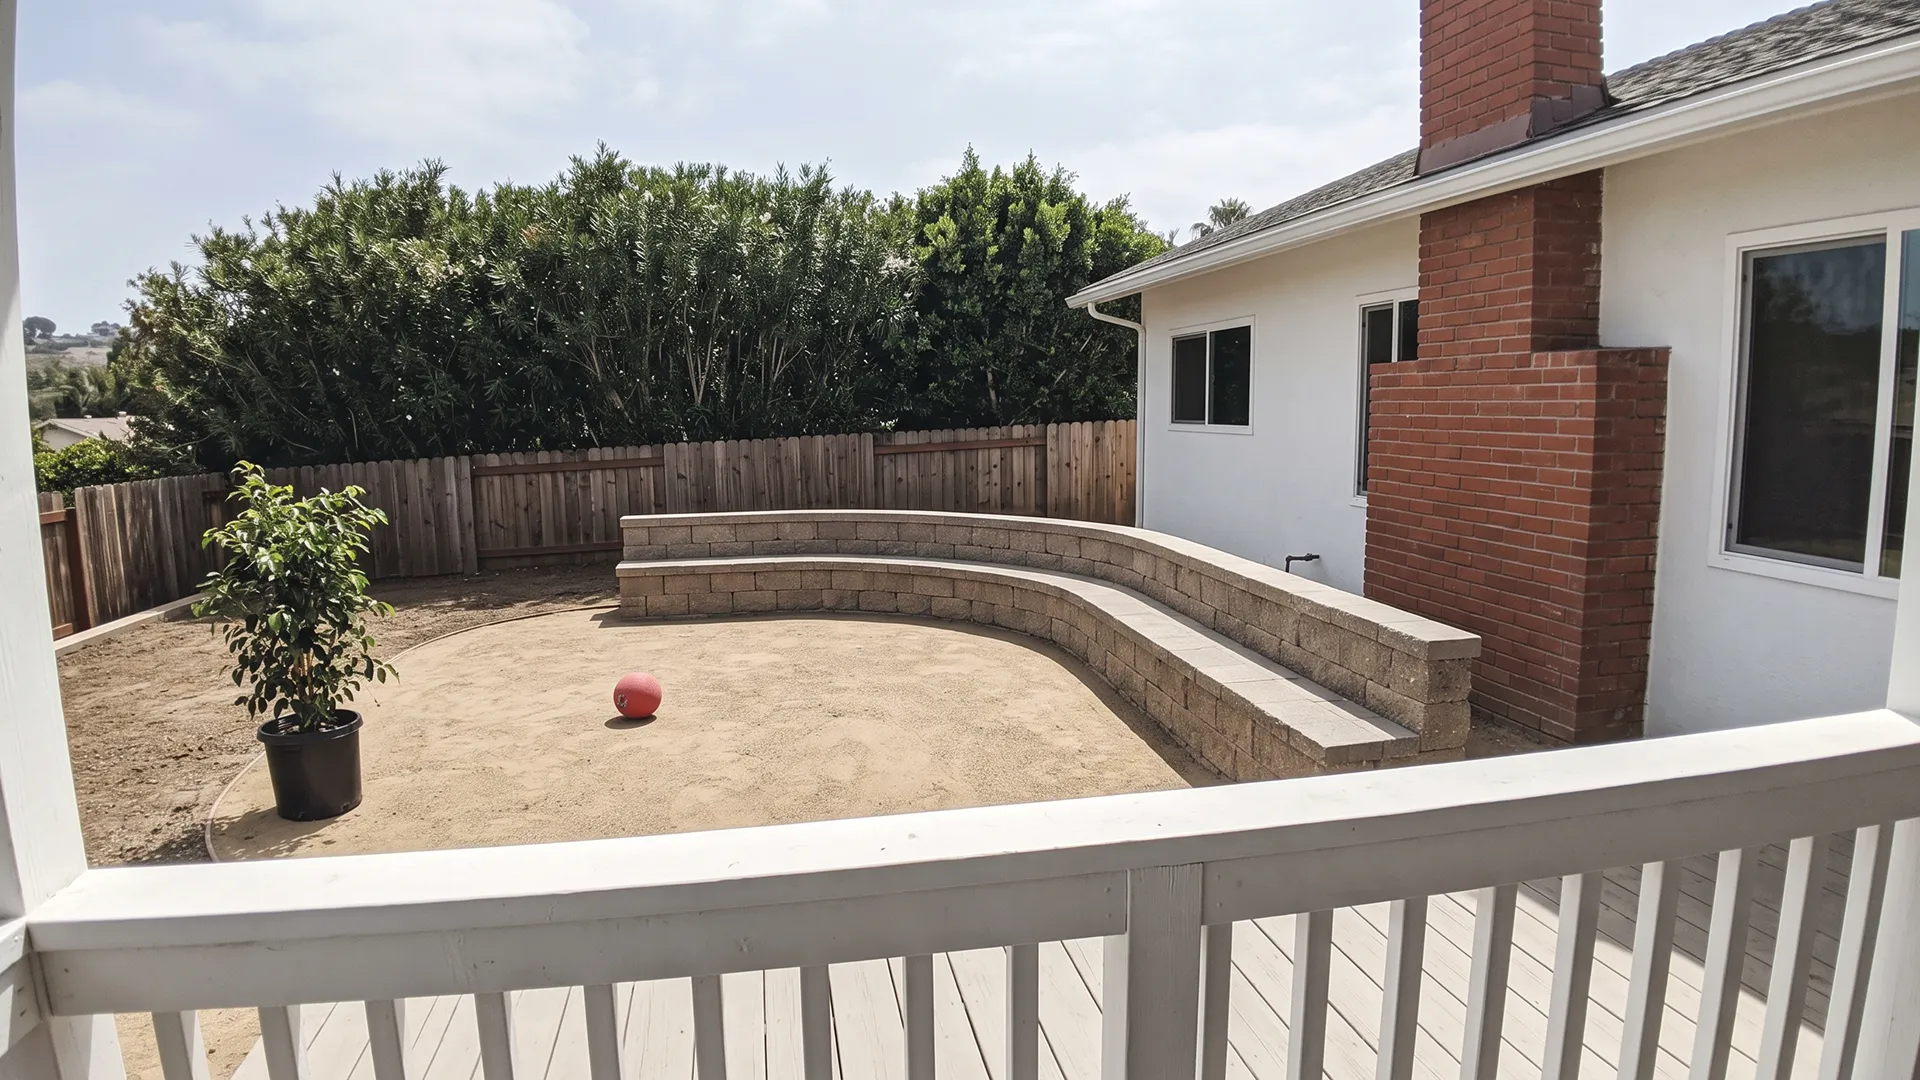
Deliverable: punch list closed and written warrantyWhere You Start Most Carlsbad homeowners start with a photo of the space they want to change. A phone photo is fine.
L-050 · HOW TO GET THERE
Share your project and goals below. Our architect-led team reviews every inquiry and follows up within one business day to schedule your design consultation.
To save your data, the contact form loads on request.
CLIENT REVIEWS
L-070 · COMMON QUESTIONS
Yes. We file at the Carlsbad Permit Center on Faraday Avenue and submit through the city's online portal. Two Carlsbad specifics shape the schedule: inspection requests have an early afternoon cutoff for next day scheduling, and the city requires a construction waste management plan before a permit is issued, with at least 65 percent of non hazardous debris recycled or salvaged and receipts uploaded before final inspection. We handle both, and we carry a Carlsbad business license.
Sometimes, and the answer depends on exactly where you are. Improvements to an existing single family home are generally exempt, but that exemption falls away near a beach or wetland, inside sensitive habitat, or within fifty feet of a coastal bluff edge. Carlsbad's coastal zone is also split into six segments, and one of them, Agua Hedionda Lagoon, is an area of deferred certification, which means the California Coastal Commission issues the permit there rather than the city. We confirm which segment your address falls in before quoting, because it changes both the process and the timeline.
It depends on scope. A single element such as a paver patio or a deck usually lands in the low five figures, and a full backyard combining hardscape, a structure, planting and lighting typically runs from the mid five figures upward. Coastal exposure and permit requirements can both add to it. We price from a measured plan, not a square foot guess, and the estimate is itemized so you can see what each part costs.
Yes, and it is the most searched project in the city. Carlsbad runs an ADU Permit Ready Program offering pre approved plans that can save months of design time, and we will tell you honestly whether using one or designing from scratch serves your lot better. One thing catches people out: every ADU in the coastal zone needs a minor coastal development permit, approved before or alongside the building permit. We handle that as part of the scope.
Yes. Much of Carlsbad was built under adopted master plans, including Aviara, Bressi Ranch, Rancho Carrillo, Calavera Hills, Robertson Ranch and the La Costa communities. Master plan communities commonly carry their own architectural review on top of city permitting, so the first thing we do is confirm what your community requires and prepare a submittal package built to those standards rather than finding out after design is done.
 KAN Builders
Start the Conversation
Tell us what you want changed. We will walk the property, put the plan on paper and price it honestly.
Share a few photos of your space and our architect-led team will craft a photorealistic 3D rendering of your remodel, so you can see the vision before we build it.
Tell us what you're planning and our architect-led team will reply the same business day to book a walkthrough.
Free walkthrough · 60 seconds
Get a Free Quote
Tell us what you are planning and we will reply the same business day to book a walkthrough.
Got it. Your request is in.
We reply to weekday inquiries the same business day to book your walkthrough.
Photos and a few scope details let us come to the walkthrough with real ideas, not just a tape measure.
Prefer to talk? (858) 264-0358