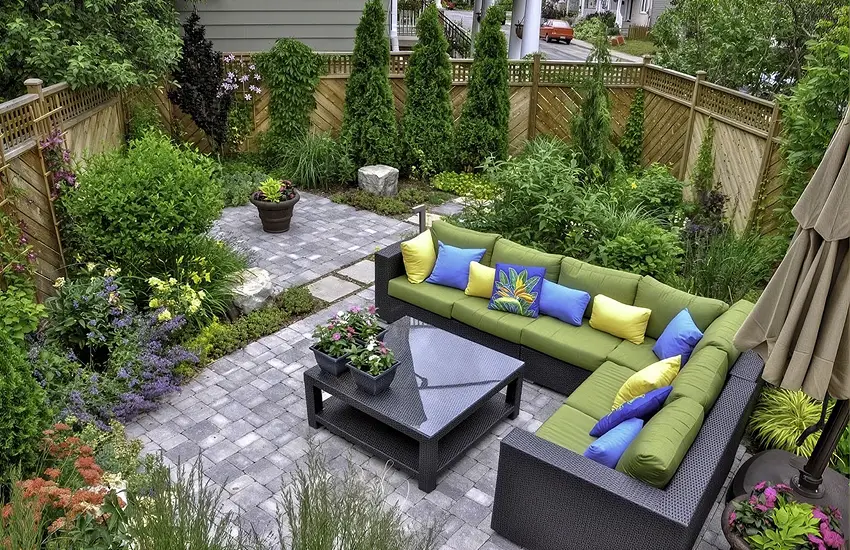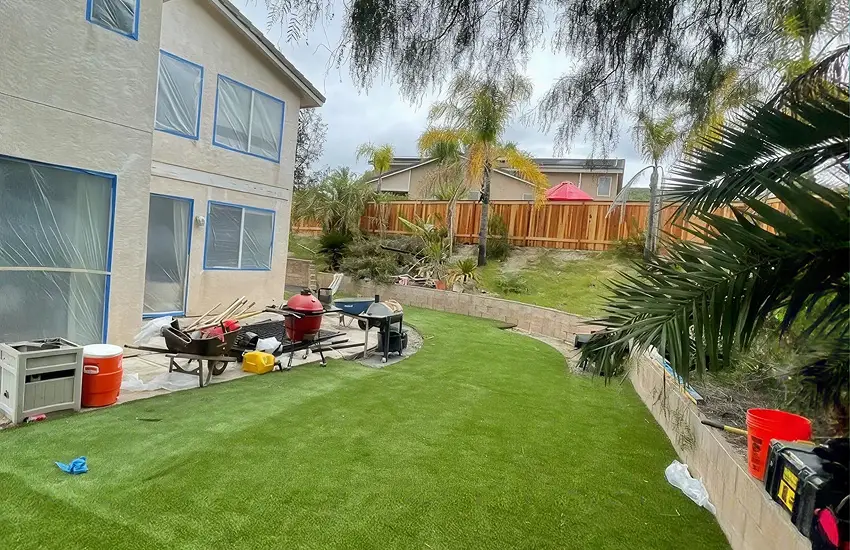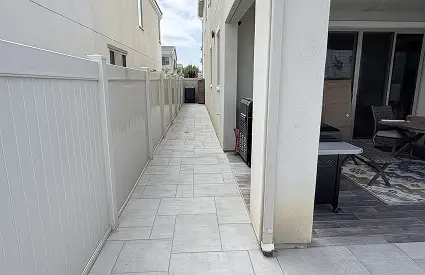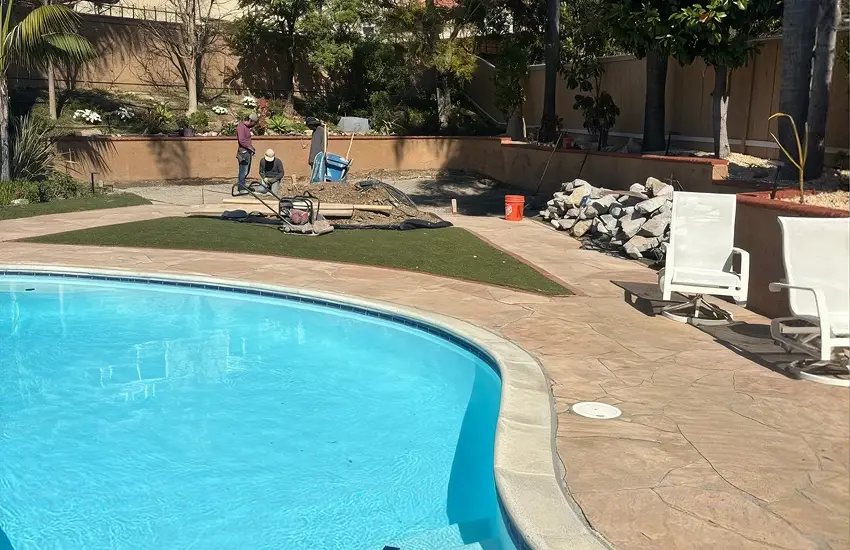
Backyard REMODELING SAN DIEGO
Build Your Dream Backyard
Patios, decks, outdoor kitchens, fire features and shade, designed together and built by one licensed contractor on one schedule.
ER-100 · Backyard Remodeling
Your Backyard, Designed as a Room
A backyard built one piece at a time never quite works. The patio goes in, then the shade structure has nowhere to bear, then the kitchen needs a gas line under the slab that just cured.
We design the whole yard first, on one plan. Levels, structures, utilities, surfaces and planting all sized against each other.
Then it is built in the right sequence, under one contract, with one schedule and one person to call. Nothing gets opened up twice.
ER-200 · What We Build
Everything a Back Yard Can Be
Take one element on its own, or the whole yard as a single project.
FY-101
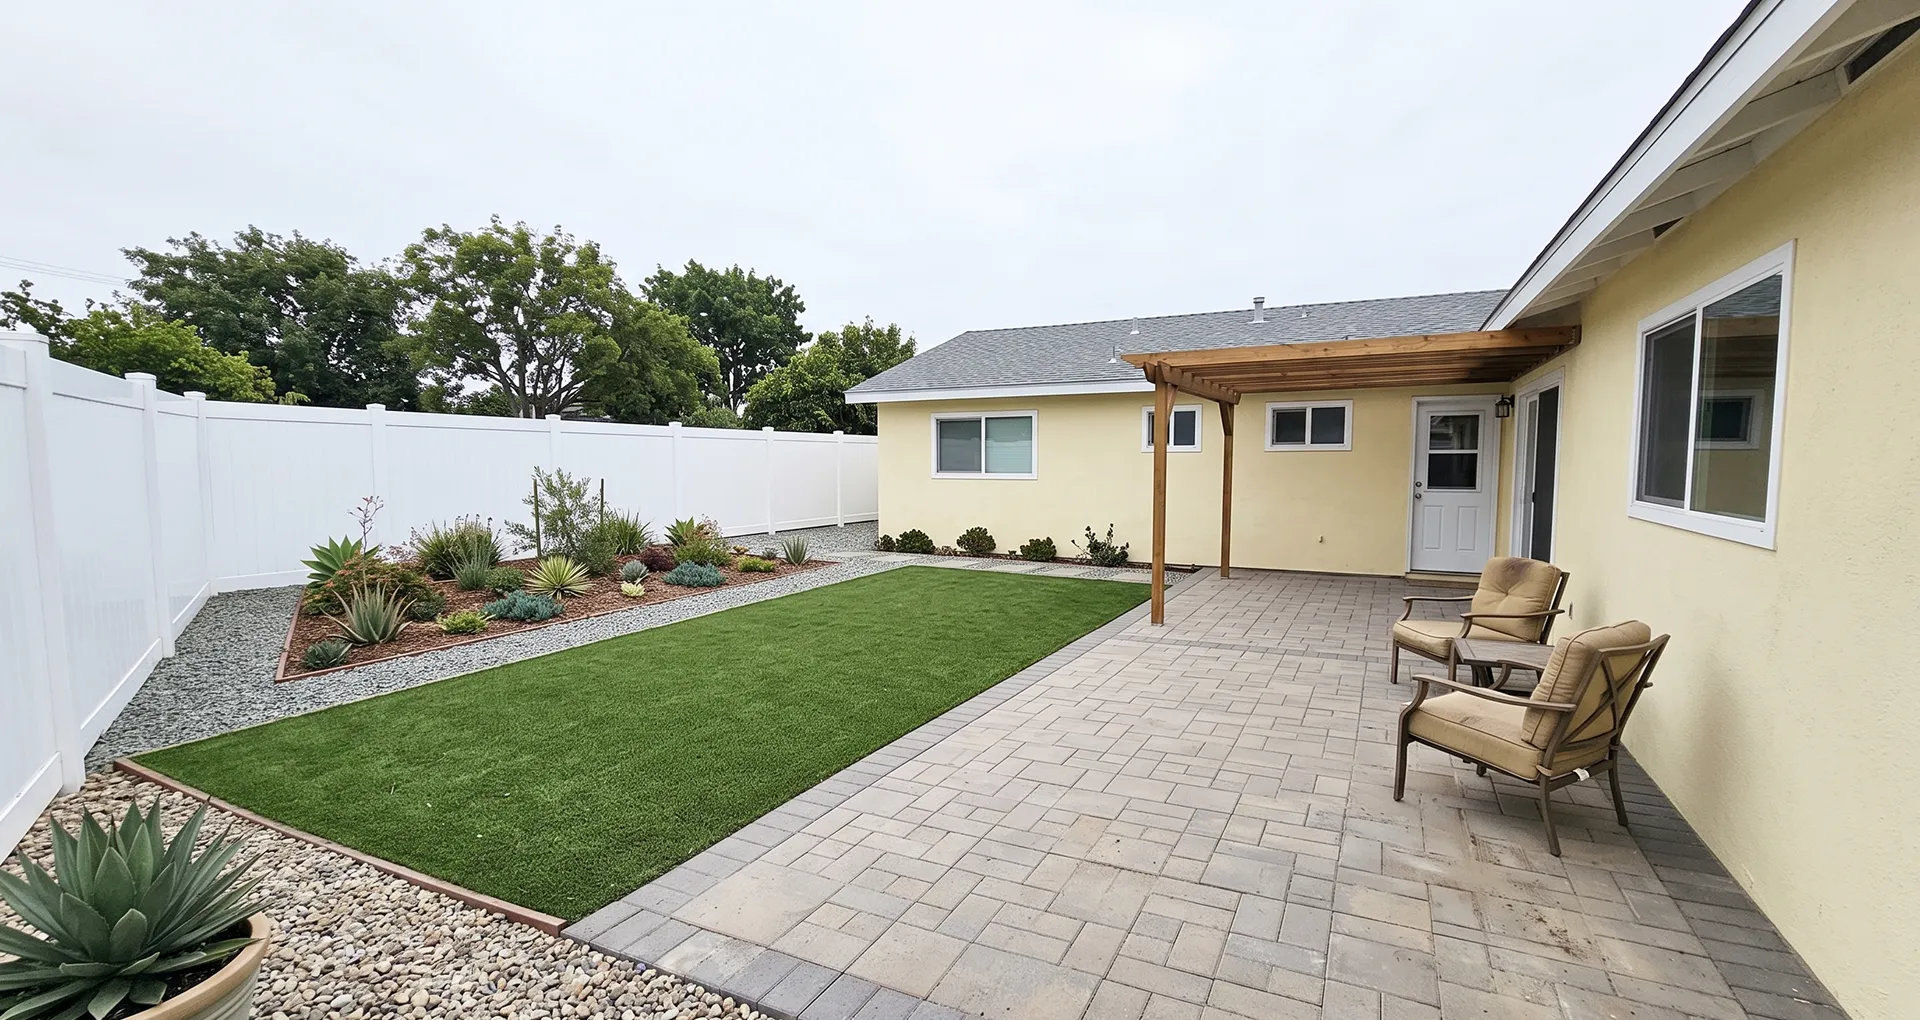
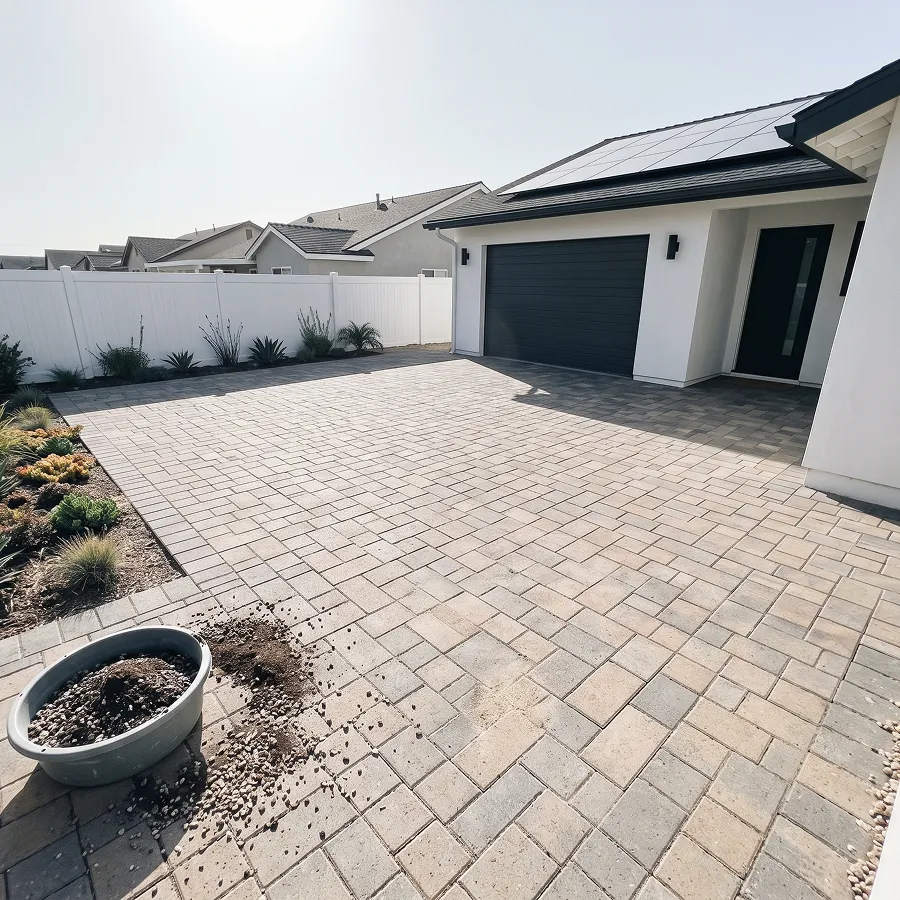
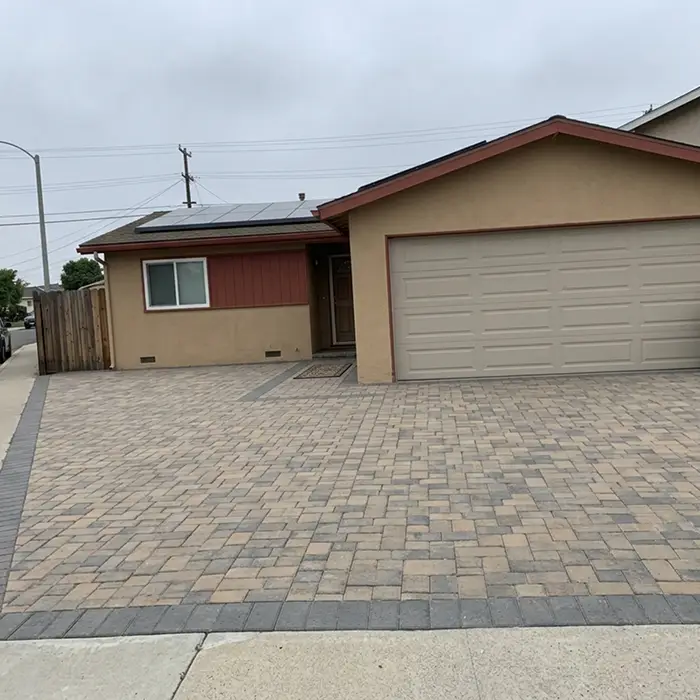
Paver, concrete and stone patios sized around how the yard actually gets used.
FY-102
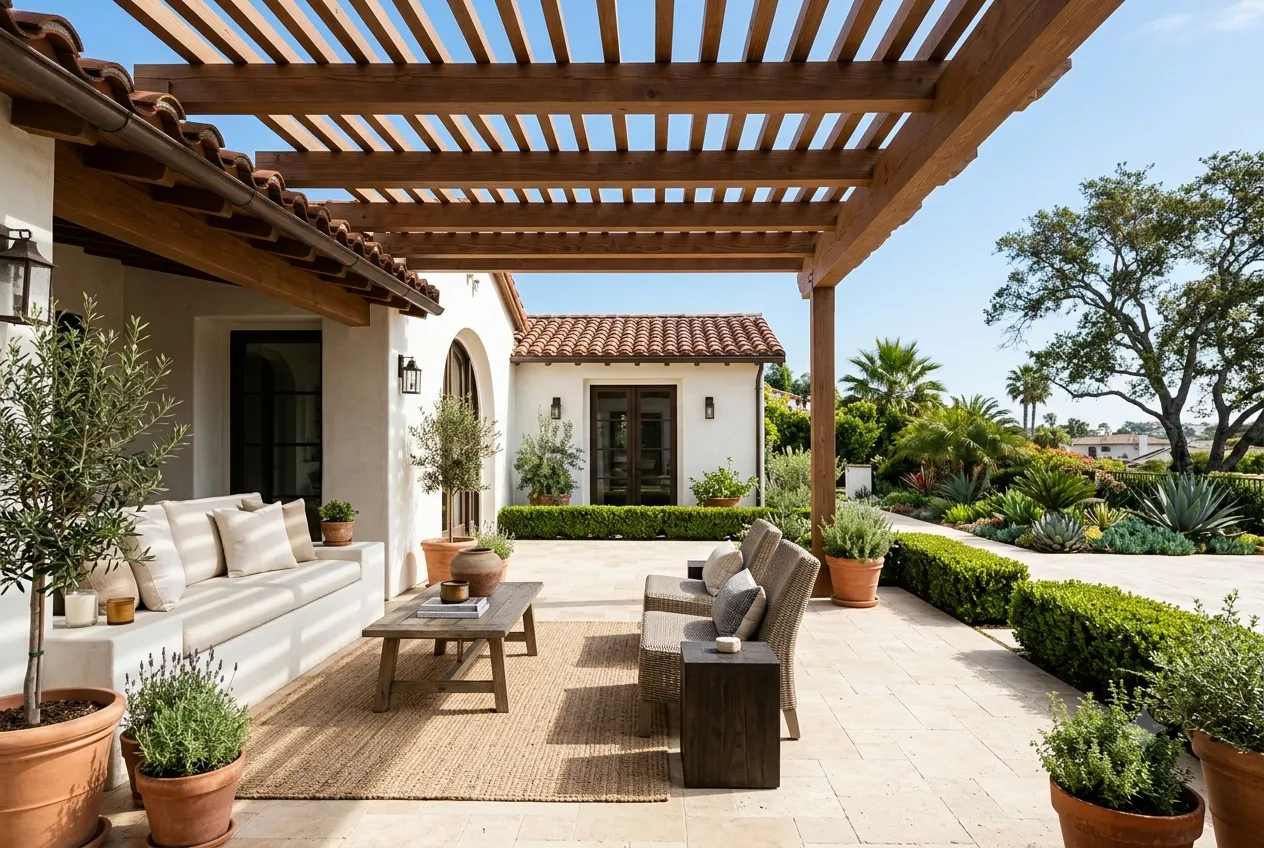
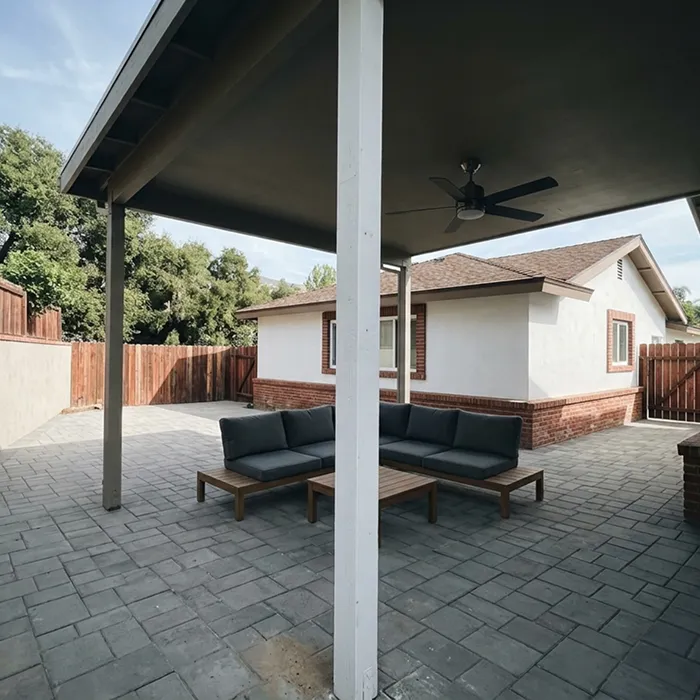
Covered lounges and dining areas built as connected rooms rather than separate features.
FY-103
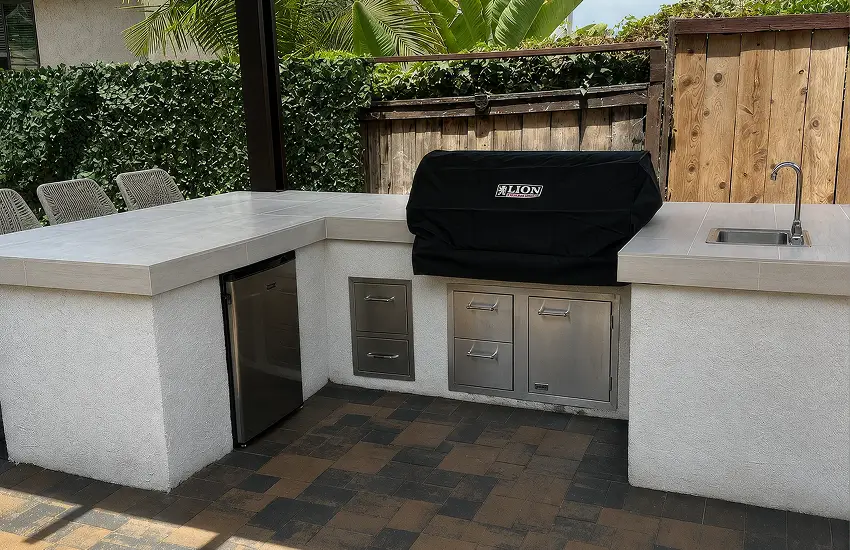
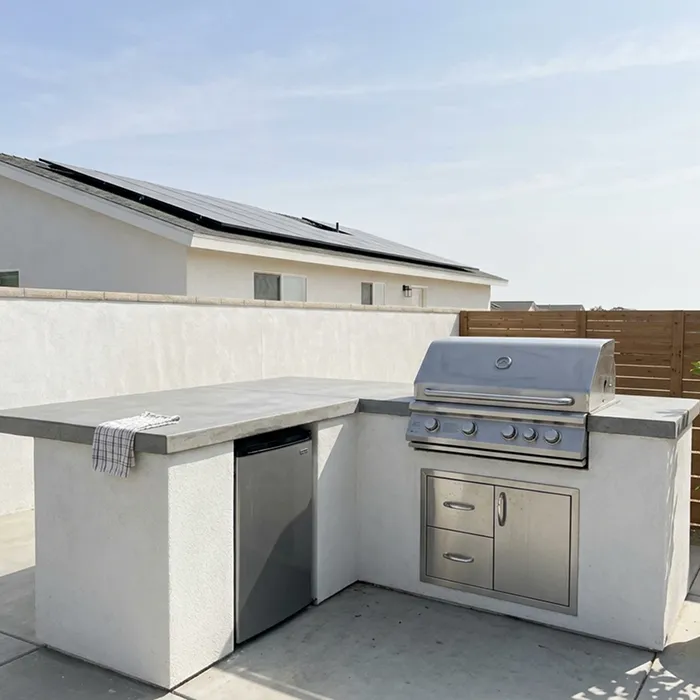
Built-in grills, islands and counters with the gas, water and power run properly.
FY-104
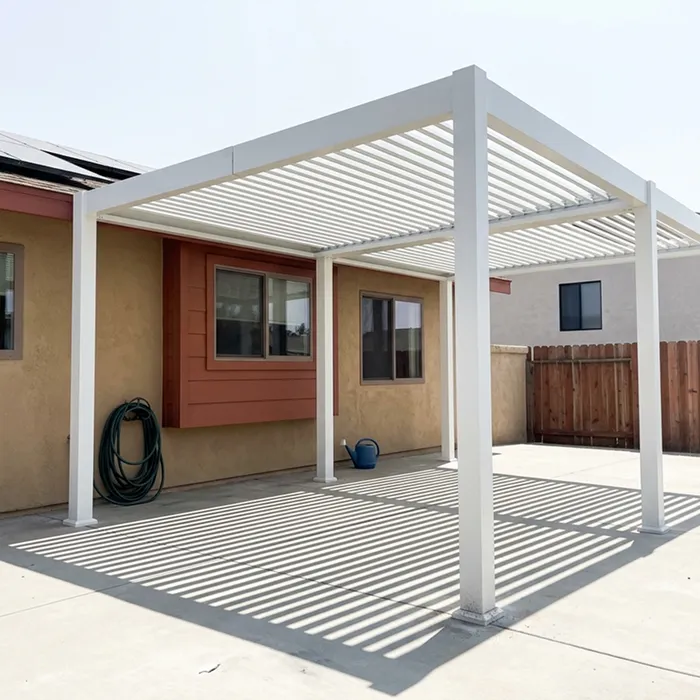
Shade structures engineered to bear, from open pergolas to solid covered roofs.
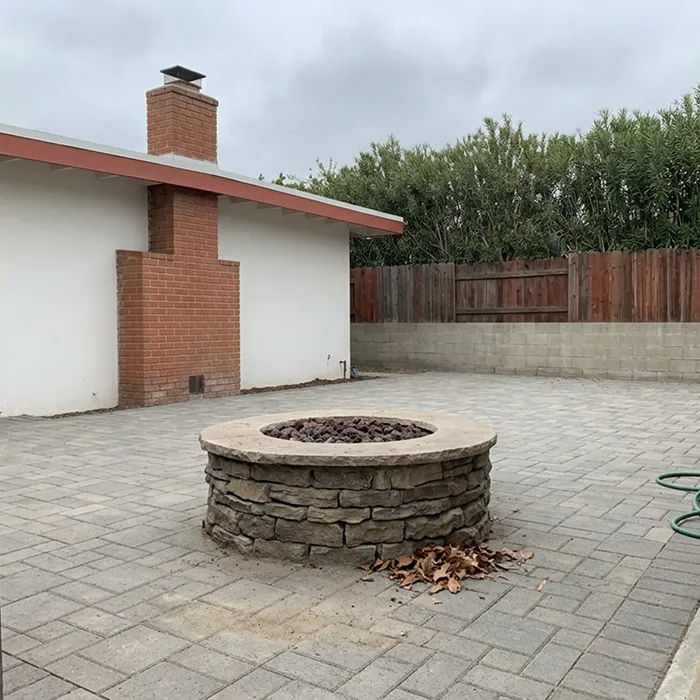
FY-105
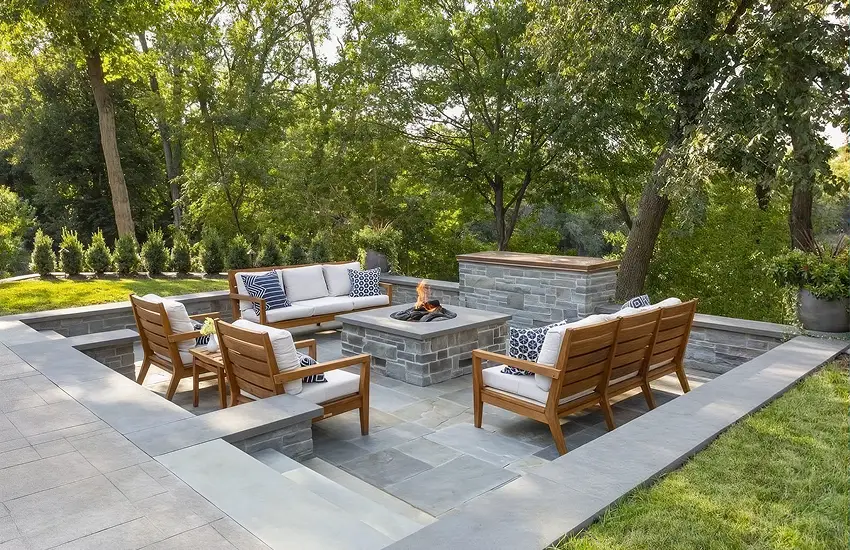
Gas and wood fire features with the seating and clearances designed around them.
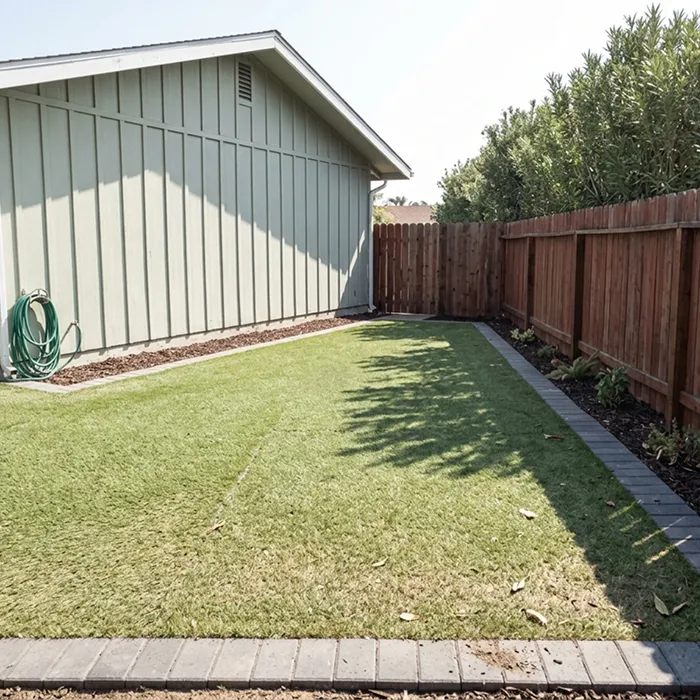
FY-106
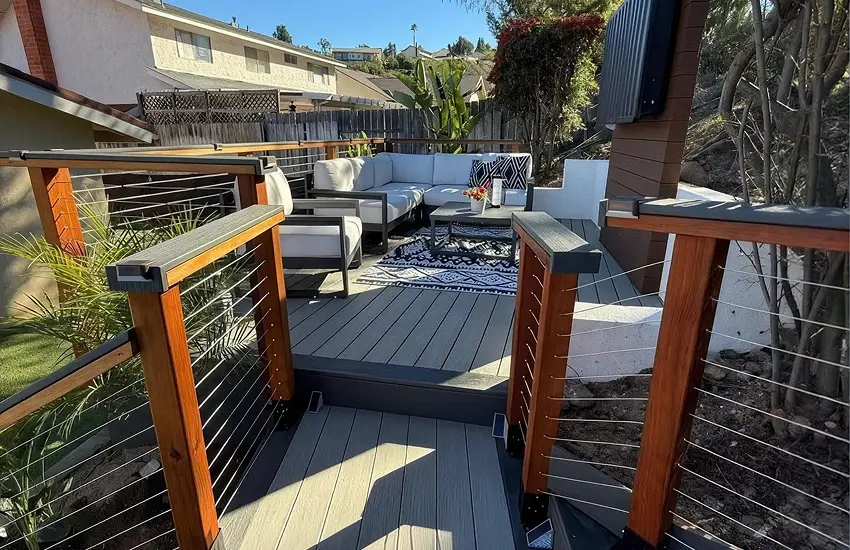
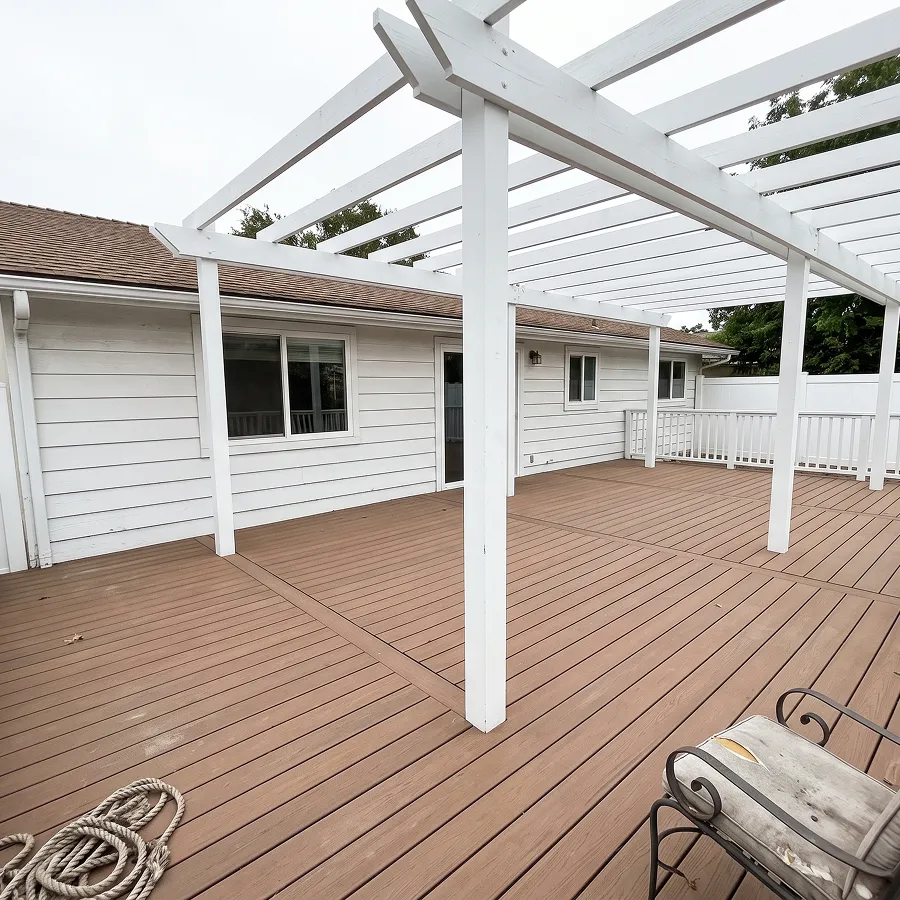
Decks engineered for slope and span, turning a hillside into level outdoor floor.
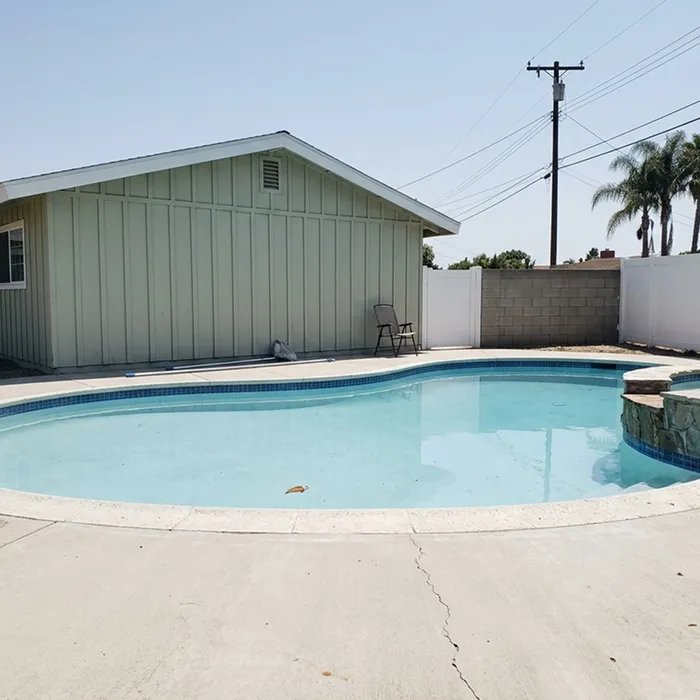
FY-107
Paver and stone surrounds for an existing pool, chosen for grip and cool underfoot.
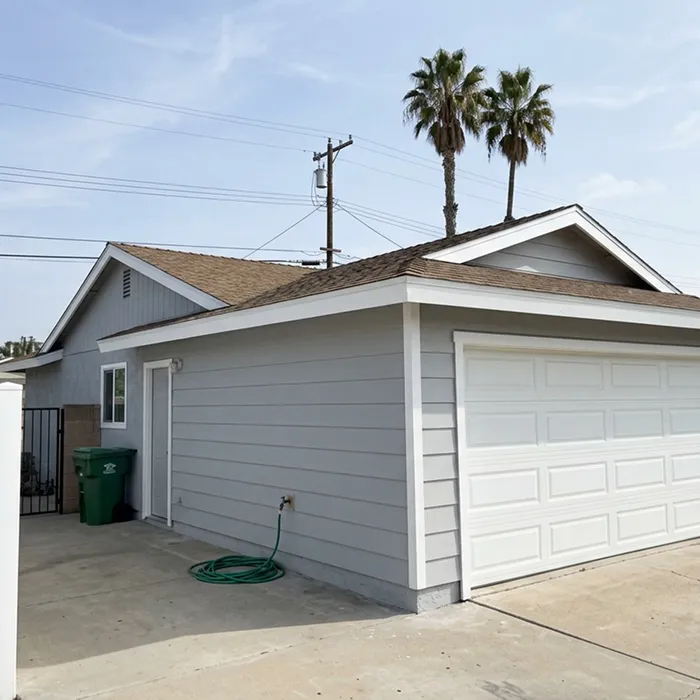
FY-108
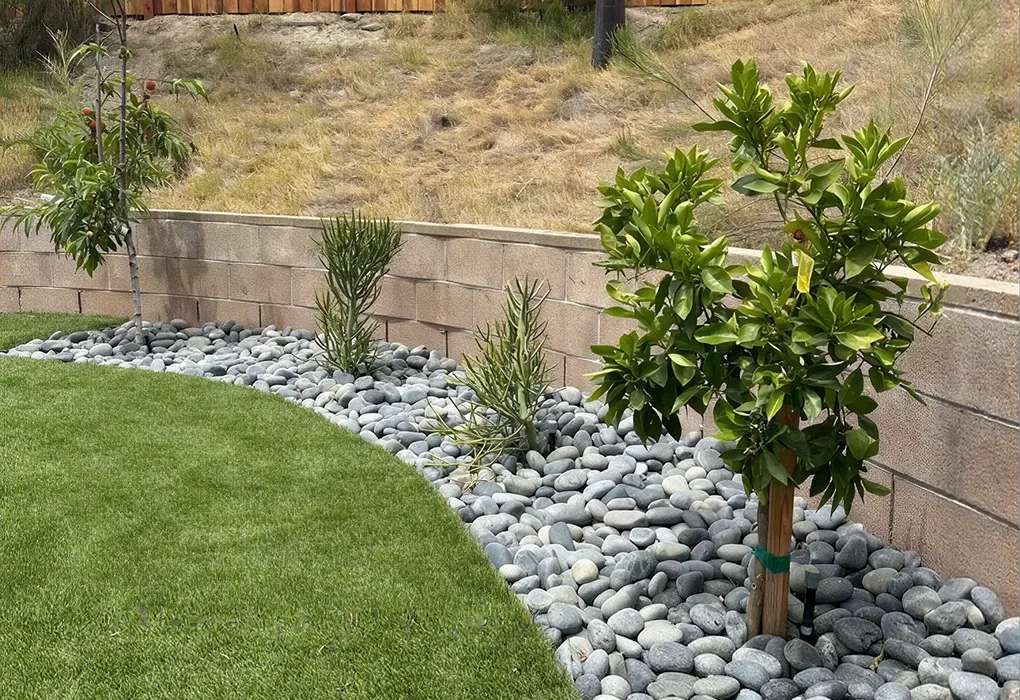
Landscaping, lighting, fencing, walls and everything else outside the house.
ER-300 · How We Design It
Designing Outdoor Living
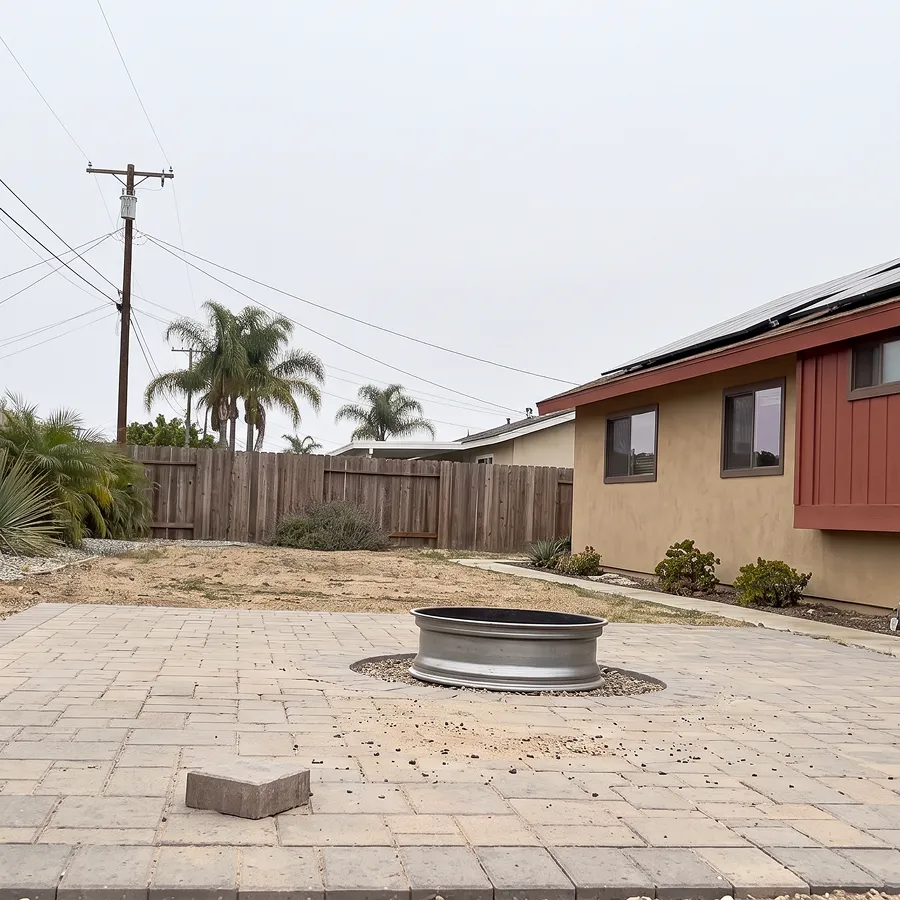
D-01 · Zoning
Rooms Without Walls
A yard that works is a set of rooms: somewhere to cook, somewhere to eat, somewhere to sit by a fire. We zone those areas first, then size the surfaces and structures to the way your household actually uses them.
D-02 · Connection
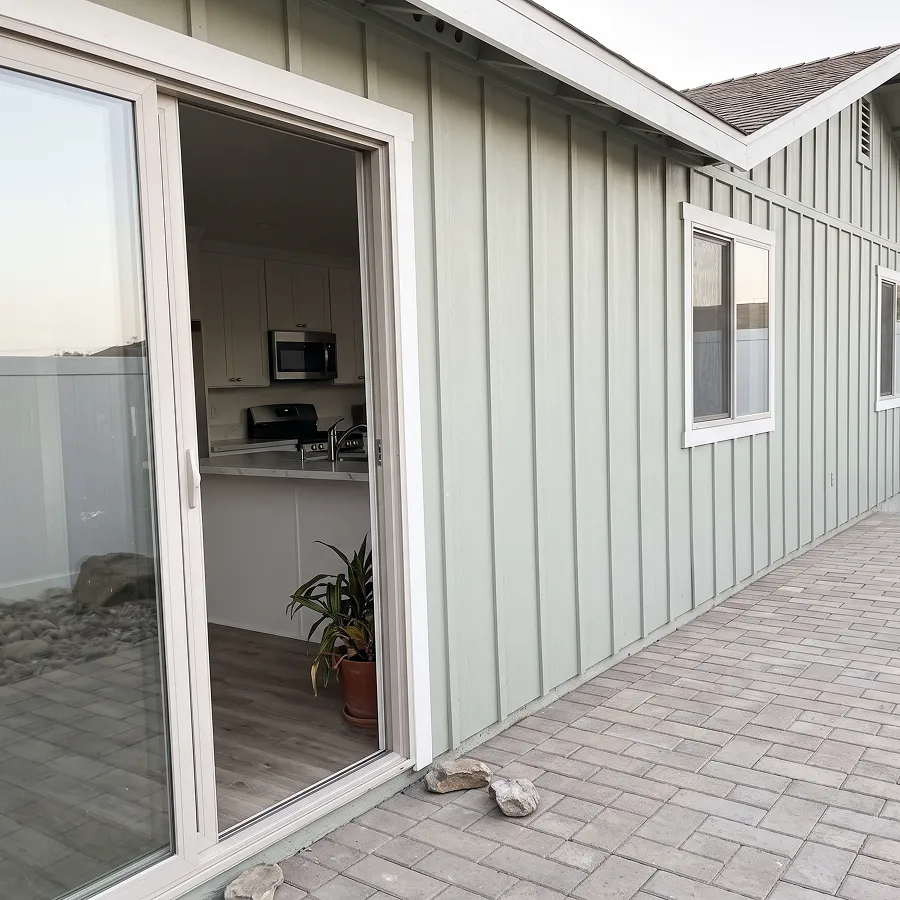
The House Extends Outside
The best backyards read as another part of the house rather than somewhere you go. Matching floor levels at the threshold, sightlines from the kitchen, and wide openings where the wall allows it are what make that connection work.
D-03 · Climate
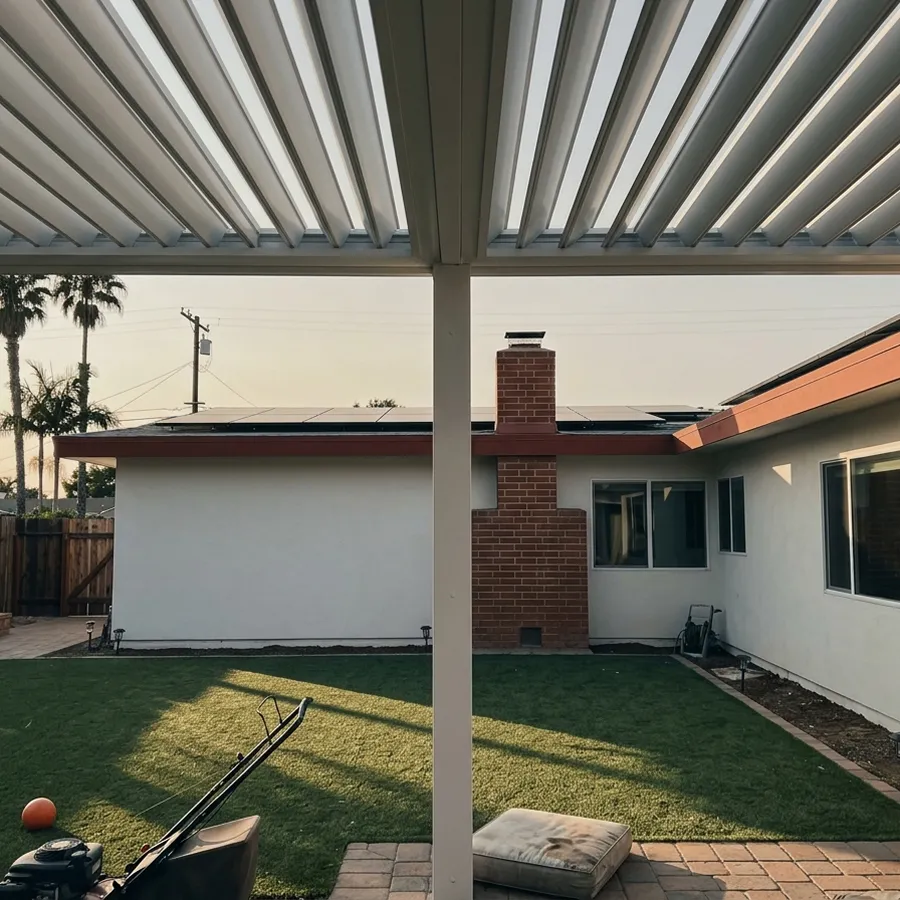
Built for the San Diego Sun
A west-facing yard is unusable at five in the afternoon without shade, and most of the year the best hours out here are after sunset. Shade placement, surface temperature and lighting get planned around when you will actually be outside.
Tell us about your SPACE
Share your project and goals below. Our team reviews every inquiry and follows up within one business day to schedule your design consultation.
- Call (858) 264-0358
- Email office@kanbuildersinc.com
- Studio 4883 Ronson Court, Suite S, San Diego, CA 92111
To save your data, the contact form loads on request.
ER-400 · See It First
See Your Backyard yard Before We Build It
ER-500 · Recent Work
Outdoor Living, Designed & Built
ER-600 · Costing Matters
What a Backyard Remodel Costs
Every yard prices differently. These are the six things that move the number most.
Size & Scope
One element or the whole yard. Square footage of hard surface drives most of the cost.
Materials
Concrete, pavers, natural stone, composite and hardwood sit at very different price points.
Structures
Anything with footings and a roof: pergolas, covers, outdoor kitchens and fire features.
Site Conditions
Slope, drainage, soil, access for machinery and what is buried under the existing yard.
Utilities
Gas, water, power and low-voltage lighting, plus every run that crosses a hard surface.
Permits & HOA
Permits for structures, gas and electrical work, plus HOA design review where it applies.
Every estimate is built from a measured plan and an itemized scope, not a square foot guess. You see what each part of the yard costs before anything is ordered.
ER-700 · CLIENT REVIEWS
TRUSTED BY SAN DIEGO
They handled design, permits, and the build without us chasing anyone. The kitchen finished on the timeline they gave us in week one.
The renderings meant we knew exactly what we were getting. What we walked into on the final day looked just like the drawings.
Our project manager sent updates every single week. After the stories we heard from neighbors, this felt genuinely different.
ER-800 · COMMON QUESTIONS
Backyard Remodeling, Answered
How much does a backyard remodel cost in San Diego?
It depends on how much of the yard is being rebuilt. A single element, such as a paver patio or a fire pit, usually lands in the low five figures. A full backyard combining hardscape, a shade structure, an outdoor kitchen, and lighting typically starts in the mid-five figures and moves with the structures. We price based on a measured plan and provide an itemized scope.
How long does a backyard remodel take?
A single trade project is usually one to three weeks on site. A whole-yard remodel generally takes six to twelve weeks of construction, plus design and permitting beforehand. Concrete cure times and inspection holds are built into the schedule rather than rushed, and you get weekly updates against dates set before work starts.
Can we do it in phases?
Yes, and it is often the sensible way to build a large yard. The important part is that the whole design gets drawn first, even if it is built over two or three years. That way, the patio is poured with the gas stub already in place, and the structure footings are already in the ground, avoiding cutting into finished work later. Phasing a designed plan saves money. Phasing without one costs it.
Do I need permits for backyard work?
Often, yes. Structures with footings, gas lines, electrical circuits, retaining walls above a set height, and anything affecting drainage generally require permits. Patios and paths at grade usually do not. Rules vary by city across the county, and coastal zones add another layer of complexity. We confirm what your project needs and pull the permits for the work we do.
Can you handle the whole yard, or just one part?
Both. Much of our work is a single patio or deck. When a project spans several trades, having one contractor sequence it protects the budget, because the expensive mistakes in a backyard remodel happen at the handoffs between trades that do not communicate.
KAN BuildersStart the Conversation
Build With a Team That Draws First
Send one photo of your yard and tell us how you want to use it. We will walk the property, put the plan on paper and price it honestly.