Walkways and Entry Paths San Diego

Paths Built for Footing and Flow

Front paths, side yard walkways, steps, and landings in paver, stone, and concrete, set on a base that holds the line.

Walkways and Entry Paths

The Surface Everyone Actually Uses

A path is the one surface on your property that every person walks, in the dark, carrying something, at least twice a day. It is also the first thing on the lot to settle, lift, or shed water improperly.

Width, run, cross pitch, riser height, and where the light sits are all decided before anything is laid.

Underneath that, the base gets compacted to depth. A path is narrow, so an inch of settlement appears as a trip edge rather than a dip.

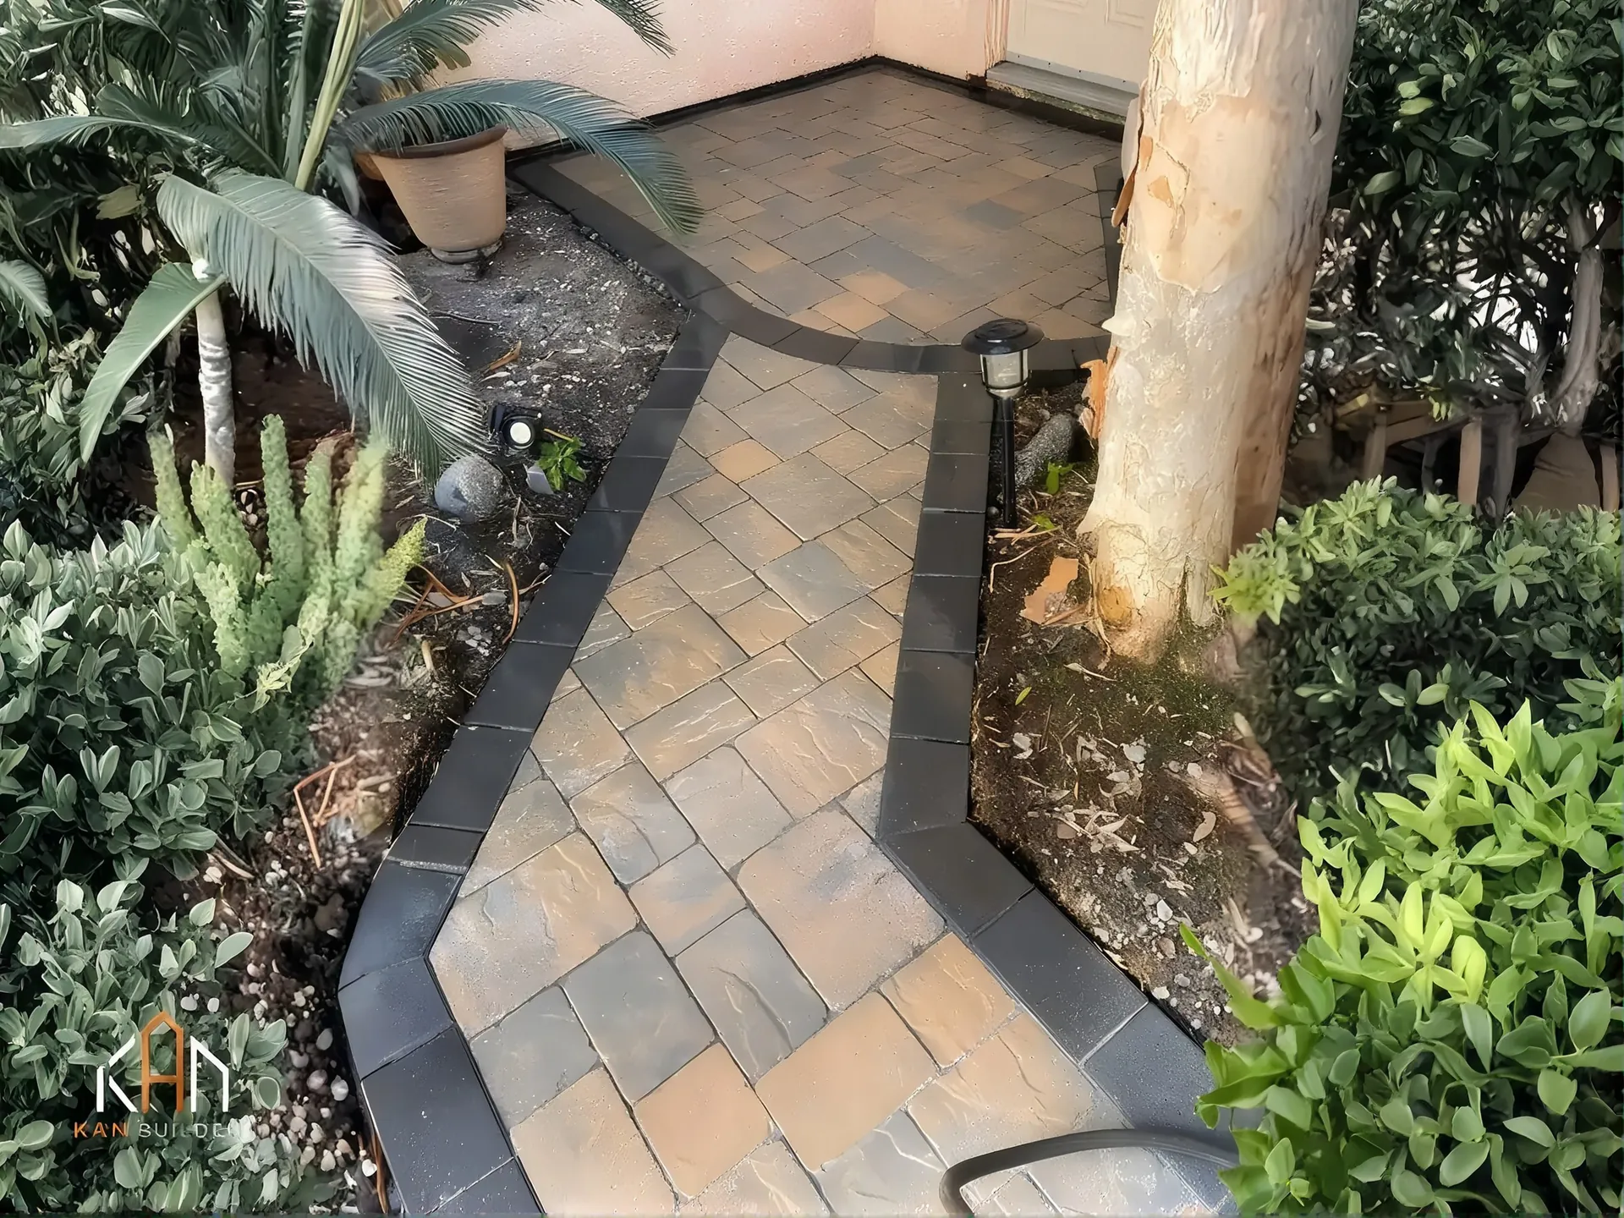
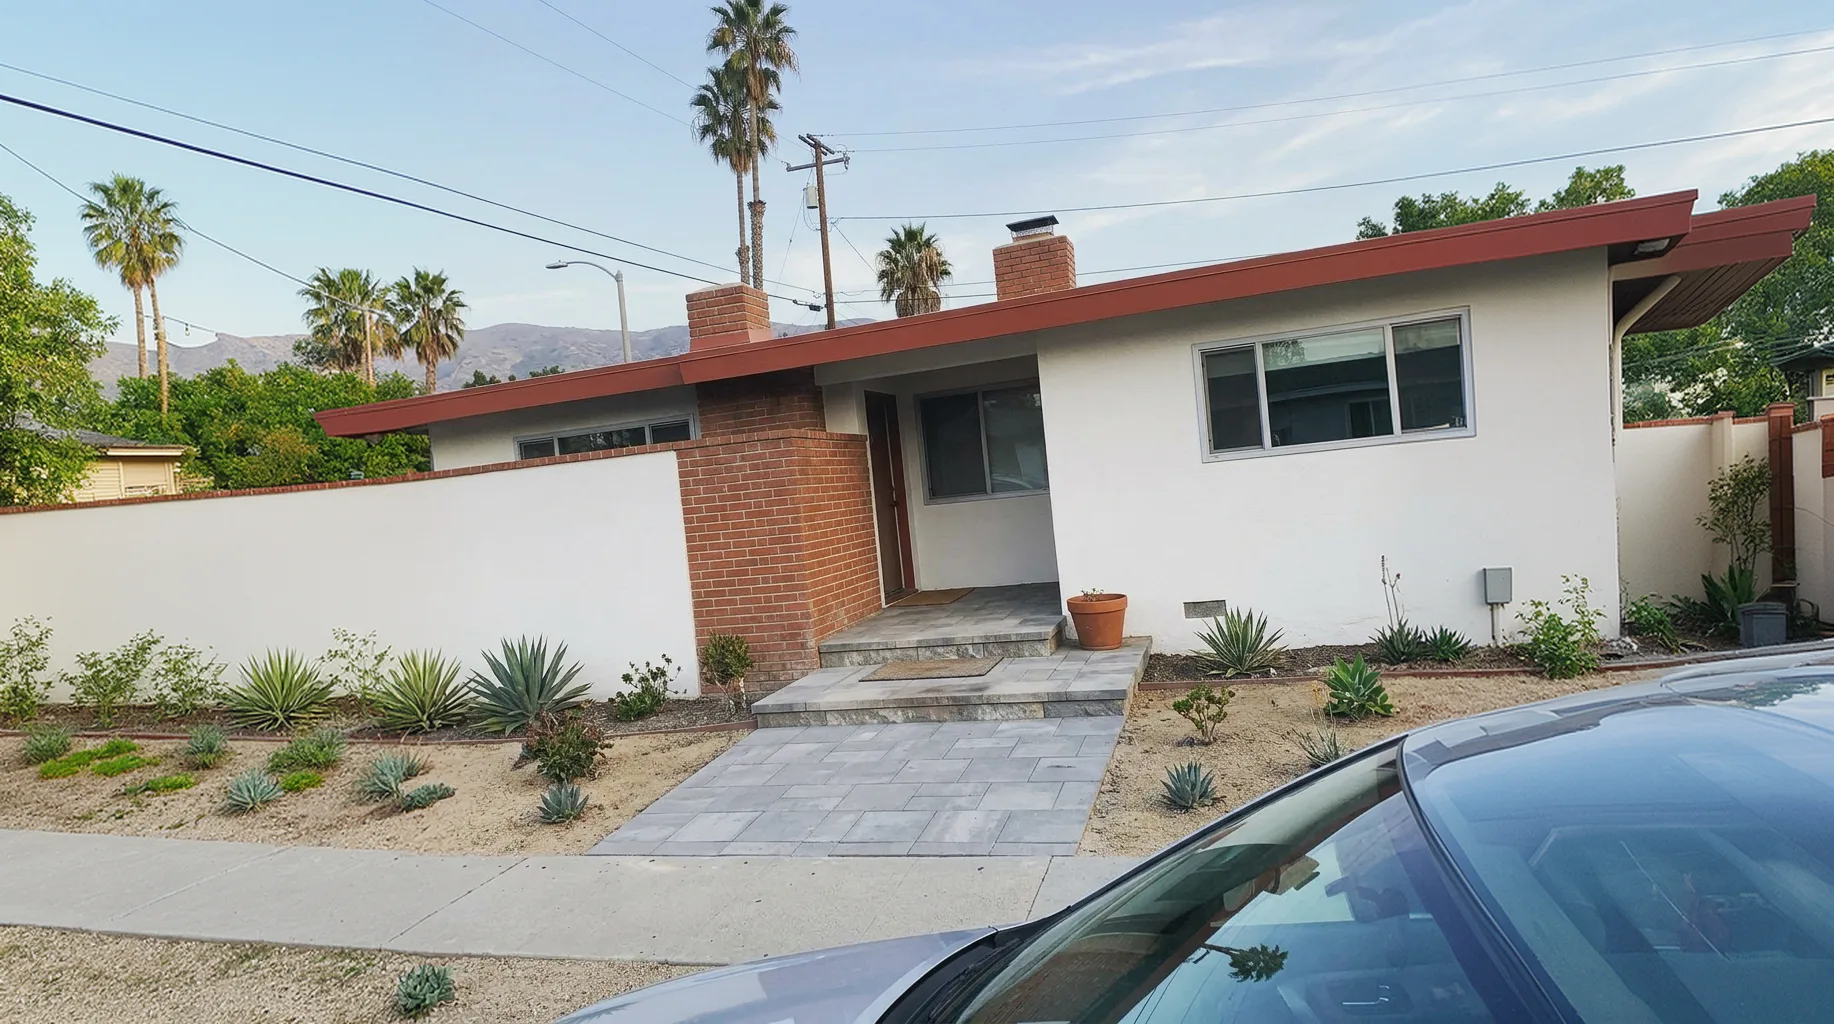
P-01 · Studio Paver entry path and steps with a restrained edge at a San Diego County home
P-02 Paver side yard steps with matching risers at a San Diego home

What We Build

Every Surface You Walk On

The front approach, the side yard, and every step in between.

Front Entry Paths

The run from street or driveway to the door, sized for two people to walk it side by side.
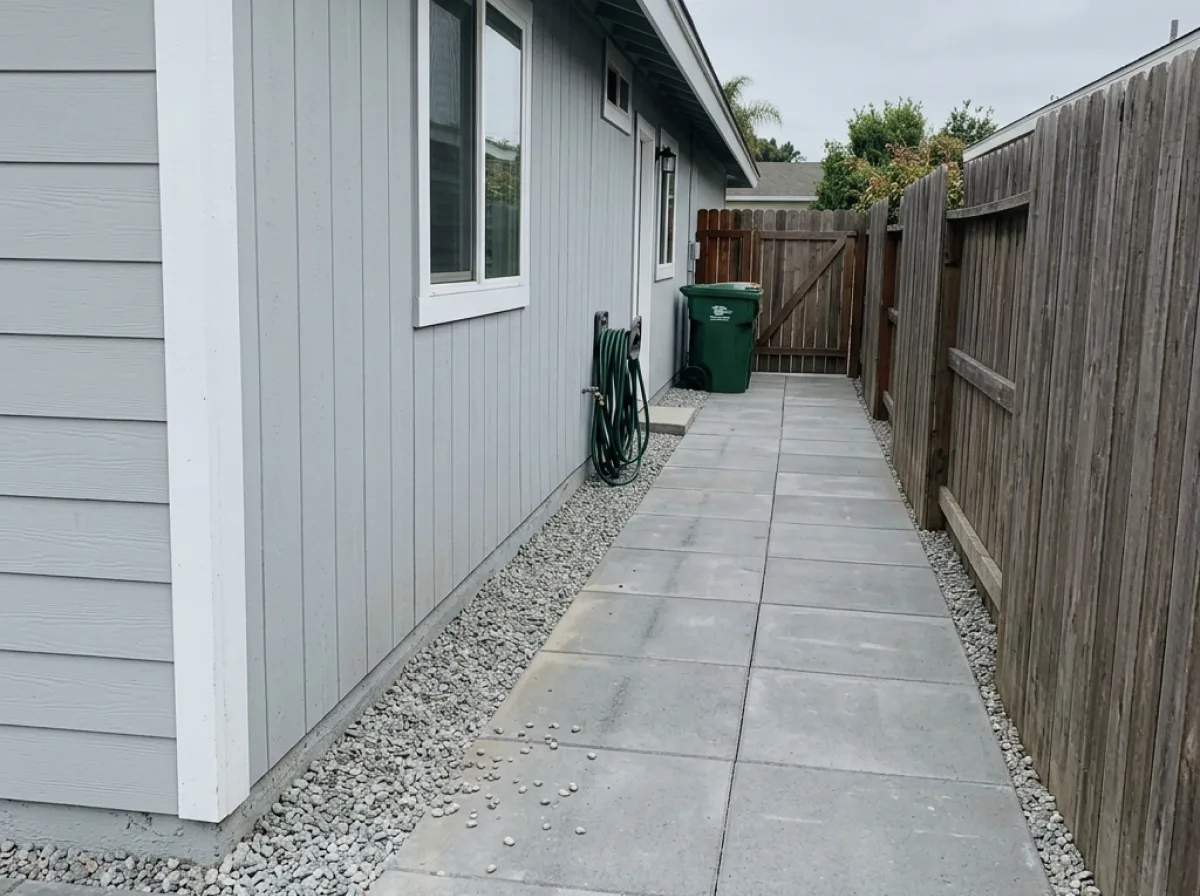
Side Yard Walkways

The narrow route between house and fence, drained so it does not pond against the wall.
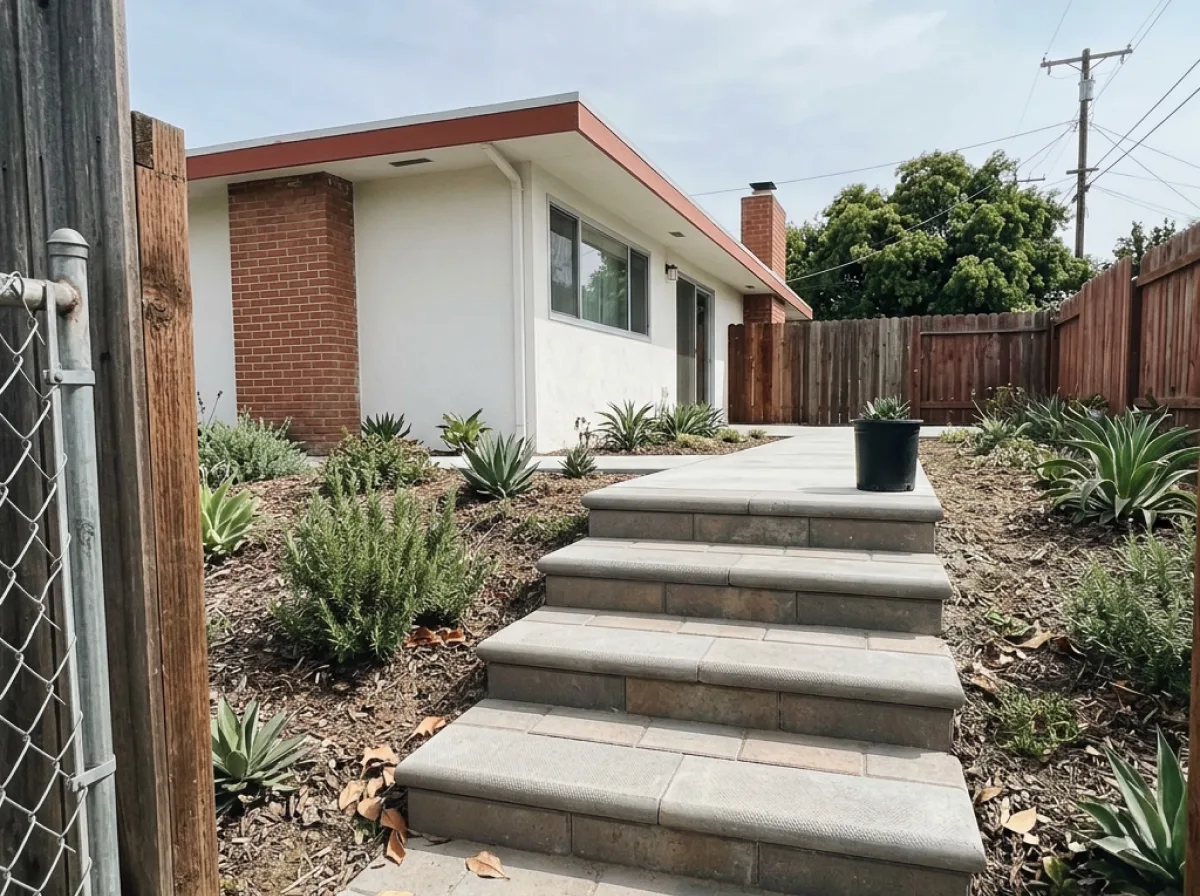
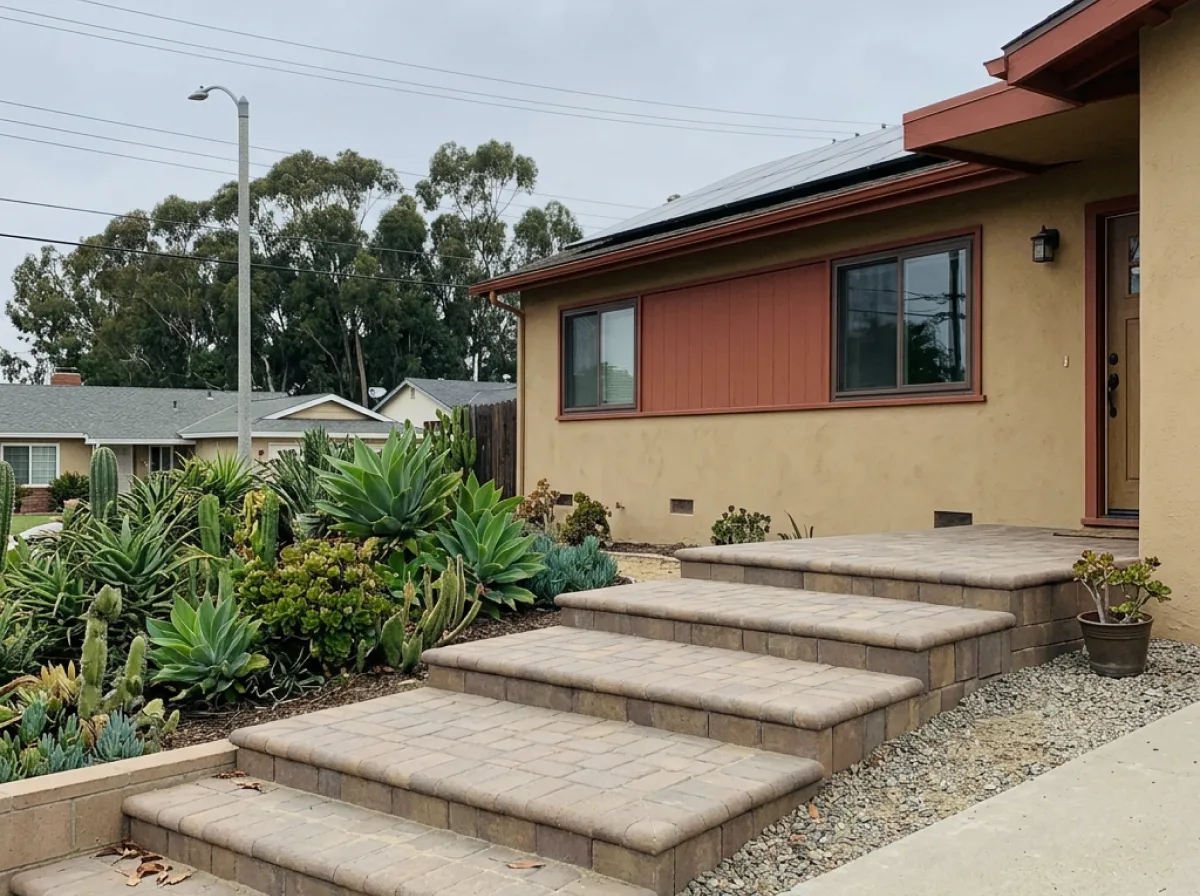
Steps & Landings

Consistent risers, a landing where the grade asks, and a surface that grips when wet.
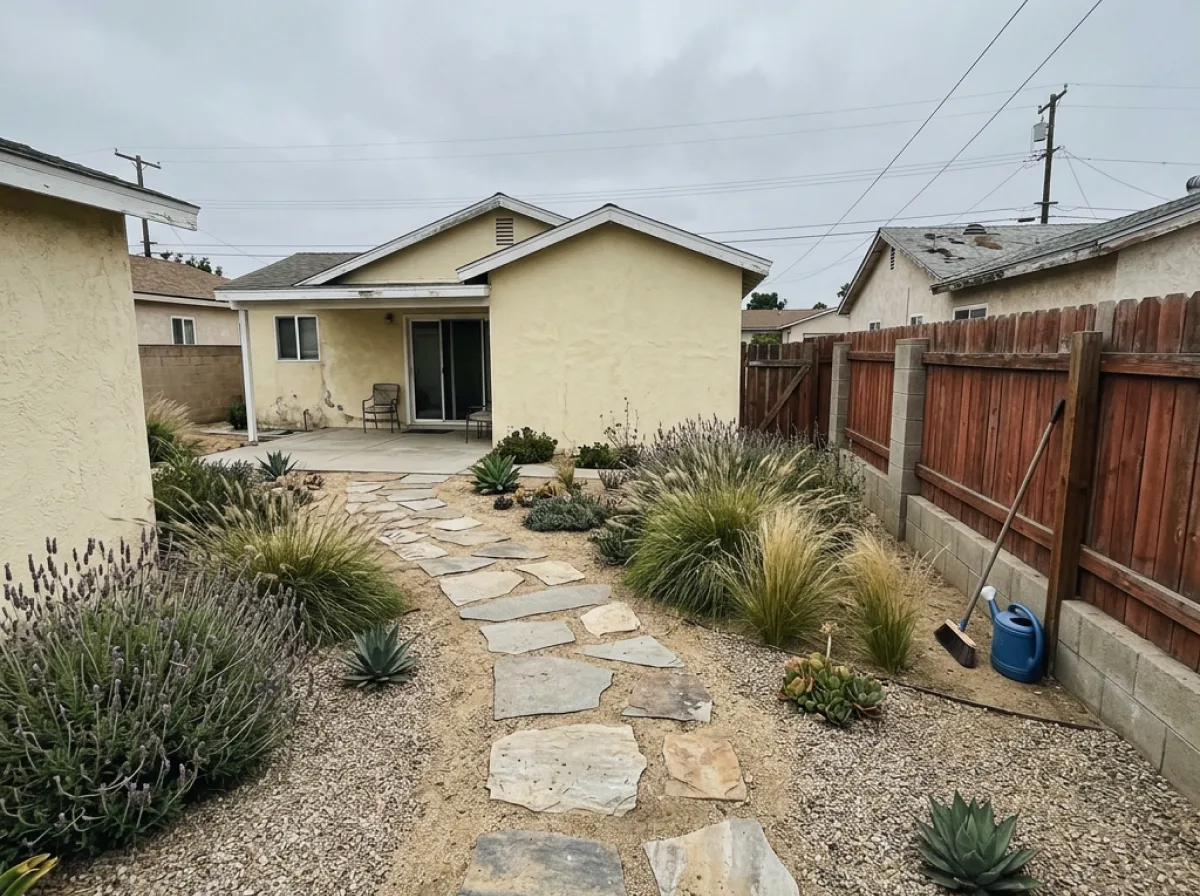
Garden & Yard Paths

Routes through planting in stone, gravel, or stepping pads, bedded to keep them in place.
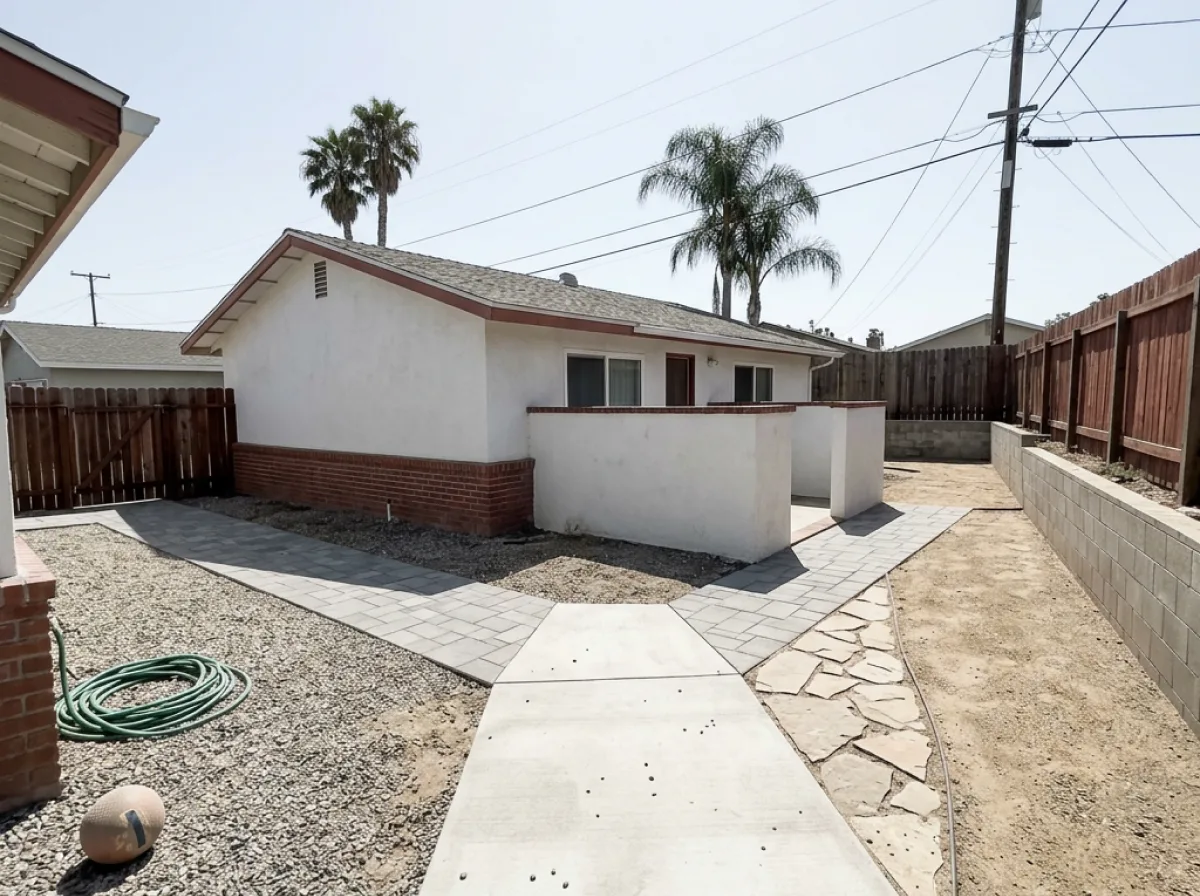
Material Options

Poured concrete, pavers, flagstone, and decomposed granite, each on its own base.
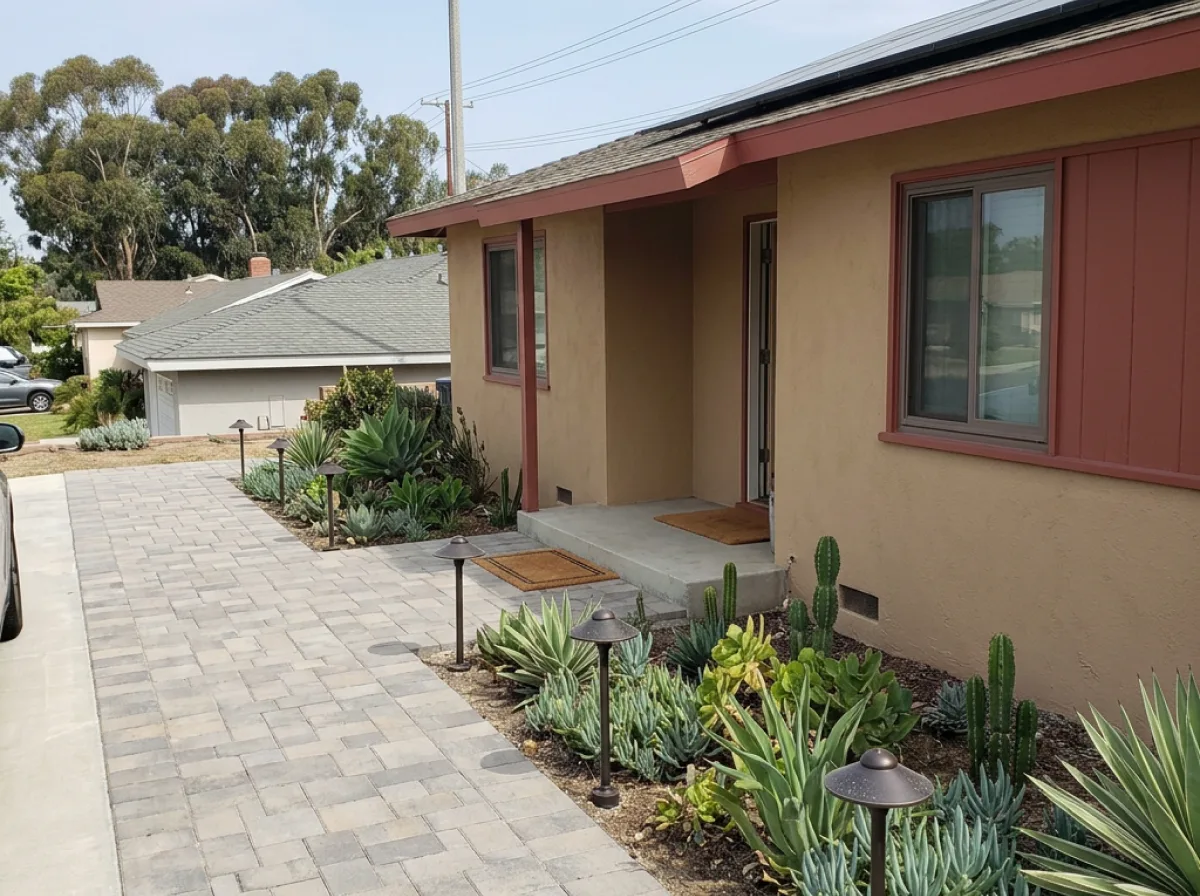
Lighting & Conduit

Path lighting sleeved under the surface during the build, not surface run afterward.
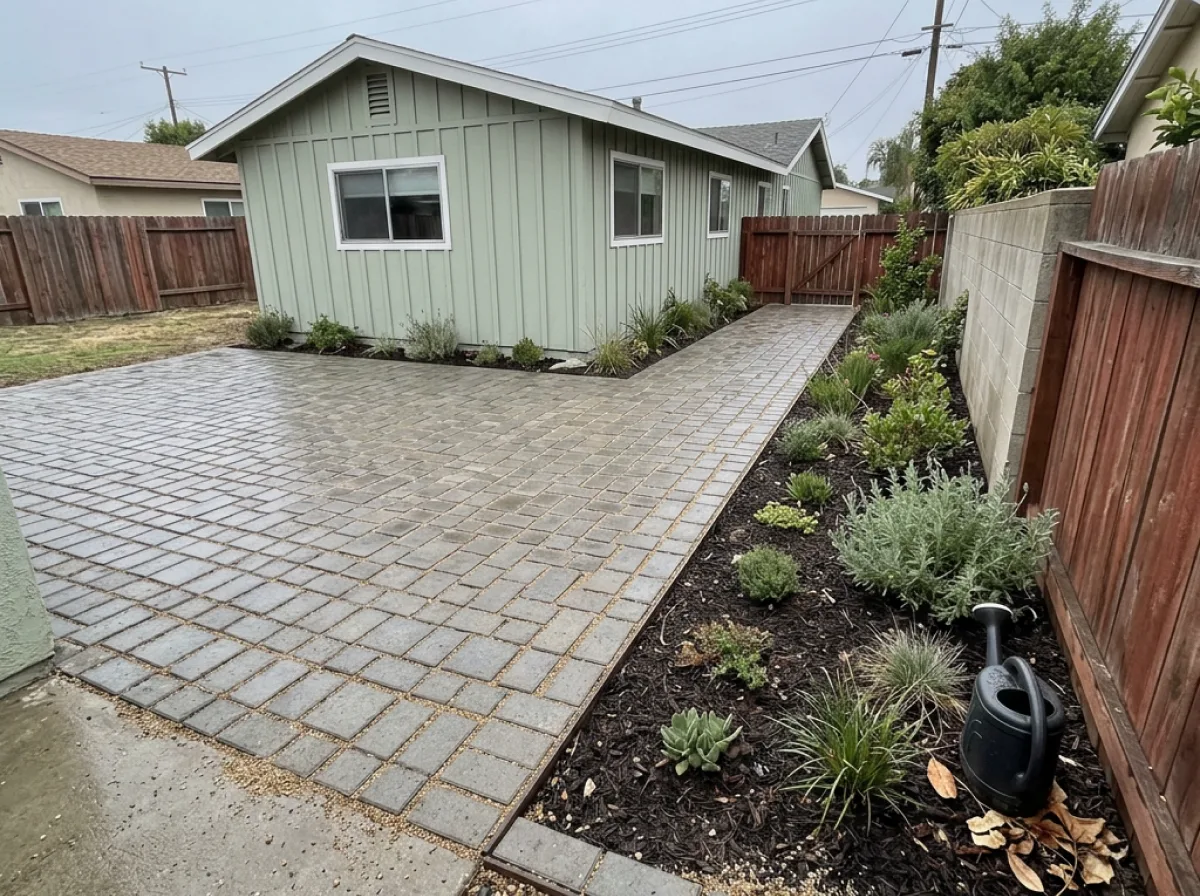
Permeable Paths

Open-jointed and gravel systems that take stormwater down instead of to the street.
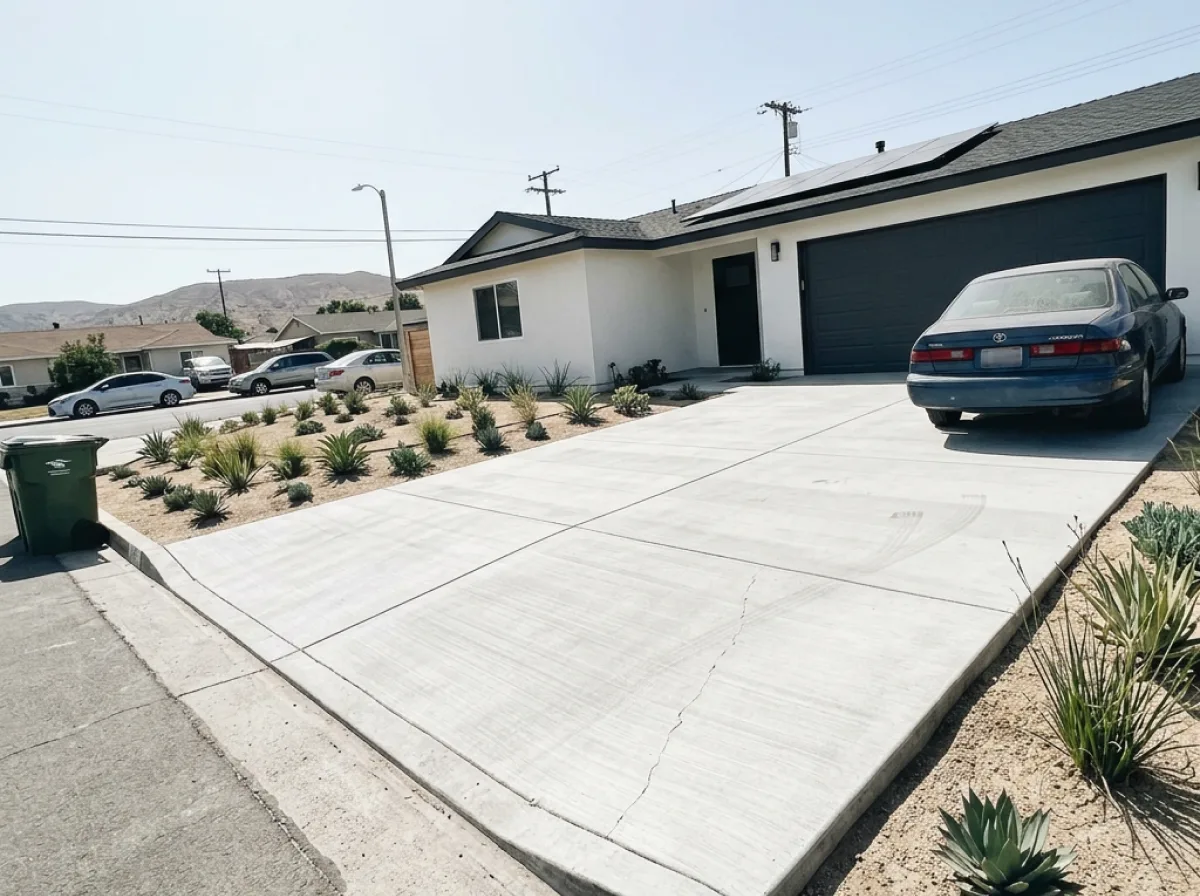
Driveways Instead

Driveways carry vehicle loads and have a deeper section. That build has its own page.
How We Build

What Separates a Path From a Poured Strip

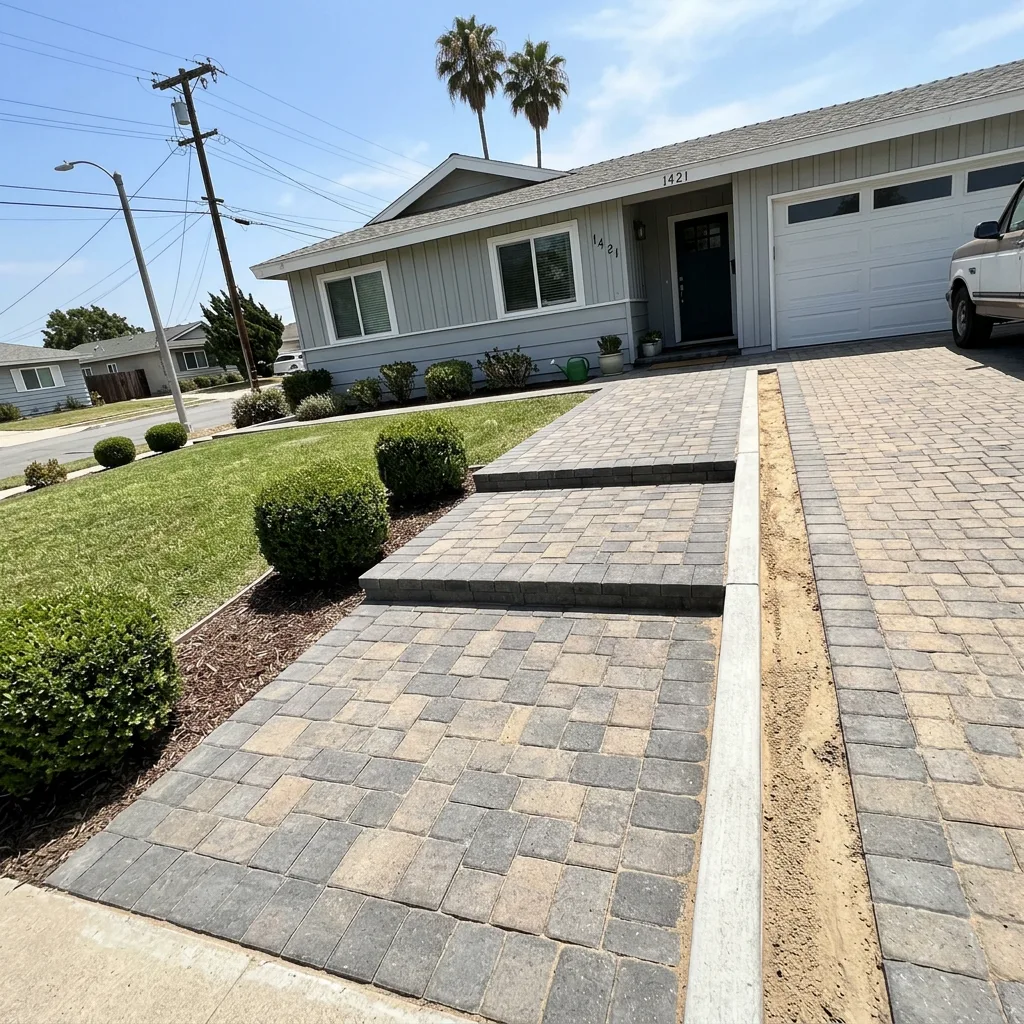
Paver entry steps with matching risers and a landing at the front door D-01 · Geometry
01 / Geometry

Risers Your Feet Can Trust

A flight of steps is read by your feet, not your eyes, and they expect every riser in it to be identical. Variation is what catches a toe in the dark. Riser height, tread depth, and landing placement get set on the drawing.
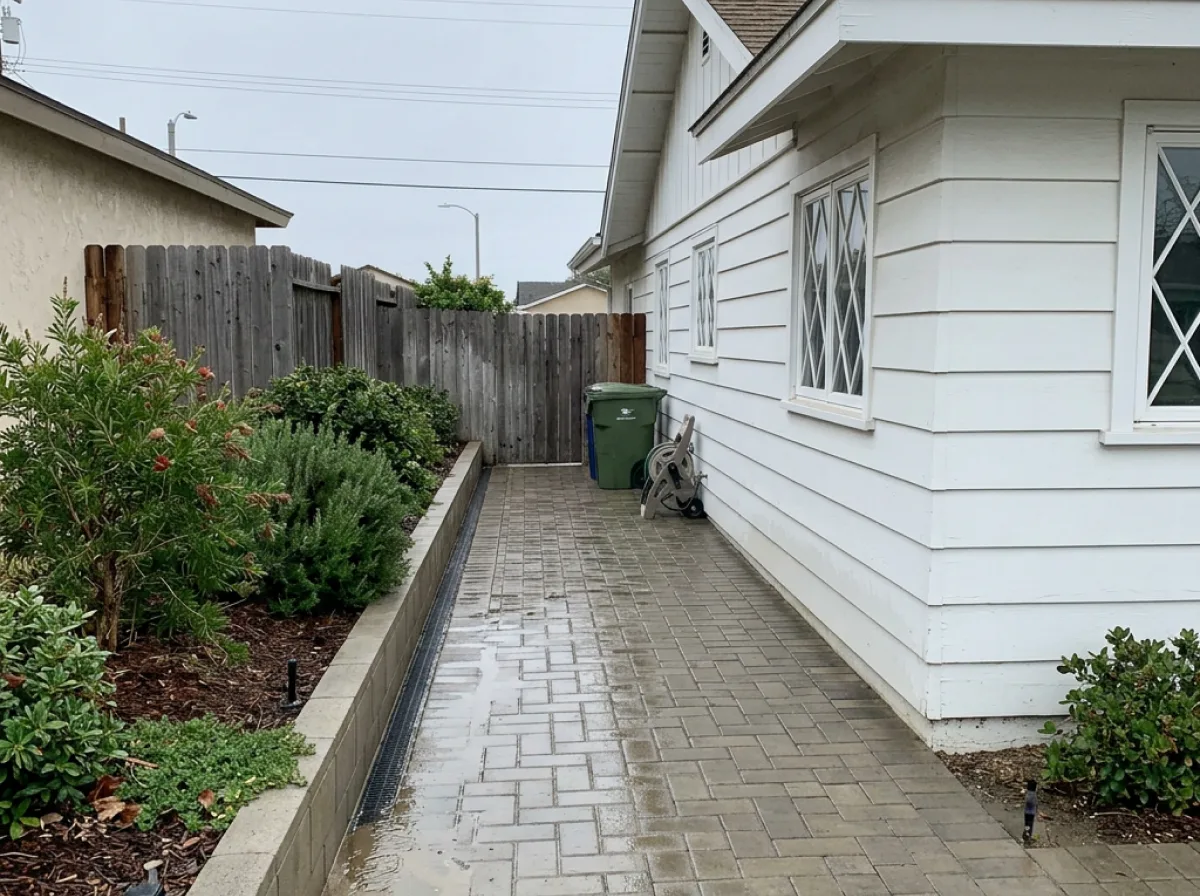
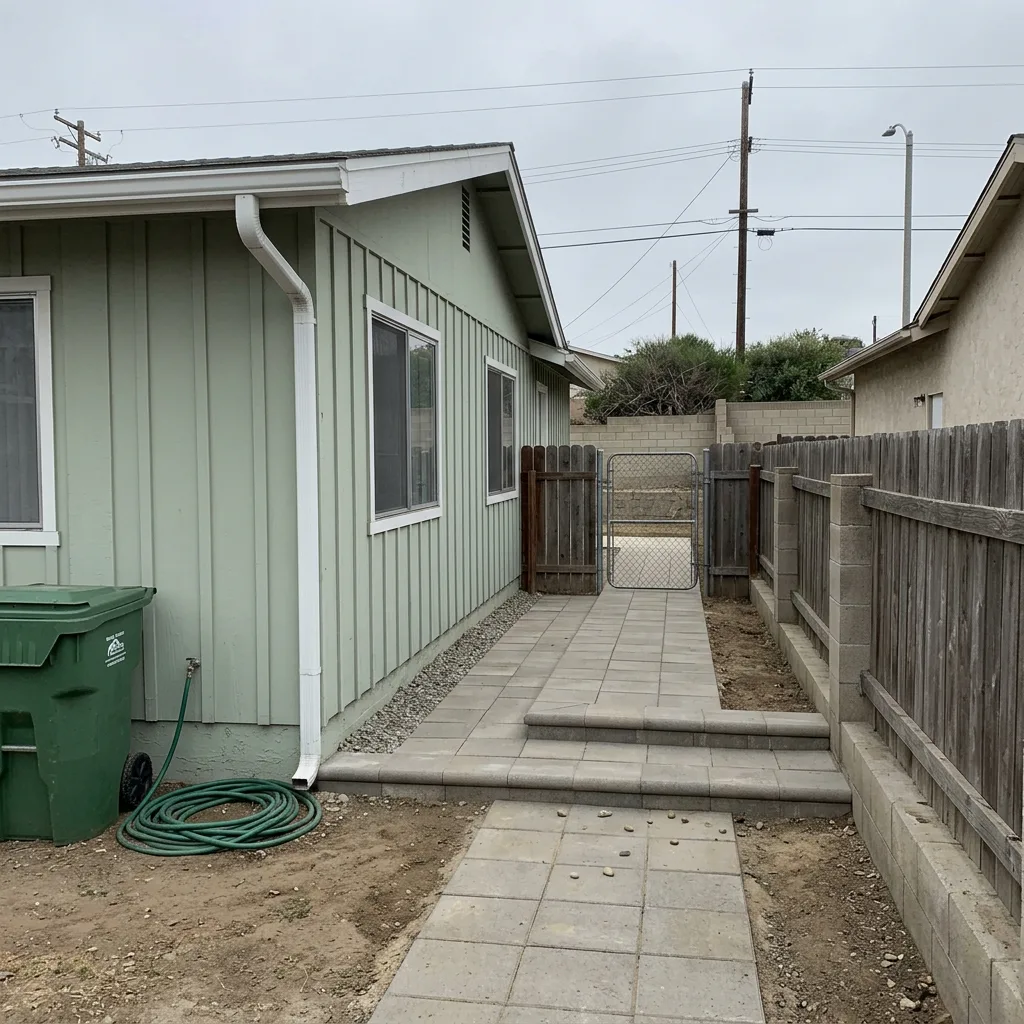
Side yard walkway with a cross pitch draining water away from the house D-02 · Drainage
02 / Drainage

Where the Water Goes

A path is a channel whether you designed it as one or not. A cross-pitch moves the water away instead of holding it, and the run is aimed away from the house. Side yards go wrong most often because they are the narrowest route water has.
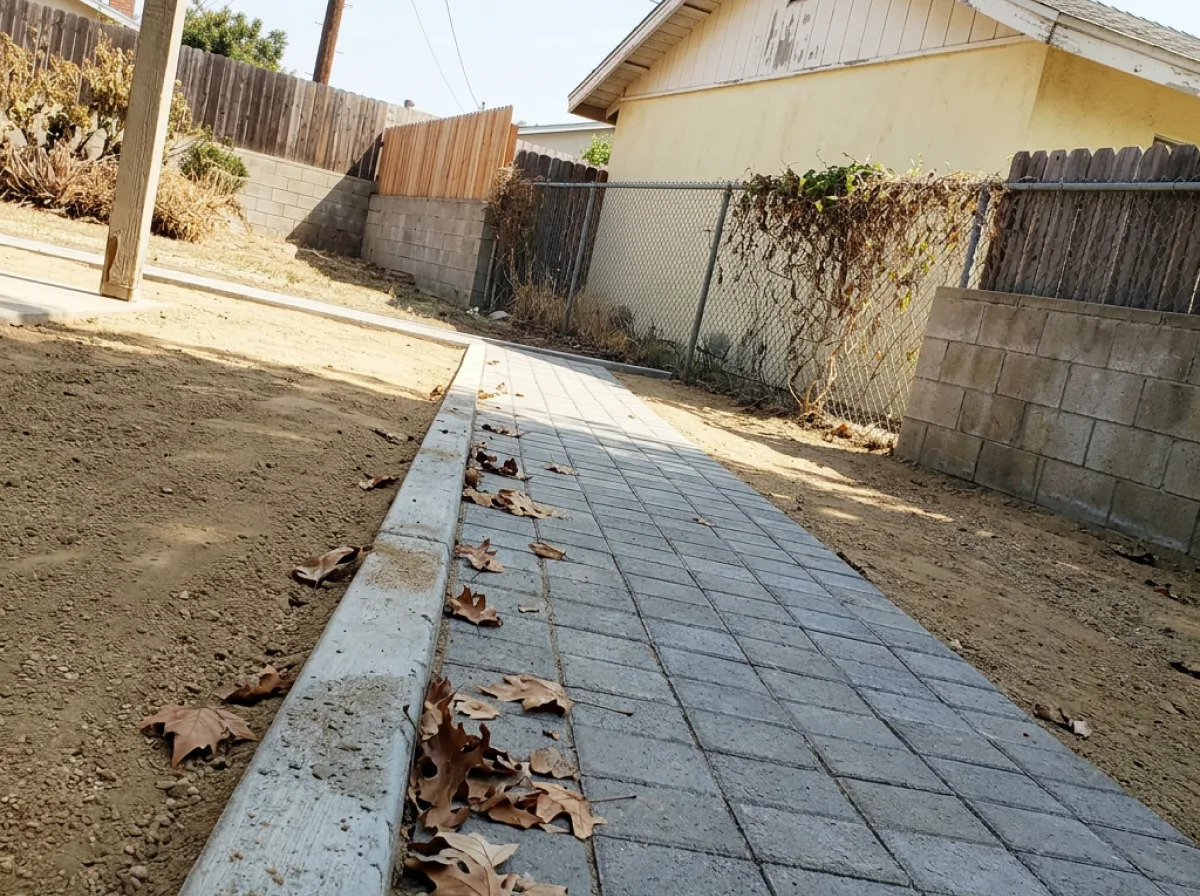
Compacted base and restrained edge under a narrow paver path D-03 · Base and Edge
03 / Base and Edge

Narrow Shows Everything

A patio hides a small settlement. A path does not, because the eye follows a straight edge and the foot finds every lip. Base compacted in lifts and restrained edges keep a path reading as one line in year ten.
Request a Consultation

Tell us about your SPACE

Share your project and goals below. Our team reviews every inquiry and follows up within one business day to schedule your design consultation.

To save your data, the contact form loads on request.

See It First

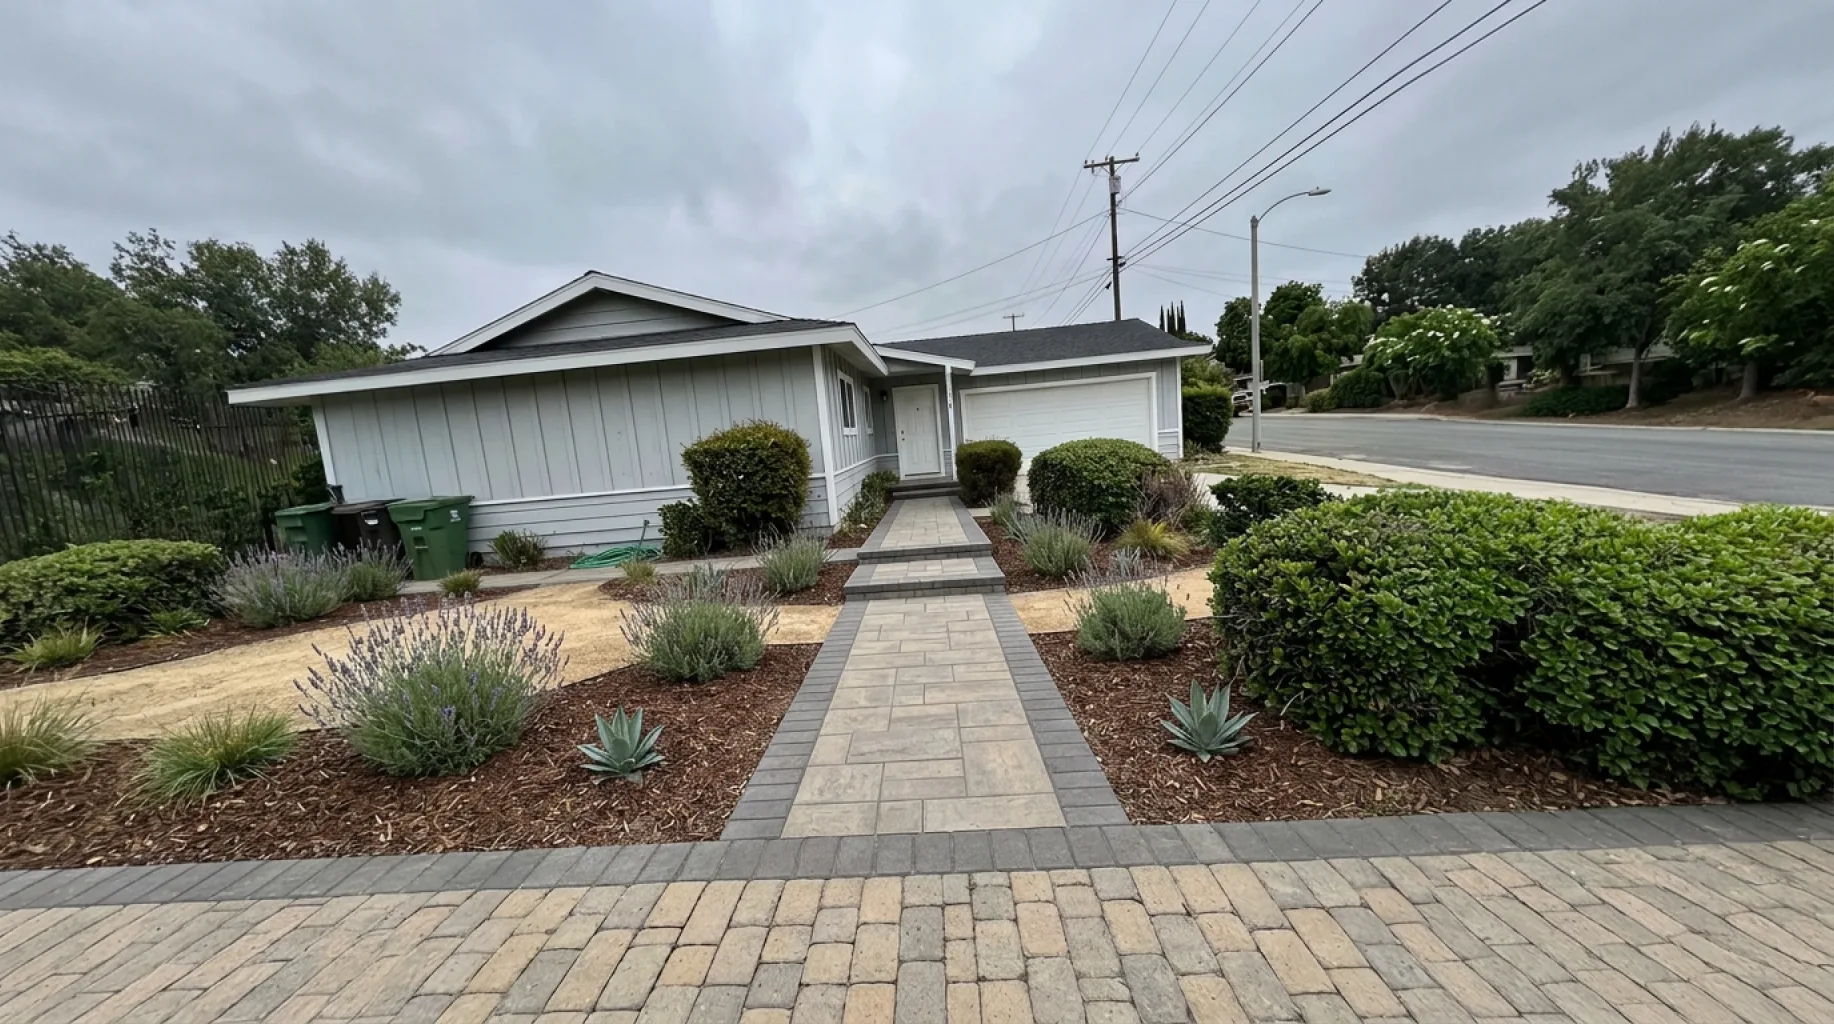
See Your New Path Before We Build It

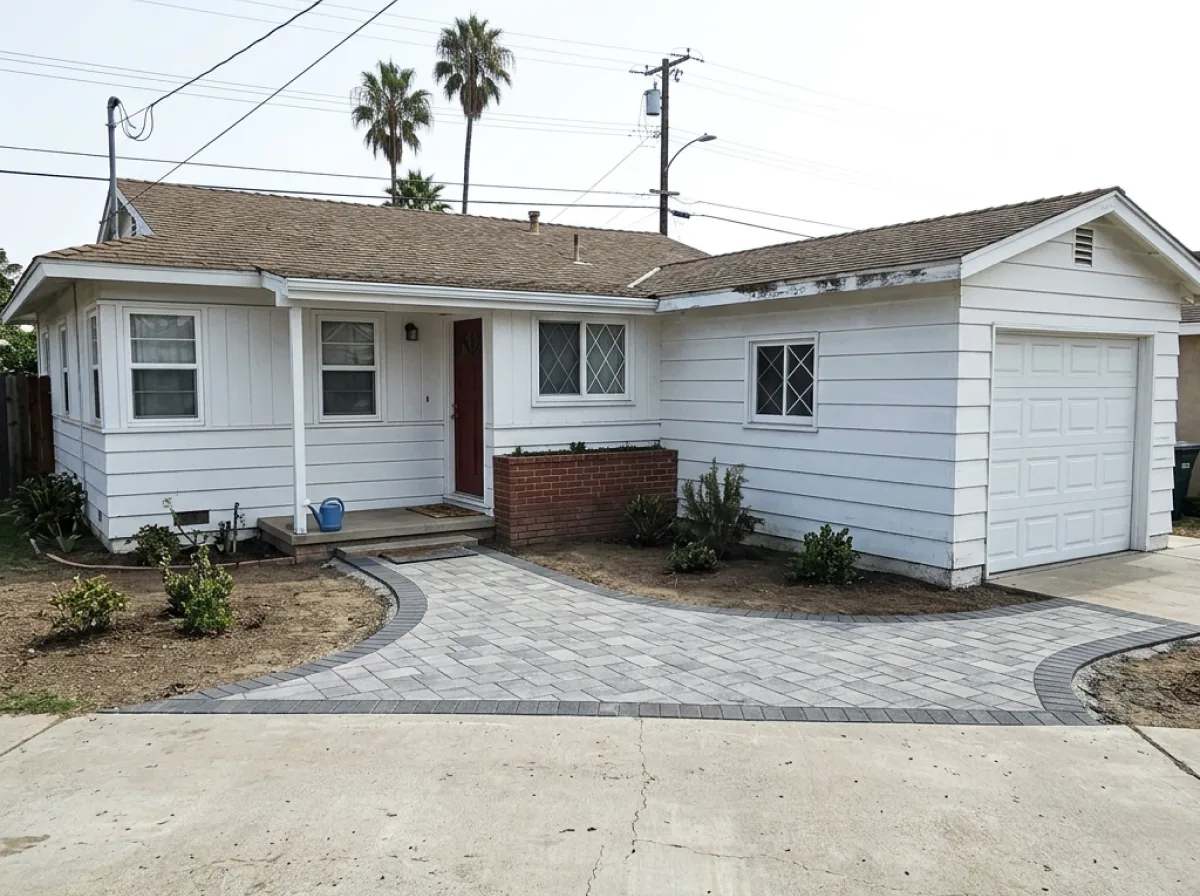
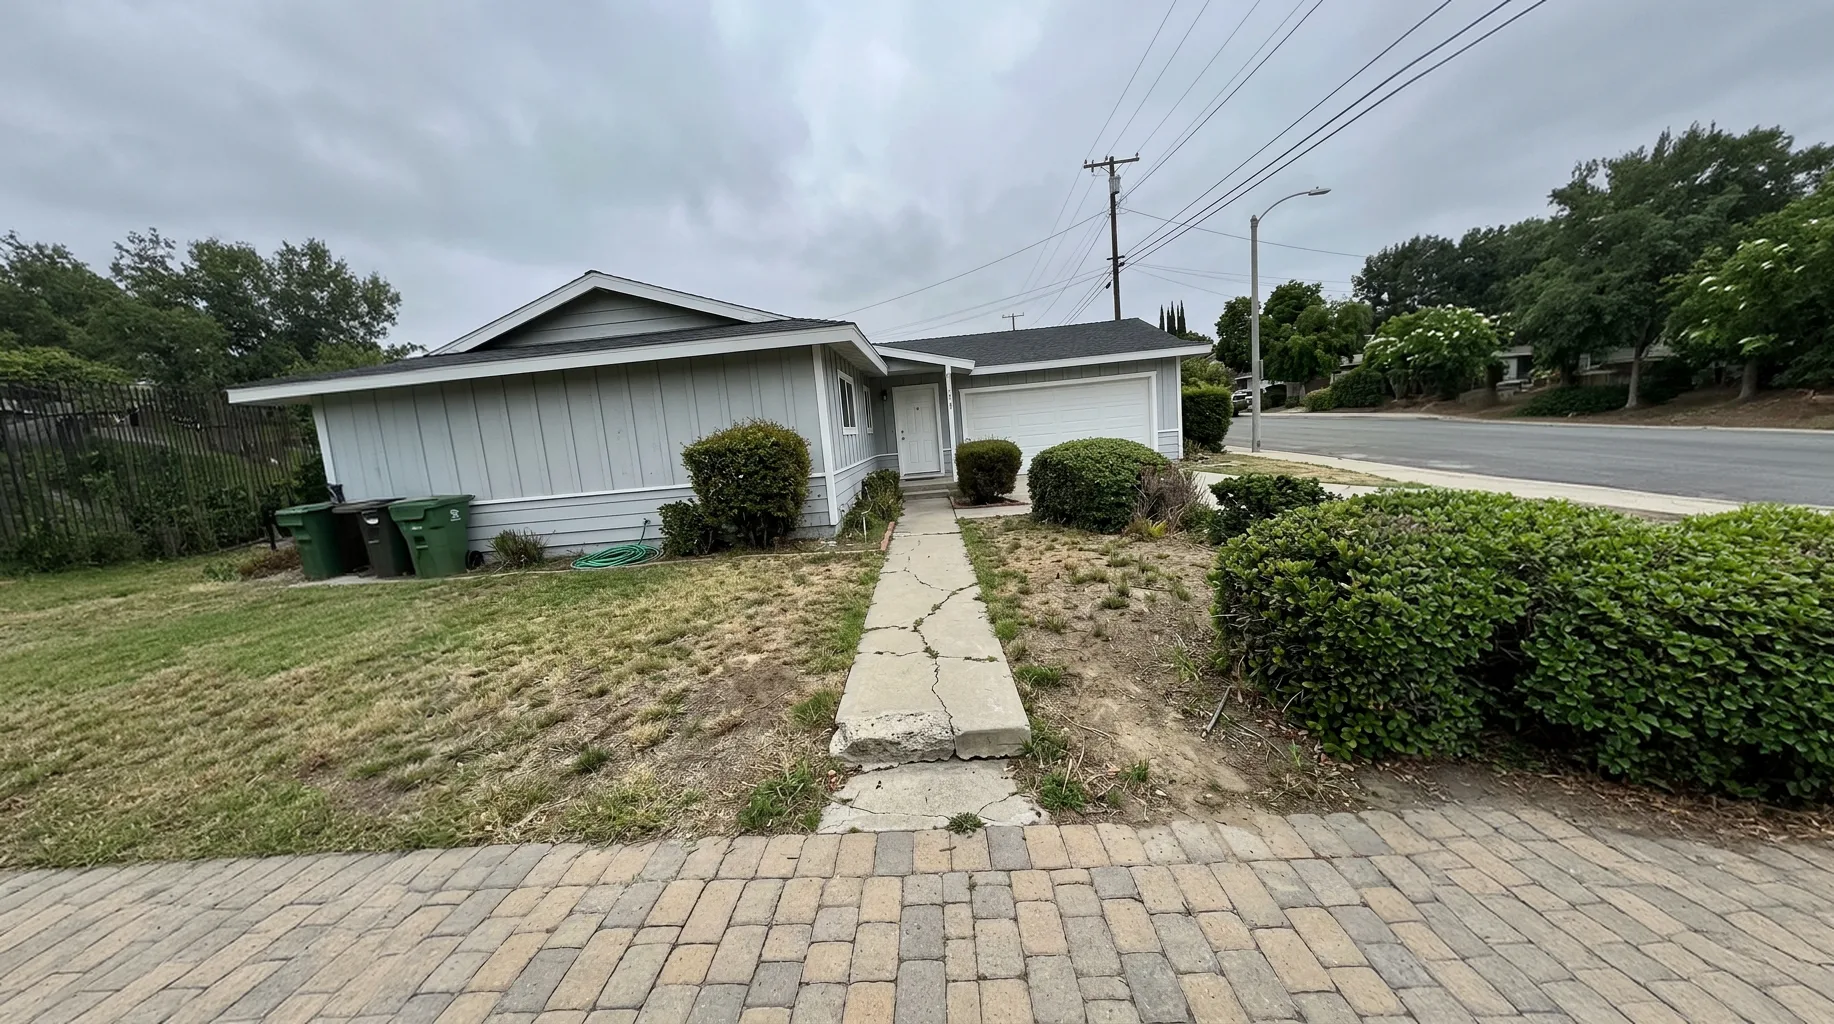
Homeowner's original photo of the route from the driveway to the front door
One photo in  ·  One rendering out

Recent Work

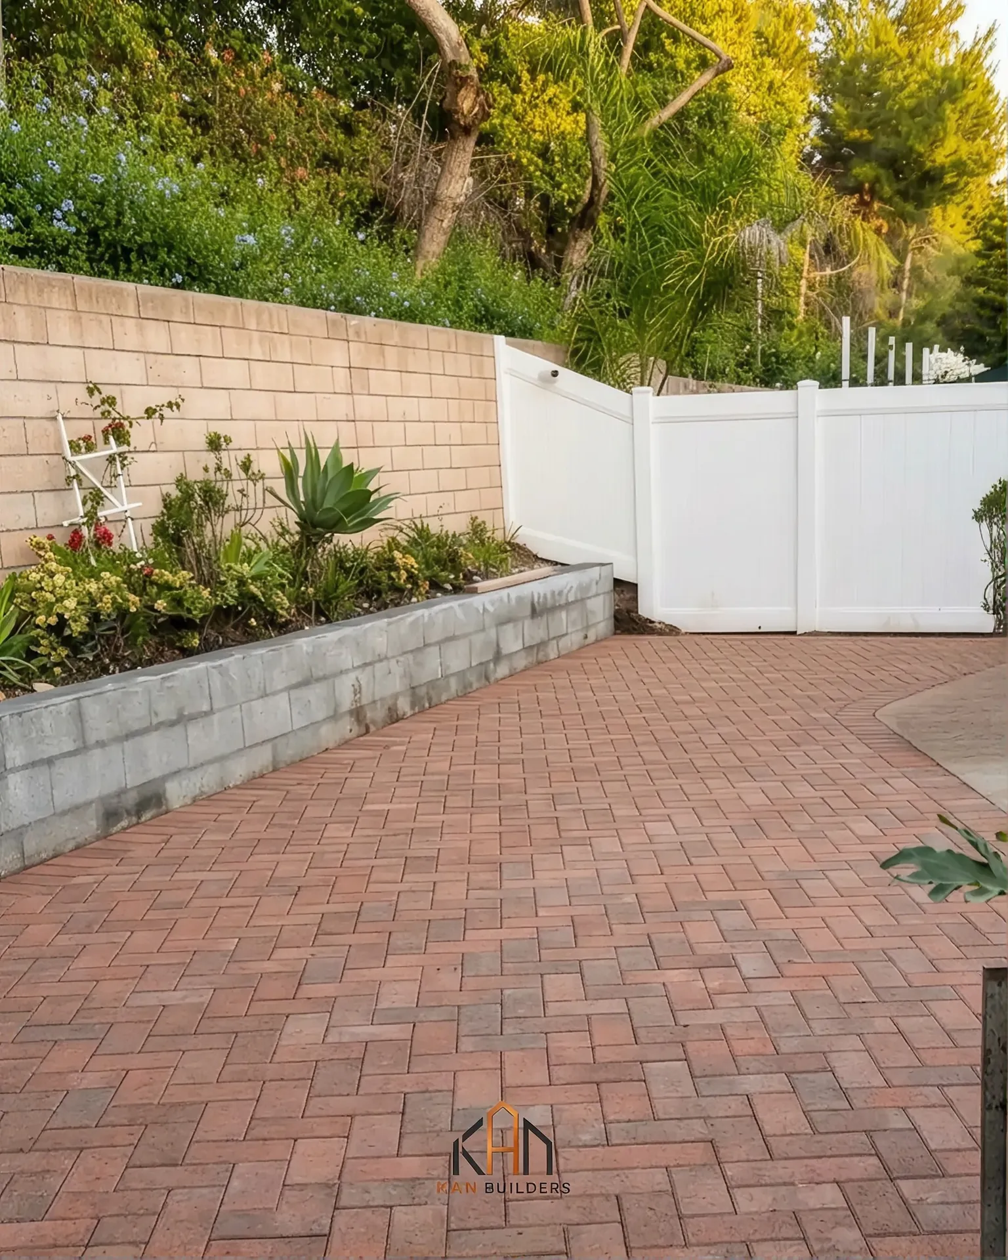
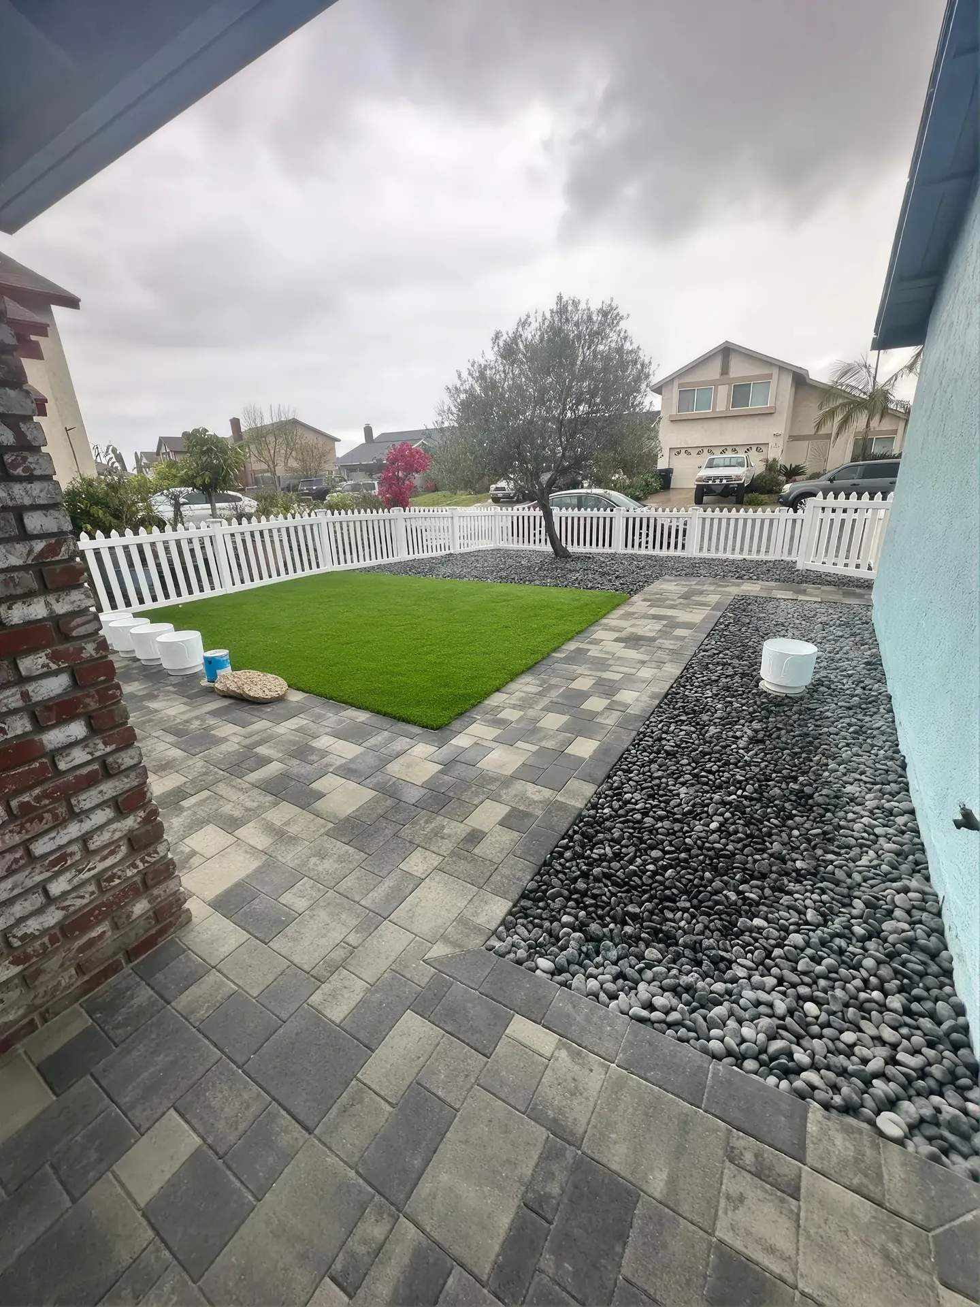
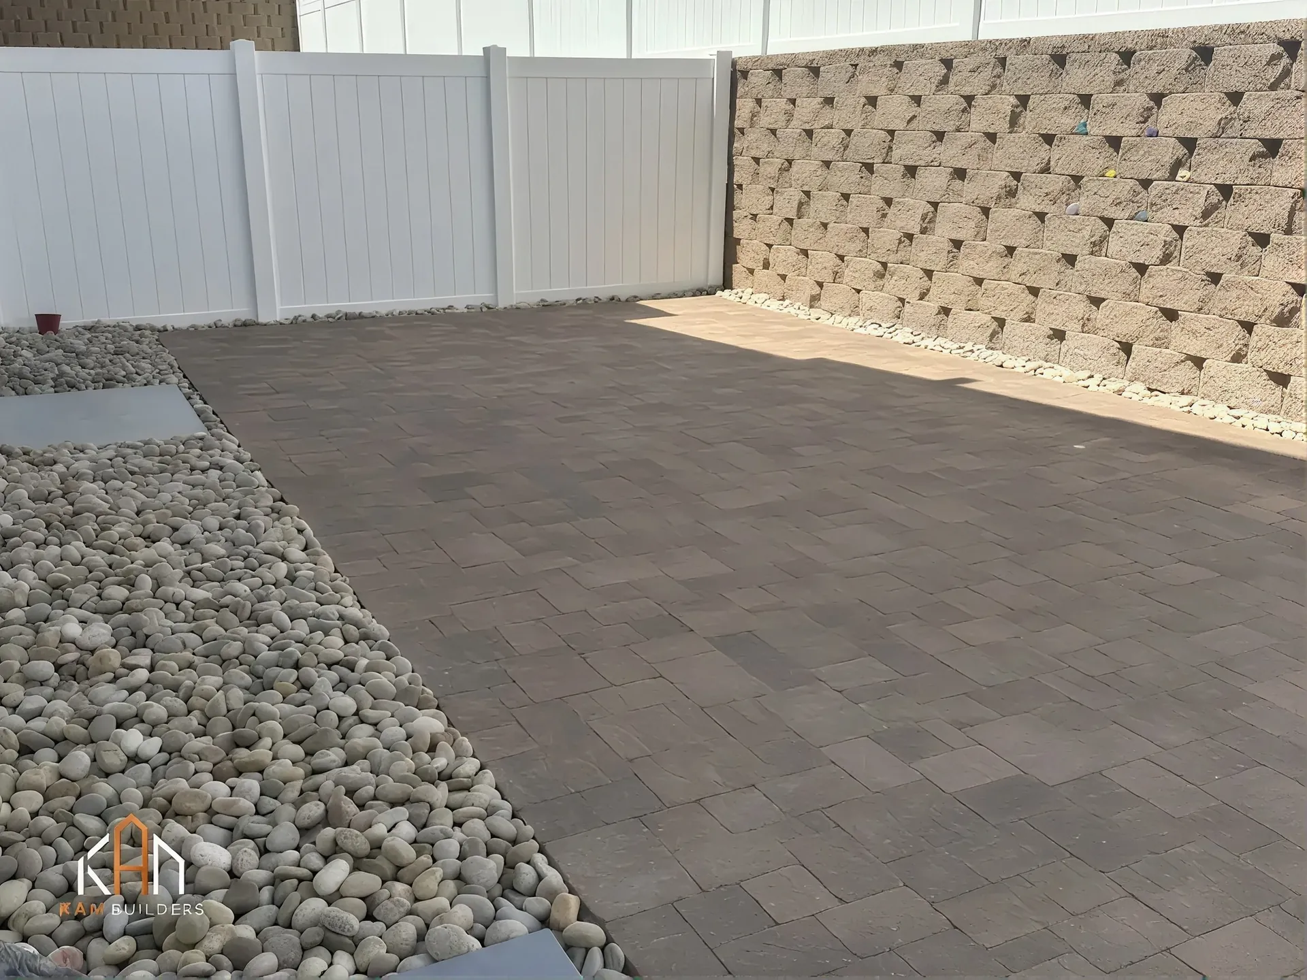
Paths and Steps We Have Built

Costing Matters

What a Walkway Costs

Paths are priced by the foot, and the run is rarely the expensive part. Six things decide where you land.

Length & Width

Length and width set the baseline. Curves, borders, and tight cuts add labor per foot.

Material

Poured concrete, pavers, flagstone and decomposed granite sit at four distinct price points.

Base & Excavation

Excavation depth and imported base, driven by the soil and what the surface has to hold.

Demolition & Haul Away

Breaking out an existing path or slab and the tonnage leaving the site.

Steps & Landings

Steps and landings are priced separately from the flat run and cost several times as much per foot.

Access

Whether machinery reaches the work, or every load is barrowed through a side gate.

Every path estimate states base depth, edge restraint, and the riser schedule for any steps. That is where cheap quotes save money, and where a path becomes a trip hazard.

CLIENT REVIEWS

TRUSTED BY SAN DIEGO

COMMON QUESTIONS

Walkways and Paths, Answered

How wide should a front walkway be?

Wide enough for two people to walk it together, which is the test that matters on the way to a front door. Anything narrower works for one person and feels like a service path the moment someone visits. Side yards are the exception because the house and the fence determine the width for you, and the job is to make the most of what is there. We set the width of the drawing against the house, the planting beds, and the door it leads to, rather than defaulting to a standard.

Paver, concrete, flagstone or decomposed granite?

Each one is right somewhere. Poured concrete is the lowest-cost and most continuous surface, but it will eventually crack. Pavers cost more, flex with ground movement instead of cracking, and a damaged unit lifts out and gets replaced. Flagstone is the most characterful and the least uniform underfoot, which matters on a route people walk at night. Decomposed granite is the cheapest and the softest-looking, but it needs topping up and does not hold a slope well. We will tell you which one your route actually wants.

Why do paths sink, lift or crack at the edges?

Almost always the base or the edge, not the surface. A path is narrow, so there is less material holding it in line, and every settlement shows as a lip rather than a dip. Shallow excavation, base compacted in one pass instead of in lifts, and missing edge restraint are the three causes we see. Tree roots are the fourth, and the only one you cannot design out entirely, though routing the path and specifying the base around a known root zone goes a long way.

Can you fix the step down into my side yard or back door?

Usually yes, and it is one of the most common jobs on this page. An uneven single step, a riser that does not match the rest of the flight, or a landing that is too small for the door to swing over can all be fixed without rebuilding the whole approach. We measure the existing flight first, because the fix is only worth doing if every riser ends up the same afterward.

Do I need a permit for a walkway?

Usually not for a path at grade on your own property. Permits generally come into play for work in the public right-of-way, which includes the strip between the sidewalk and the curb in most cities, retaining walls above a set height alongside a path, and anything that changes drainage across a property line. We confirm before starting and pull what is needed.

Can you run lighting under the path?

Yes, and this is the one thing that has to be decided before the path is built, not after. Sleeving conduit under the surface during the build costs very little. Retrofitting it afterward means cutting the path you just paid for or running cable on the surface, where it can get caught by a mower. If there is any chance you will want path lighting later, we sleeve for it now.

Start the Conversation

Build With a Team That Draws First

Send one photo of the space and a rough idea of the area. We will measure it, draw the layout, and price it honestly.

Call (858) 264-0358