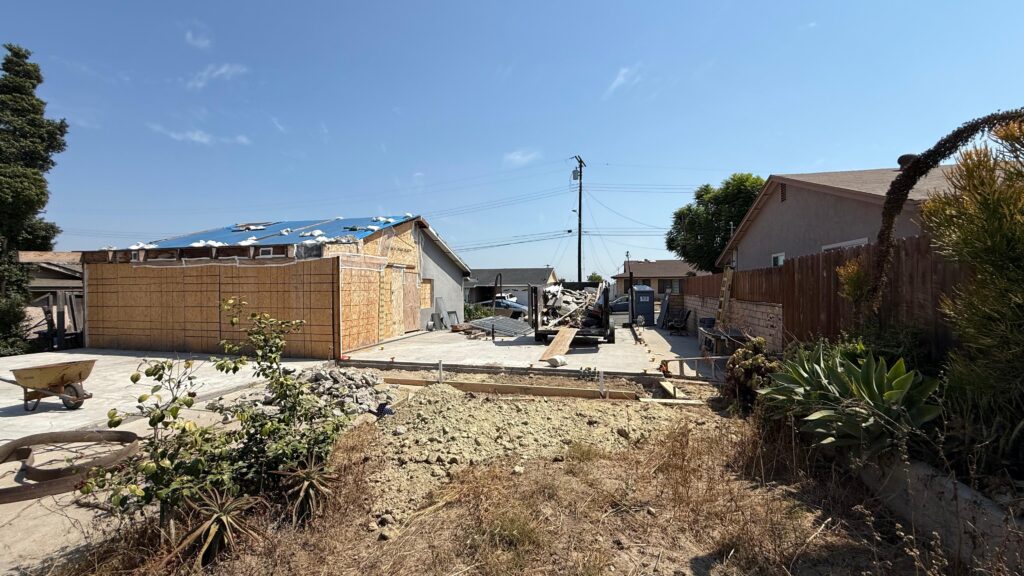
An existing property began taking shape as a custom ADU with room for new possibilities. See how Kan Builders, experienced ADU builders in San Diego, handled the structural transformation and construction progress.
San Diego ADU Construction: A Custom Build, Start to Finish
The owners of a home on Tennyson St., San Diego, CA, wanted more room for their family without leaving the place they knew. Visits felt crowded, with little room for guests to stay. They wanted a private, bright space that the family could use without crowding the main house. They called Kan Builders for a custom ADU build that would give the property more use and a fresh look. As experienced ADU builders in San Diego, we took on the work around the existing site. The plan called for major changes, from clearing old sections to forming a new roof and laying out the rooms inside.
How ADU Builders in San Diego Brought a Custom Living Space to Life
Here’s how our team transformed an existing property through structural work and a new layout for the future ADU.
Clearing Space Without Losing Sight of the Home
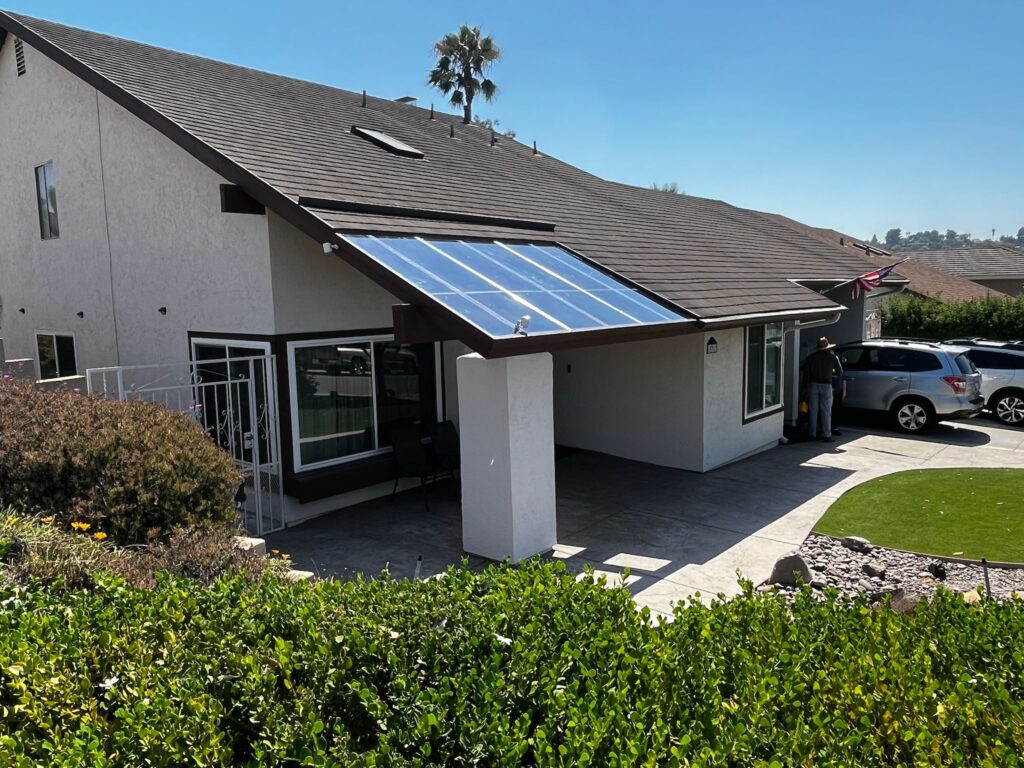
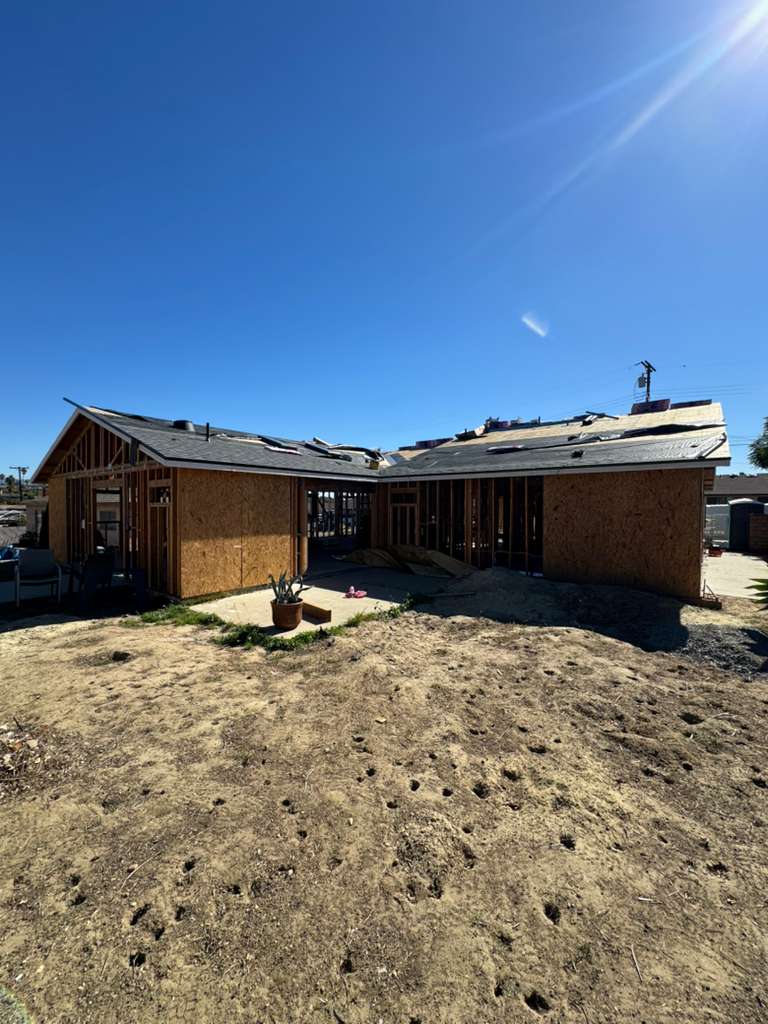
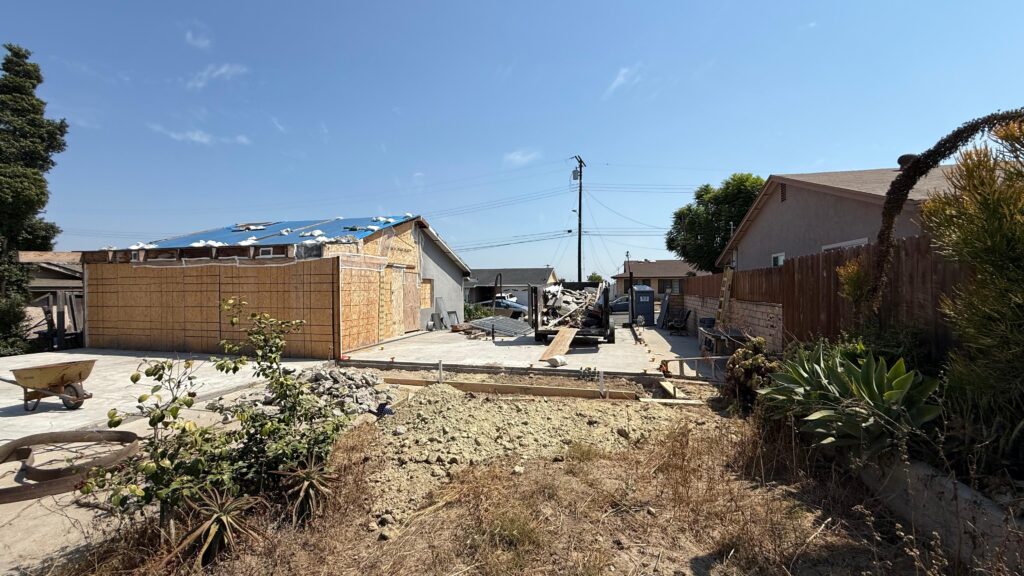
The site had an older structure, a driveway, and close neighbors. Some roof and wall areas needed removal before the new work could take shape. Our crew cleared debris and opened the work area while working around the parts of the property that stayed in place. A detached ADU can offer privacy, but the right plan depends on how the new space sits on the lot.
Giving the New Space Its Shape
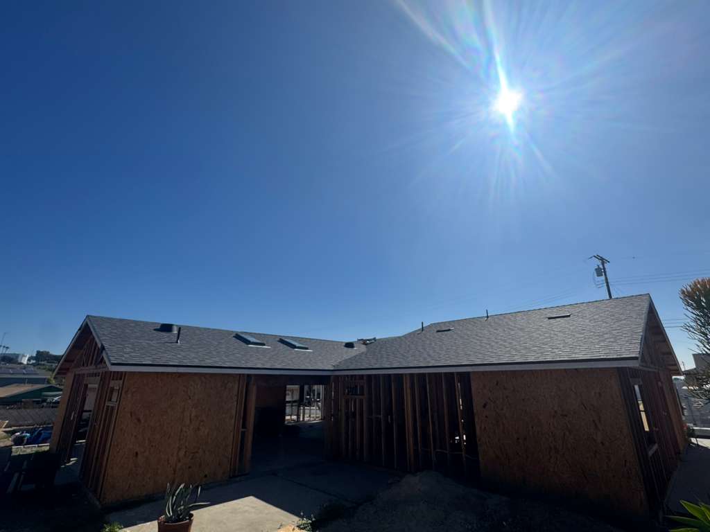
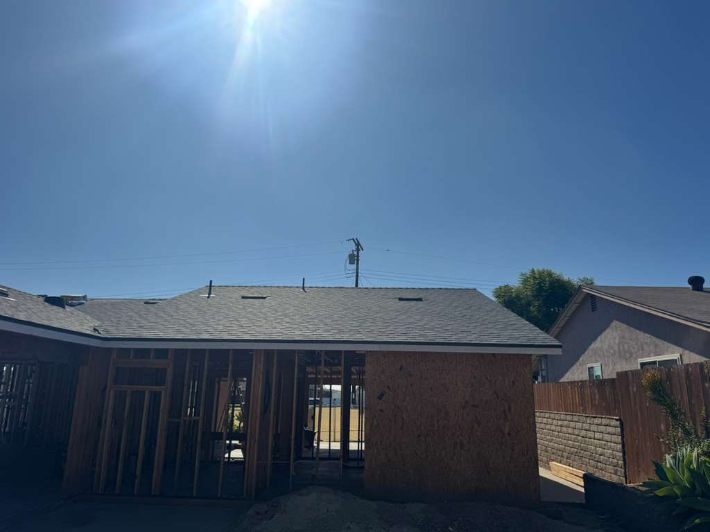
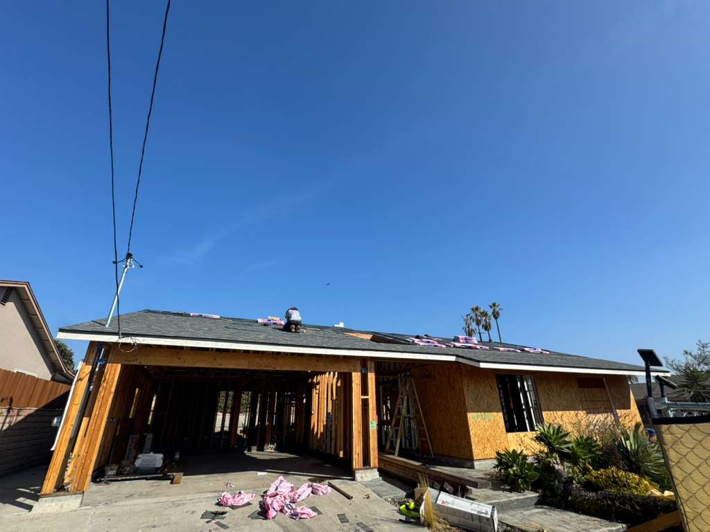
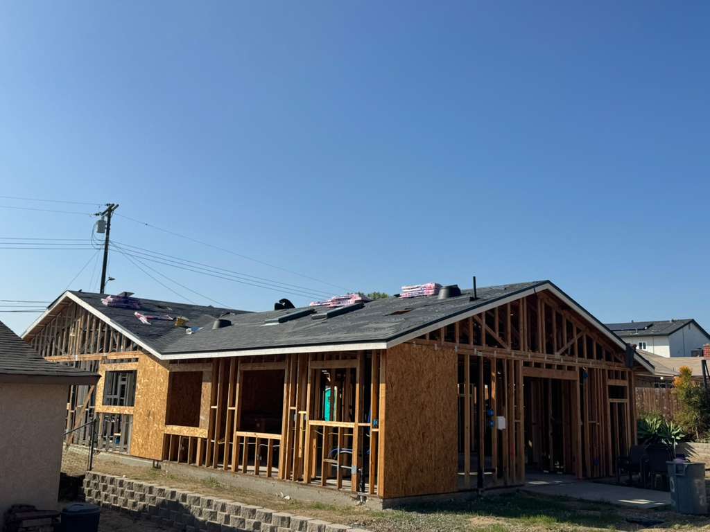
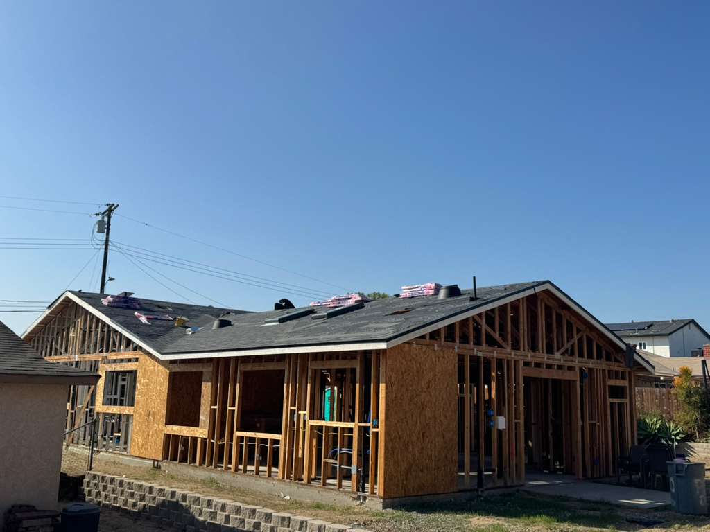
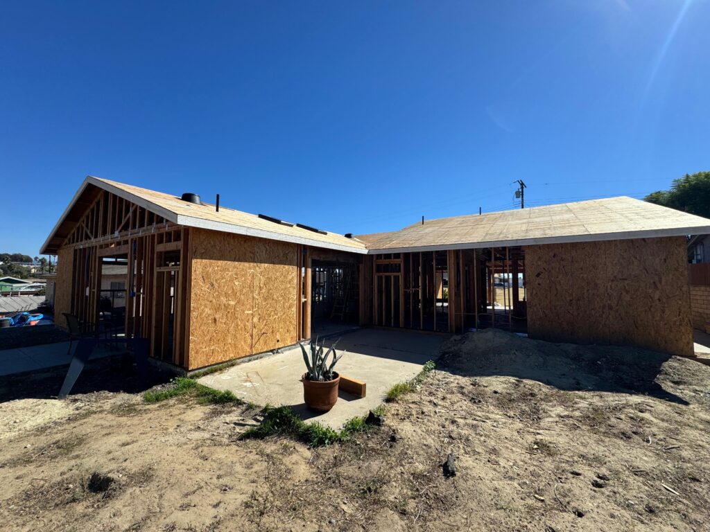
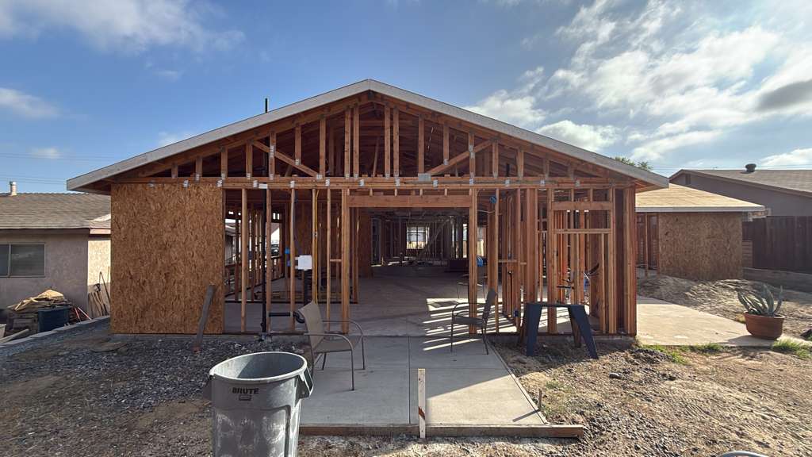
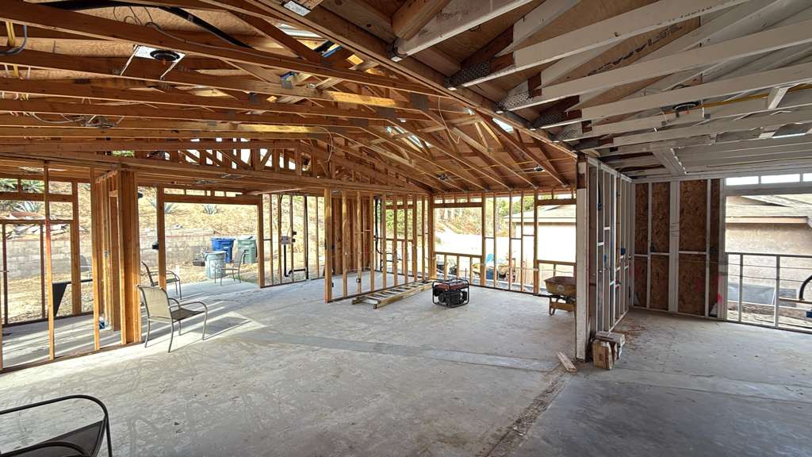
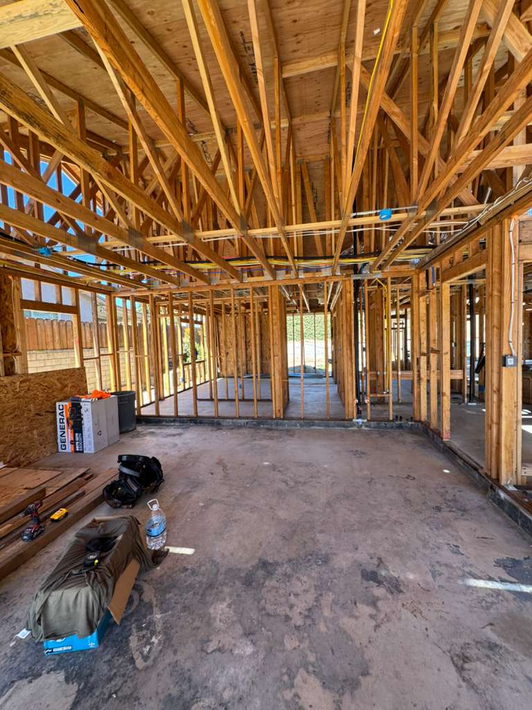
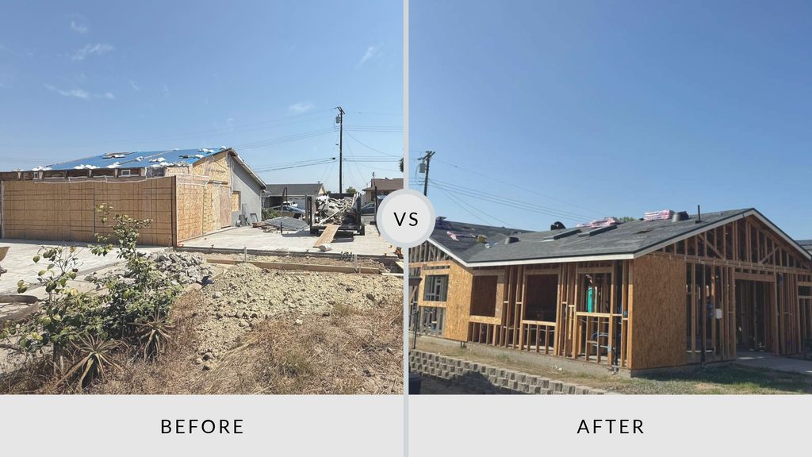
Next came the wood frame. Wall studs set the room lines, while headers formed the door and window openings. Roof trusses and sheathing gave the building its shape above the walls. Each part had to suit the layout and structure below. The frame began to turn the site into a place for people to live.
Putting a Roof Over the New Layout
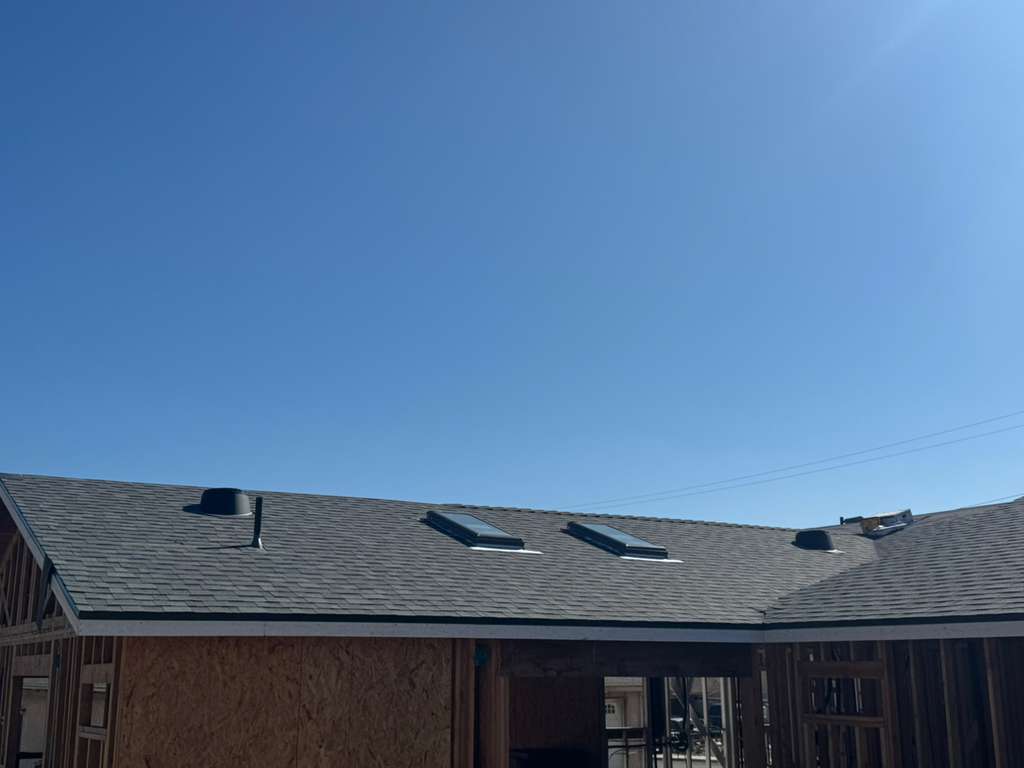
Roof decking came first, followed by dark asphalt shingles. The pitched roof now spans the new walls, with vents and roof openings in view. That cover helps shield the framing as work moves inside. The roof details also leave space for vents that serve the rooms beneath. The roofline now suits the scale of nearby homes.
Making Room for the Systems Behind the Walls
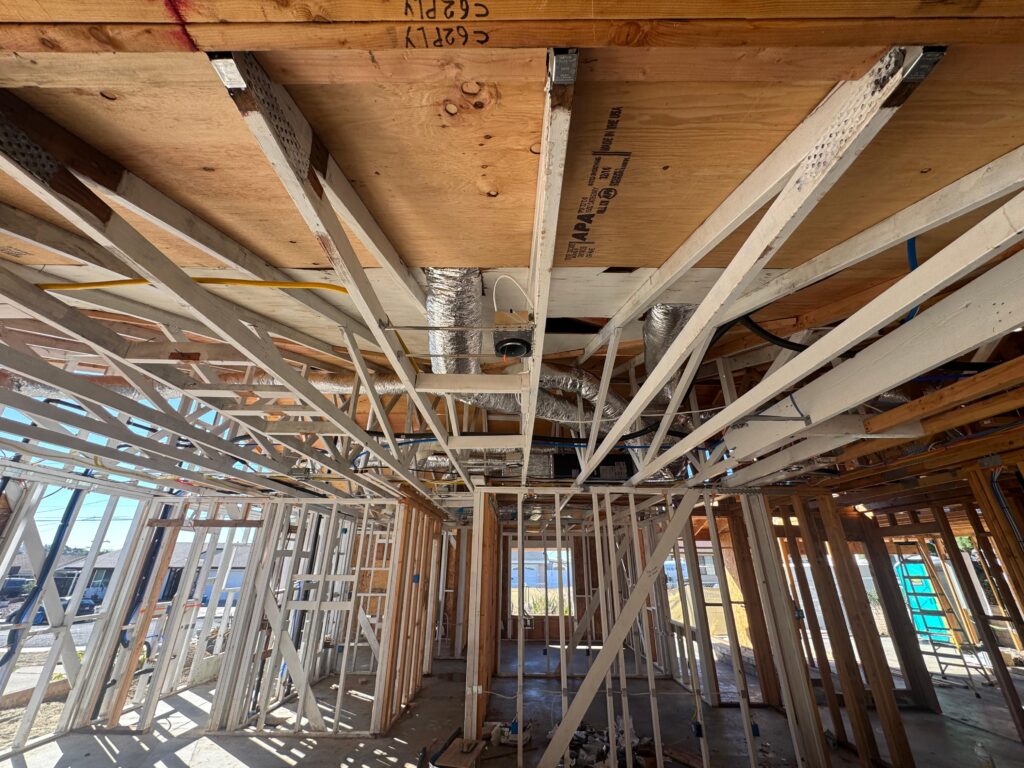
Inside, open studs mark out the rooms. Ceiling framing leaves room for ducts, wiring, and other work that must take place before drywall. The visible HVAC ducts and electrical runs mark progress, not a finished interior. During ADU construction, these early choices matter because they shape comfort and how the rooms will work each day.
A New Home Taking Shape
The new frame and shingle roof mark a clear change from the old site. Once complete, the ADU could ease daily routines, lift curb appeal, and add space that may support the home’s value. The owners can see their plans take shape with an ADU contractor in San Diego, even as the final finishes lie ahead.
Make More Room for the Life You Have
Do guests end up on the couch when family comes to stay? Is your home short on the space you need for work, rest, or a loved one? Kan Builders helps homeowners in San Diego, CA, plan new space around the way they live. Our local and licensed team offers a free consultation to talk through your goals, your site, and the work ahead.
Whether you need an ADU or a room addition contractor in San Diego, we can help you sort out the options and build a clear plan. You deserve space that feels like part of your home. Call (858) 264-0358 to talk about your project.