


The new patio looks simple on your sketch. Then you add a roof, an outdoor sink, and a short wall to level the yard. Suddenly, you are asking whether a backyard remodel permit is needed before anyone starts digging.
In La Mesa, some small, ground-level improvements may be exempt, while covered structures, raised decks, utilities, and retaining walls often need review. The answer depends on your parcel and project design. Before choosing finishes, see outdoor remodeling services in La Mesa and plan the whole scope together.
First, Confirm Who Issues Your Backyard Remodel Permit
A La Mesa mailing address does not always put your home inside city limits. Parts of Mount Helix and nearby Casa de Oro are in unincorporated San Diego County. There, county rules and permit offices apply instead.
Look up your parcel’s jurisdiction before you follow any checklist. A backyard remodel permit in La Mesa starts with the correct city office. Then share the site address and a rough plan. Within city limits, the La Mesa Building Division handles permits and inspections.
For work submitted in 2026, La Mesa follows the 2025 California Building Standards Code, with local rules. An older blog post or a neighbor’s permit may not reflect the standards for your new application.
What Backyard Projects Usually Need Permits?
The city lists patio covers, decks, retaining walls, and electrical or plumbing alterations as work to check. But not every project in those groups needs the same permit.
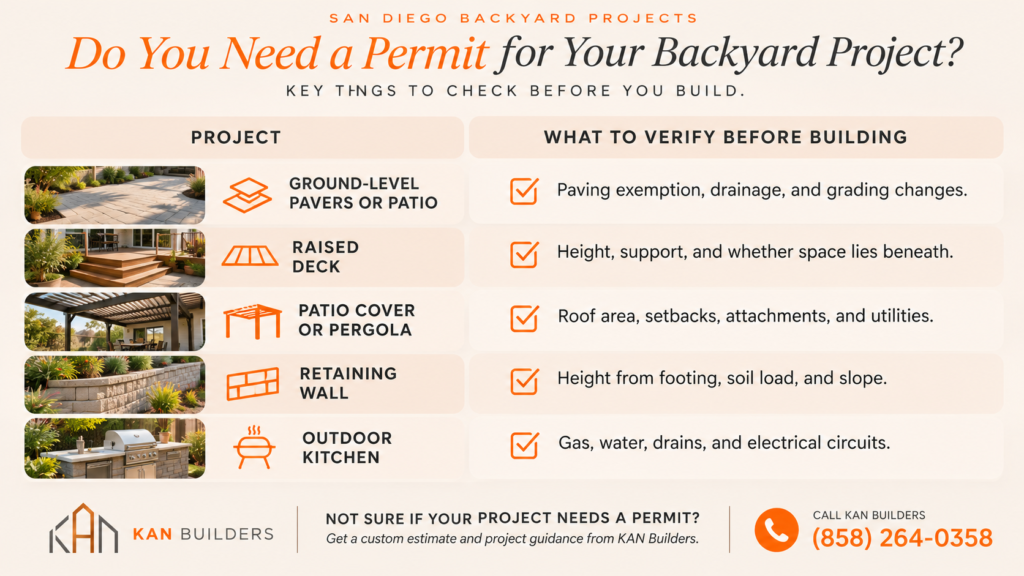
These are starting points, not approvals. A building-permit exemption does not override zoning, grading, or separate trade permits. Even a small plan can affect storm drains or a shared fence. Ask the city to confirm the exact scope in writing when possible.
Backyard Remodel Permit Rules for Decks and Patios
La Mesa’s homeowner guide identifies decks and platforms 30 inches high or less as potentially exempt when they are not over a basement or story below. Height is not the only concern. Attachment to the house, structural loads, and site conditions can change the review.
Simple outside paving may also be exempt from a building permit. Still, a new concrete slab or paver layout can redirect rain toward the house or a neighbor. On a sloped yard, earthwork may trigger separate grading review.
This is where a larger plan helps. Custom backyard remodeling solutions can connect the deck, paths, stairs, and drainage before work begins.
Patio Covers and Retaining Walls: Know the Exceptions
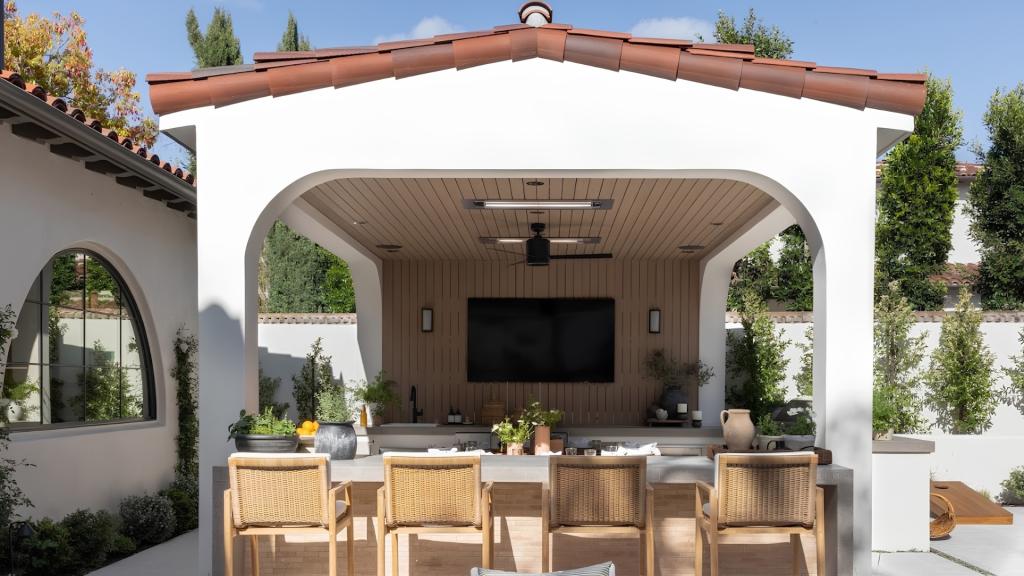
A patio cover permit in La Mesa is not always required. The local code lists an exemption for certain covers up to 400 square feet, at least three feet from property lines, when zoning and occupancy conditions are met. Attached designs and added wiring may change the answer. Have the city check your drawing. Your backyard remodel permit review should cover the roof, its posts, and any added lights, not just the size of the shade area.
For a retaining wall permit, the code has another key detail: some walls no higher than four feet, measured from the footing bottom, may be exempt. However, a wall supporting extra loads, such as a driveway or slope above it, may still need review.
Do not estimate wall height from the visible face. A short wall can hold back substantial soil. On hillside lots near Mount Nebo, poor drainage behind a wall can add pressure and cause failure. Let a qualified designer assess the soil and loads.
Outdoor Kitchens Need More Than One Permit Check
A grill on wheels is different from a built-in kitchen with a gas line, sink, and new outlets. Even if the patio surface is exempt, permanent utility work may need permits and inspections.
Tell your contractor where the grill, sink, lights, and seating will go. Then have qualified trades plan gas, water, drains, and electrical routes before the slab is poured. Moving a utility line after the finish is in place can create extra cost and damage.
If you search for an outdoor remodeling permit, remember that one permit may not cover every trade. Ask who will apply for each required approval and book inspections. The backyard remodel permit for the main build does not stand in for a gas or power permit.
Your Fall Backyard Remodel Permit Checklist
Late fall is a sensible time to organize drawings and ask questions. However, filing in November cannot guarantee quick approval or a spring finish. Plan review depends on project scope, corrections, and agency workload.
Before submitting, gather:
- Property details: Address, parcel jurisdiction, property lines, and any HOA limits.
- Site drawing: Existing house, proposed structures, distances to boundaries, and access routes.
- Size and height: Deck elevations, roof area, wall height, and any steps or guards.
- Water plan: Drainage paths, grading changes, and irrigation near new work.
- Utility scope: New gas, plumbing, electrical, and lighting locations.
- Project team: Who prepares plans, submits forms, handles corrections, and schedules inspections.
The city accepts applications through its MaintStar Permit Portal. You can upload plans, pay invoices, and track inspections there. Keep the approved drawings on hand during construction.
How a Permit-Ready Backyard Plan Comes Together
Start with a site walk, not a material order. On older La Mesa properties, mature trees, uneven grades, and existing drains can shape where a patio or deck fits. A good layout also leaves clear access for future repairs.
Next, develop drawings that show footings, framing, drainage, and utility routes as needed. The contractor should check setbacks and code requirements before filing. Once the agency approves the plans, build to that set and arrange required site inspections.
The trusted team at Kan Builders describes an architect-led design-build process with permit coordination. You can also view our completed remodeling project portfolio for examples of outdoor layouts. The portfolio shows finished work, not proof that your project qualifies for an exemption.
For La Mesa building permits, ask your contractor to identify the agency, drawing deliverables, and permit responsibilities in the agreement. If you also search for hardscape permits in San Diego, avoid using City of San Diego rules for a La Mesa parcel.
Ready to Move From Yard Ideas to Approved Plans?
A backyard remodel permit should not be the last question you ask before construction. A clear plan helps you avoid ordering materials for a layout that needs revision. It also gives your builder a chance to solve grading and utility issues on paper.
If you are considering a fall backyard update in La Mesa, bring photos, a simple sketch, and your wish list to Kan Builders. Contact Kan Builders today or call (858) 264-0358 to discuss design, permit checks, and the right order of work before you commit to a build date.