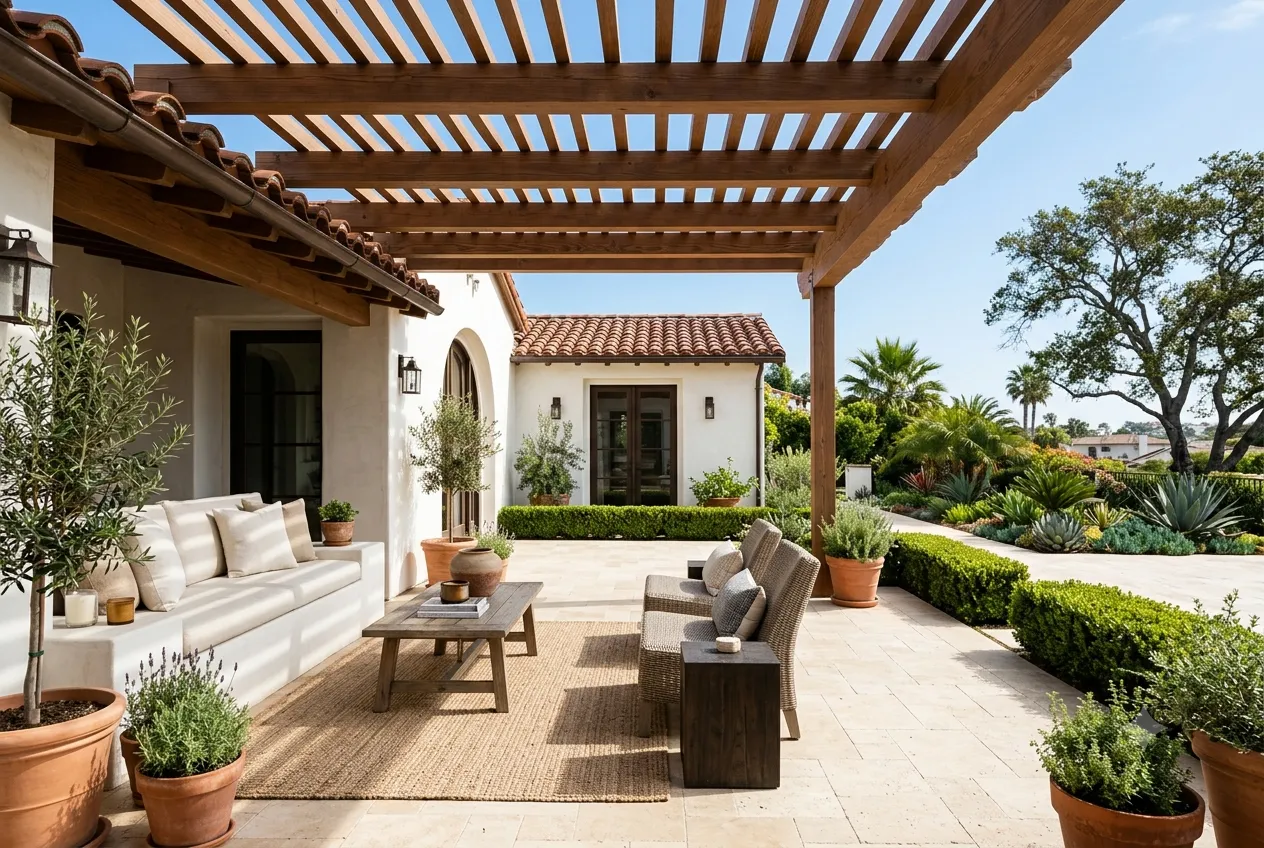


You picked the pavers, saved photos of a shaded dining area, and started thinking about spring gatherings. Then someone mentions permits. Suddenly, the backyard remodel timeline feels far less clear. Will crews be there for two weeks or two months?
The answer depends on more than yard size. Design choices, city approvals, material orders, drainage, and the order of trades all affect the finish date. A simple patio can move much faster than a yard with a kitchen, walls, and a pool. Here is how to plan without relying on a guess.
Backyard Remodel Timeline: Typical Build Windows
For planning, separate the time spent before construction from the days crews work on site. San Diego contractors publish different ranges because their projects differ. These broad on-site allowances can help you start a conversation:
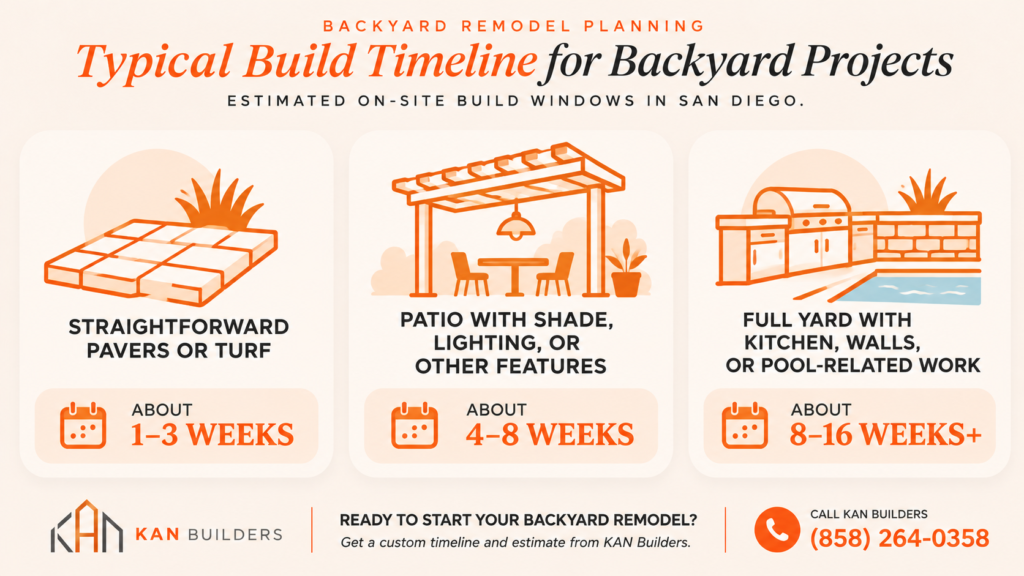
These are planning examples, not Kan Builders estimates. Permits and ordering can lengthen a backyard remodel timeline by weeks or months. A pool built from scratch may require its own longer process. Your schedule should show each phase separately, with room for changes.
Phase 1: A Site Visit Defines the Real Scope
A photo shows what you like. A site visit shows what the lot can support. Your contractor checks slope, access for equipment, existing drains, and the route from the house. Even a flat yard can hide utility lines or old concrete beneath the soil.
Next, decide what is essential. Would a larger dining patio matter more than a fire feature? Can you keep the existing pool? The answers determine how many trades must work in the same space.
For custom outdoor remodeling in San Diego, it helps to plan the deck, paths, shade, and planting together. Otherwise, crews may finish a patio before learning that a new gas line needs to pass beneath it.
Phase 2: Plans and Material Choices Set the Pace
This phase turns ideas into drawings, measurements, and a scope of work. A basic patio needs fewer details than a raised deck or a built-in outdoor kitchen. Structural work may need engineered plans. Changes after sign-off can trigger new pricing and revised drawings.
Choose key materials before scheduling a start date. Standard pavers may be easy to source, while a custom shade frame, imported stone, or a special grill can take longer. Ask when each item must arrive and who confirms its availability.
Kan Builders describes an architect-led design process and one coordinated exterior scope. That is useful when San Diego outdoor remodeling combines several features. However, no design process can eliminate a supplier delay.
Phase 3: Permits Can Shift Your Backyard Remodel Timeline
Permit needs depend on your address and design. A simple surface update may need less review than structural walls, a covered patio, or new gas and electrical lines. Properties inside the City of San Diego use its Development Services Department. Nearby cities and unincorporated county areas have their own offices.
The city’s permit-processing timeline breaks the process into intake, plan review, and issuance. Its figures change as work queues change. Review comments can also require corrected drawings and another review cycle.
For that reason, San Diego permitting delays should be discussed before any crew start is promised. Ask what approvals are needed, who will file, and whether an inspection must happen before the next task. A permit is not simply one waiting period.
Phase 4: Demolition, Drainage, and Groundwork
Once work is approved and scheduled, crews prepare the site. They may remove worn paving, excavate soil, or create access for a small machine. Buried pipes, weak fill, or damaged drains sometimes appear only after the ground opens.
Next come grading and drainage. Water must move away from the house and other structures. The hardscape construction schedule should include base preparation and compaction, not just the day the finished pavers arrive.
If a slope needs a retaining wall, footings, drainage behind the wall, and required inspections come first. Skipping this order may make a new surface look finished while problems remain underneath.
Phase 5: Builds Happen in a Specific Order
Outdoor kitchens, shade structures, and patios share the same work area. Therefore, crews must sequence each step. Utility trenches and required rough inspections usually come before a slab or finished paving. Structural supports may need to be ready before overhead features go in.
A patio construction timeline should also allow for concrete curing, surface preparation, and inspections. Drying time is not wasted time; rushing a finish can harm the result. After major work, installers can add lighting, planting, irrigation, and final trim.
For full backyard remodeling solutions, a single plan helps different trades avoid undoing one another’s work. It also makes it easier to see which unfinished task holds up the next one.
Why the Schedule Sometimes Slips
Not every delay is caused by a slow crew. The most common pressure points deserve their own place in the schedule:
- Permit corrections: Reviewers may request more details before signing off.
- Material lead times: A chosen appliance or shade system may be backordered.
- Hidden site conditions: Buried debris, poor soil, or utility conflicts can change the work.
- Weather: Rain may pause excavation, concrete work, or finishes that need dry conditions.
- Late design changes: Moving a kitchen after utility work begins may undo completed steps.
San Diego has mild winters, but the National Weather Service says most rainfall falls between November and March. Fall planning does not guarantee an uninterrupted winter build. Instead, ask which tasks depend on dry weather and what work can continue during a delay.
What Completed Projects Reveal About Timing
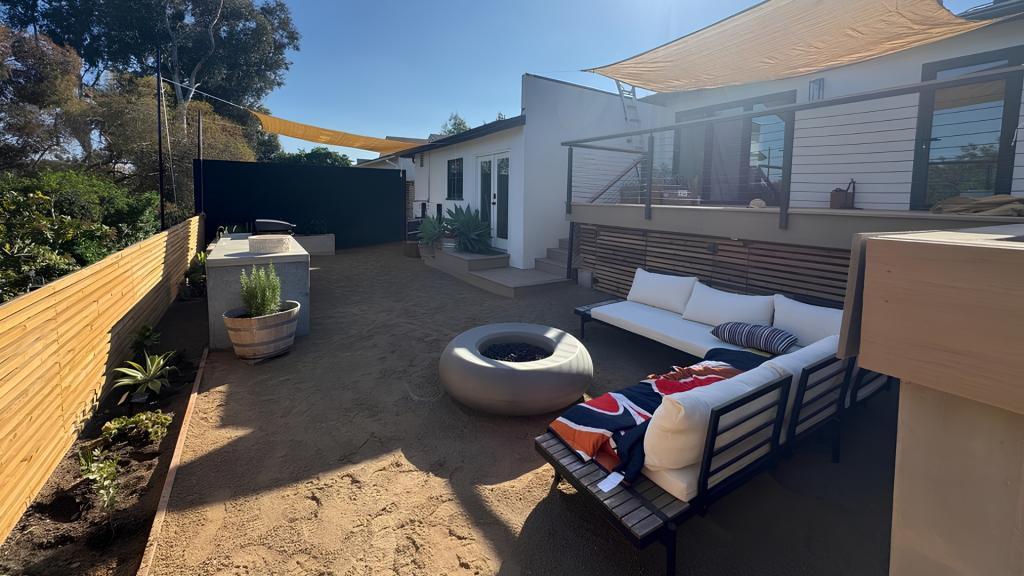
Kan Builders’ published backyard and pool makeover brought new paving, turf, and paths around an existing pool. Another project combines a composite deck, hot-tub surround, outdoor bar, and shade pergola. Both show why the final layout matters before work starts.
You can explore our outdoor living portfolio for examples of the finished scope. These pages show the work, but do not publish verified start-to-finish durations. Do not treat a project photo as proof of how fast yours can be built.
Keep Your Backyard Remodel Timeline Realistic
Before signing, ask for a backyard remodel timeline showing design, permits, orders, site work, inspections, and final walkthrough. Confirm which choices you must make and when. Also ask how the team will report a delay or proposed change.
The trusted San Diego contractors at Kan Builders plan exterior work across trades, from drawings through the build. If you want a useful backyard renovation duration estimate, share your site photos, priorities, and target season before choosing a finish date.
The best backyard remodel timeline is one you can understand, not a date that sounds good at the first meeting. Ready to map out the work? Contact Kan Builders today or call (858) 264-0358 to schedule a design consultation and discuss a practical place on the project calendar.