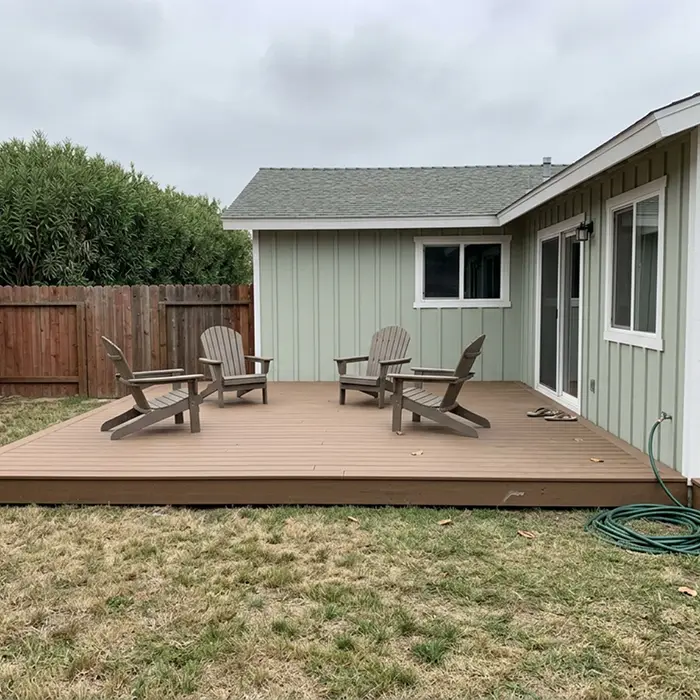
Capped composite that holds colour, resists rot and needs washing rather than refinishing.
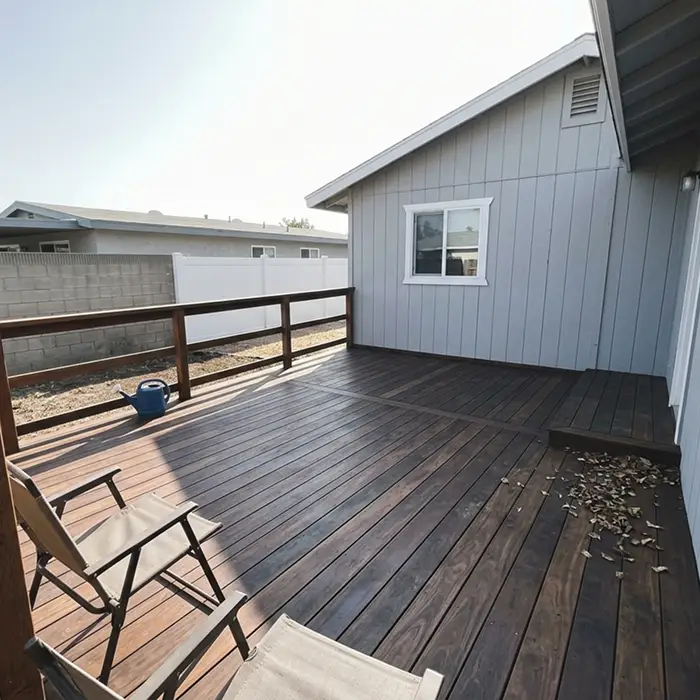
Ipe, cumaru and mahogany. Dense tropical hardwood for the longest lasting natural surface.
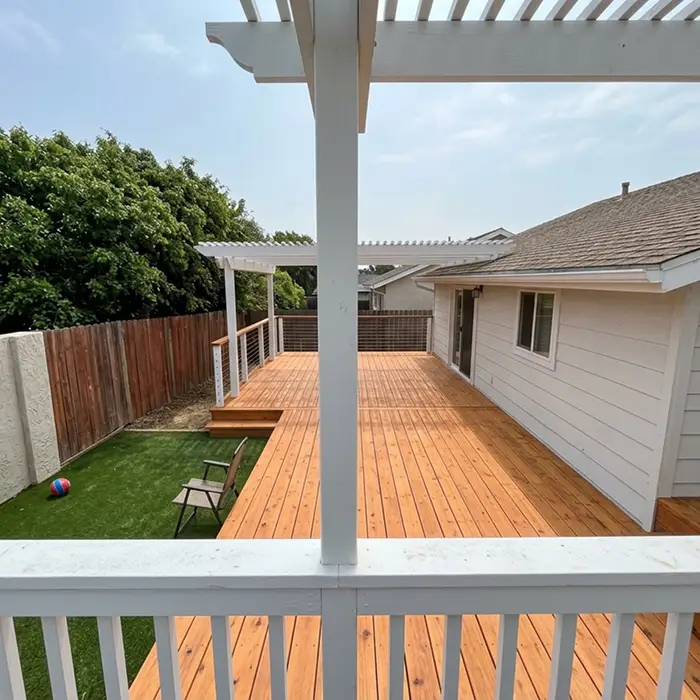
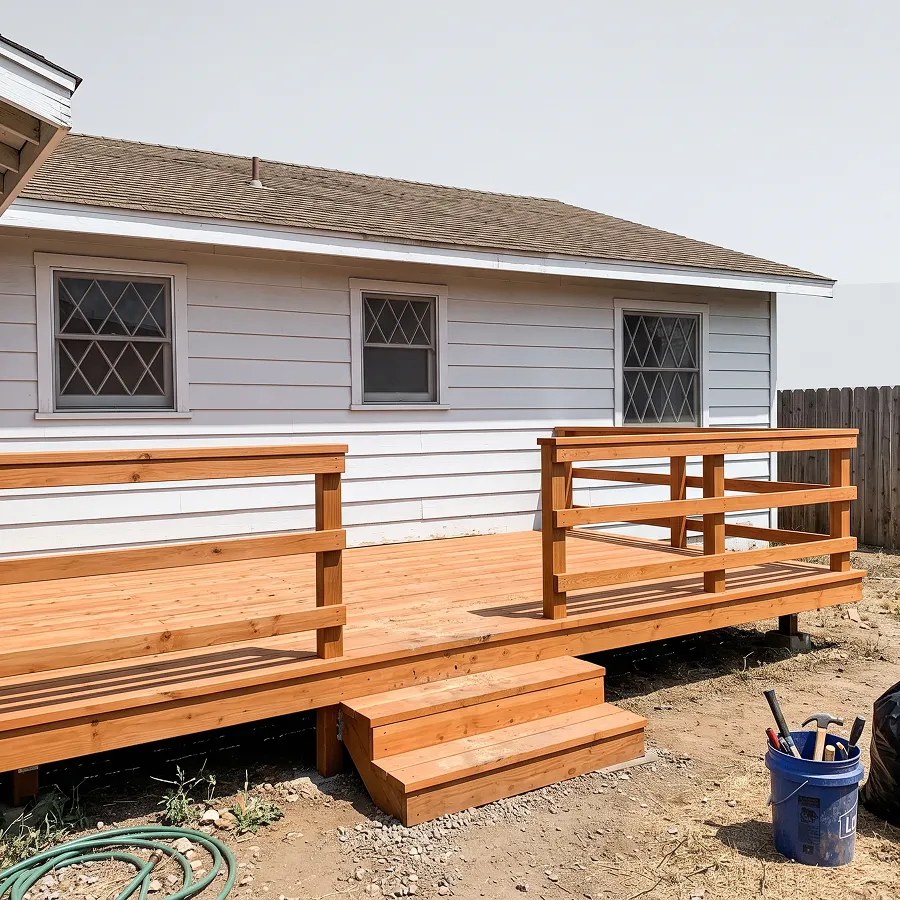
The classic Southern California deck. Warm, workable and refinished every few years.
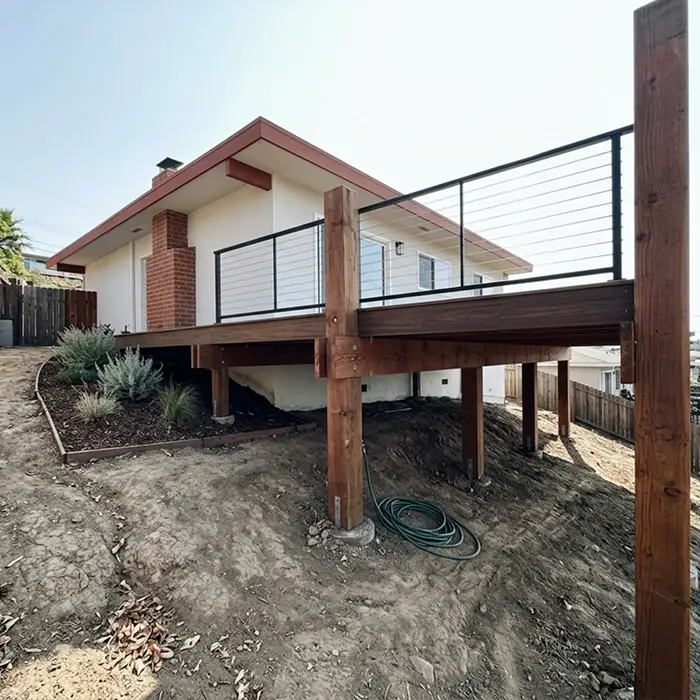
Post and beam structures that turn an unusable slope into level outdoor floor.
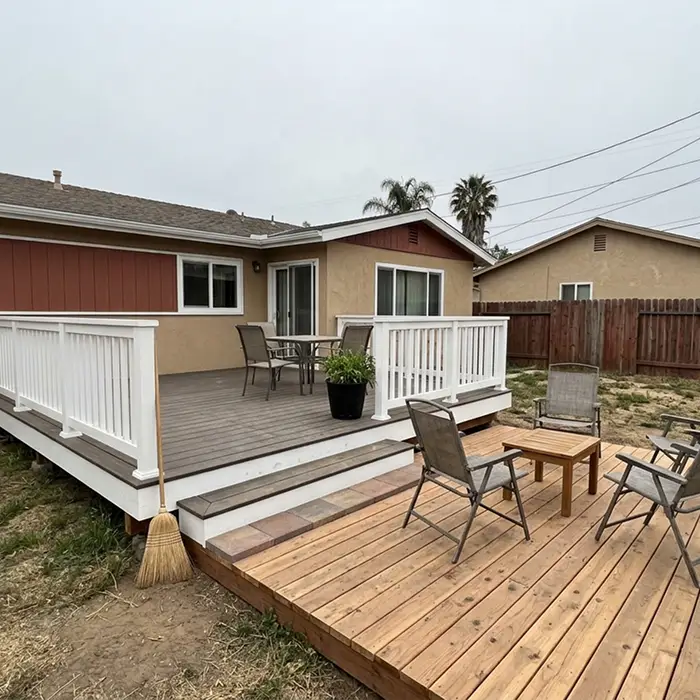
Stepped platforms that follow the grade, separating dining and lounging levels naturally.
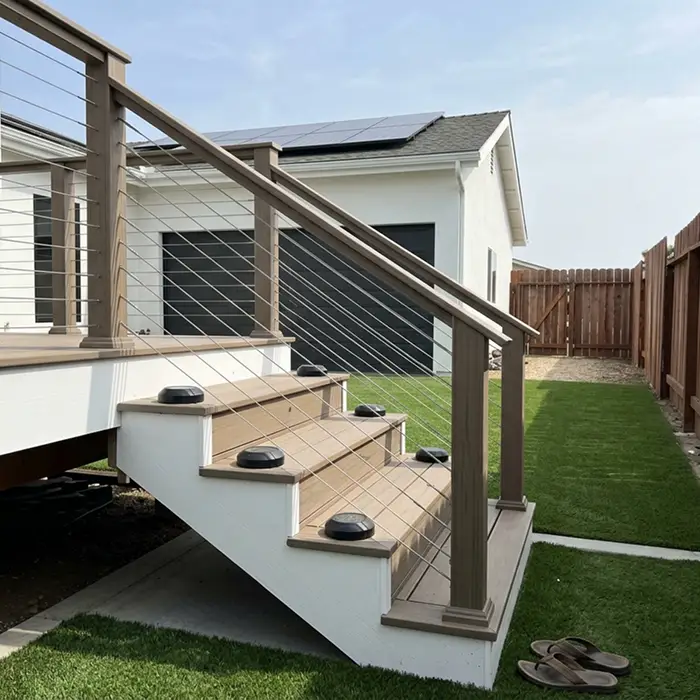
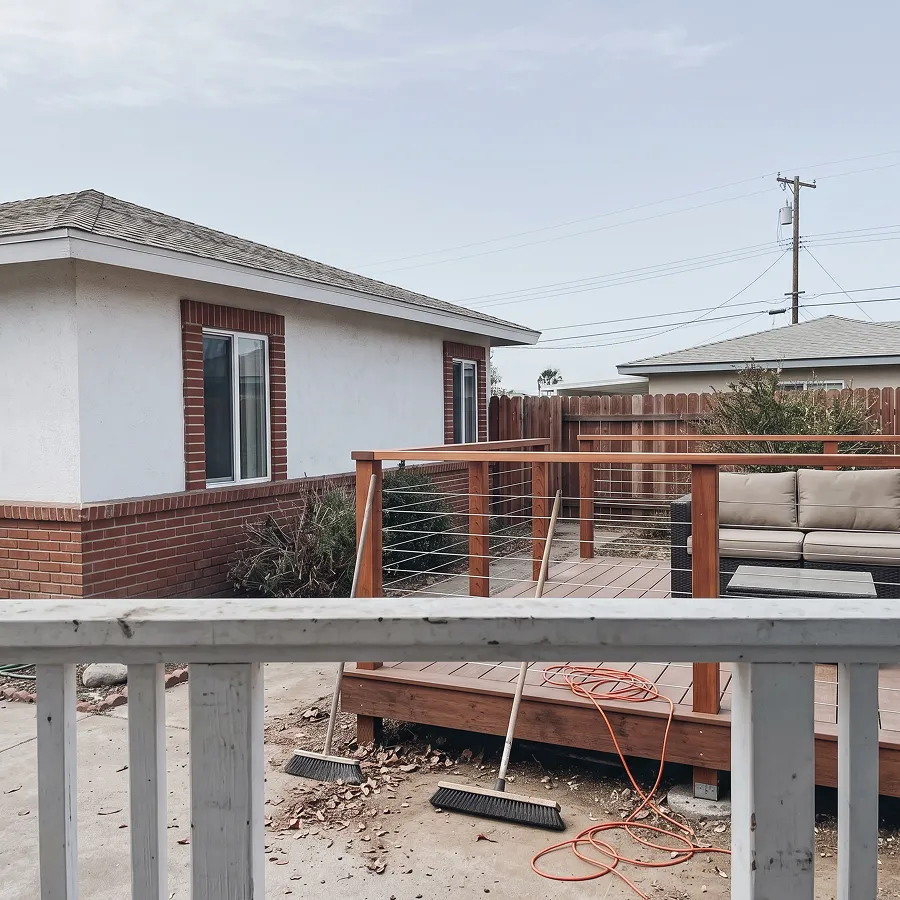
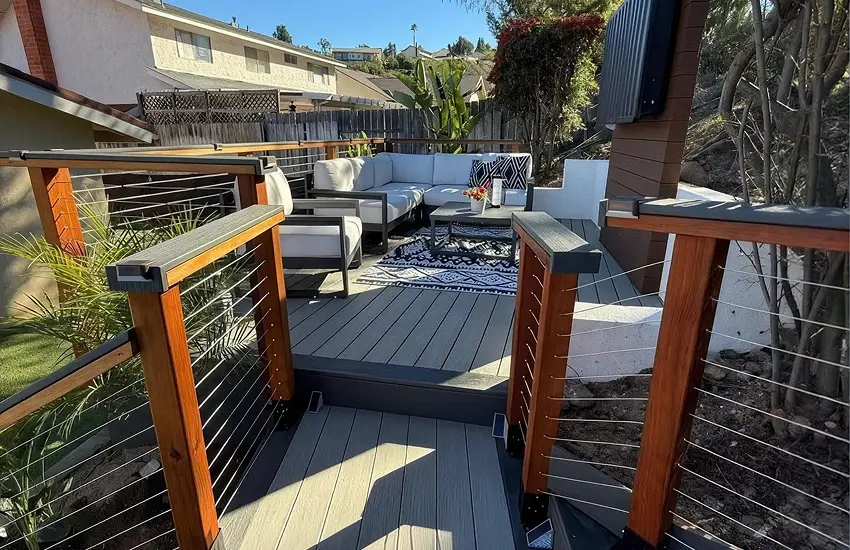
Cable, glass, metal and wood railings, code height stairs and integrated riser lighting.
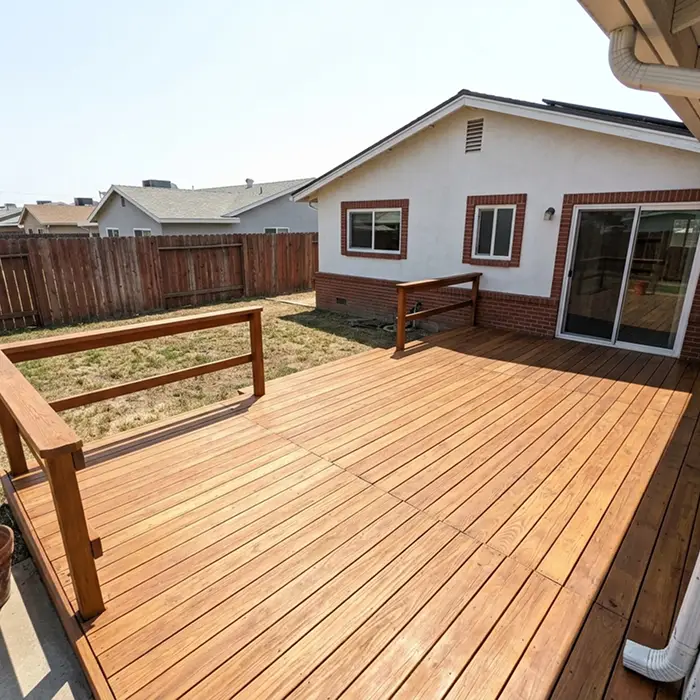
Existing deck that is sound but tired? Board replacement and refinishing live here.
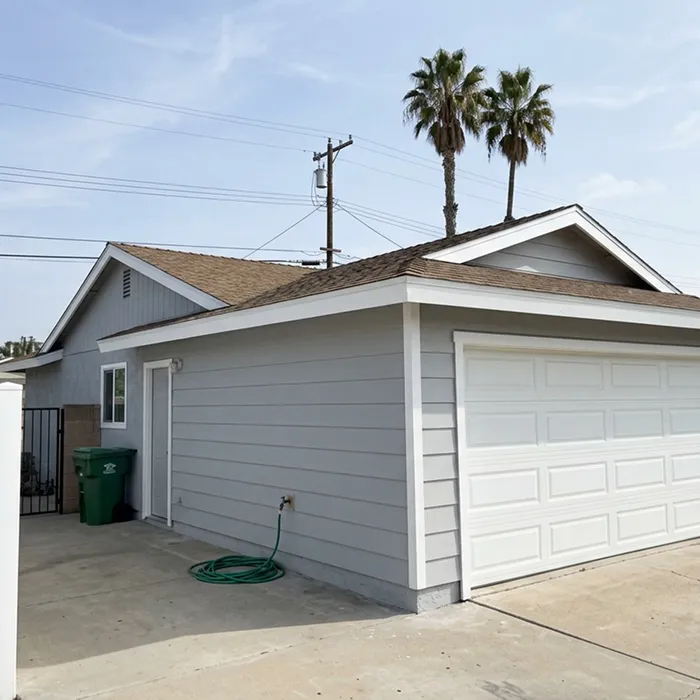
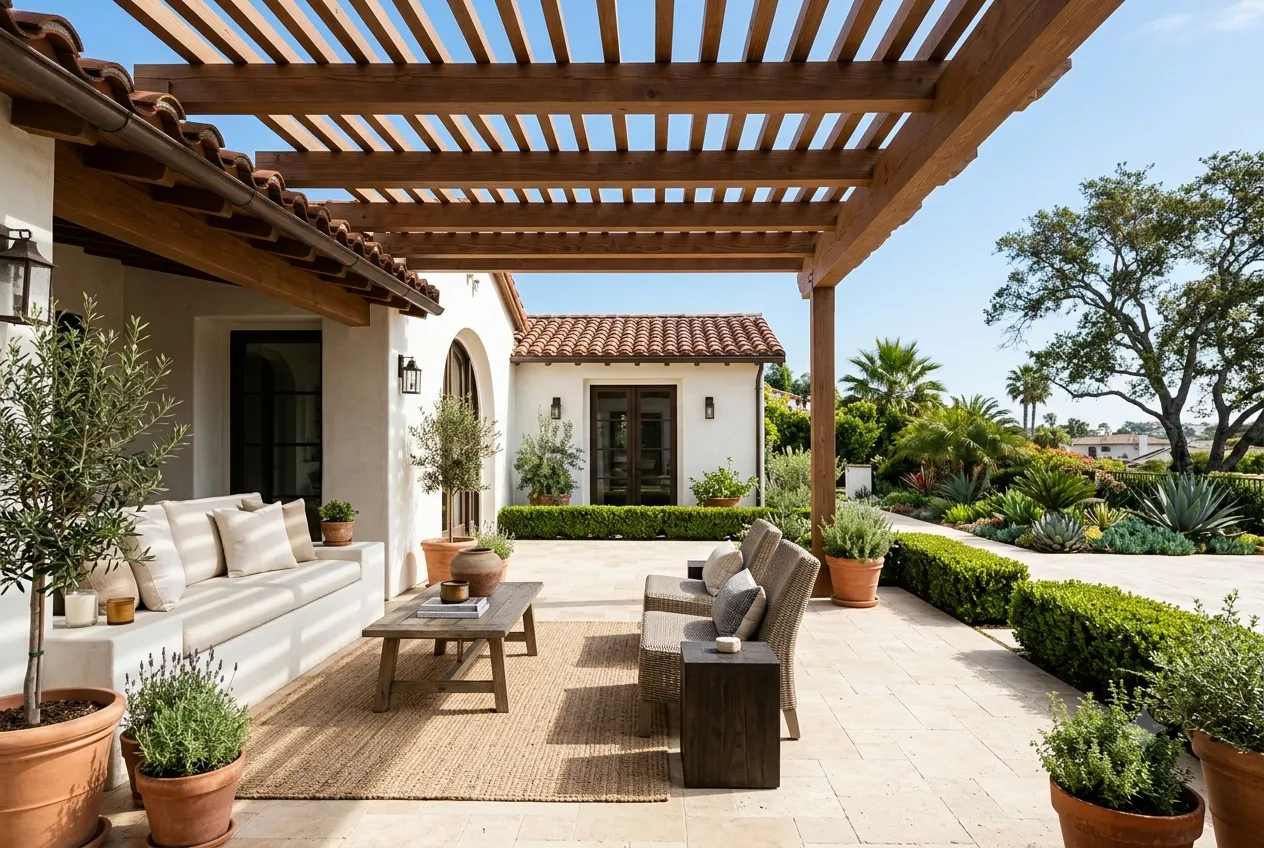
Patios, hardscape, pergolas and the rest of the yard around the new deck.
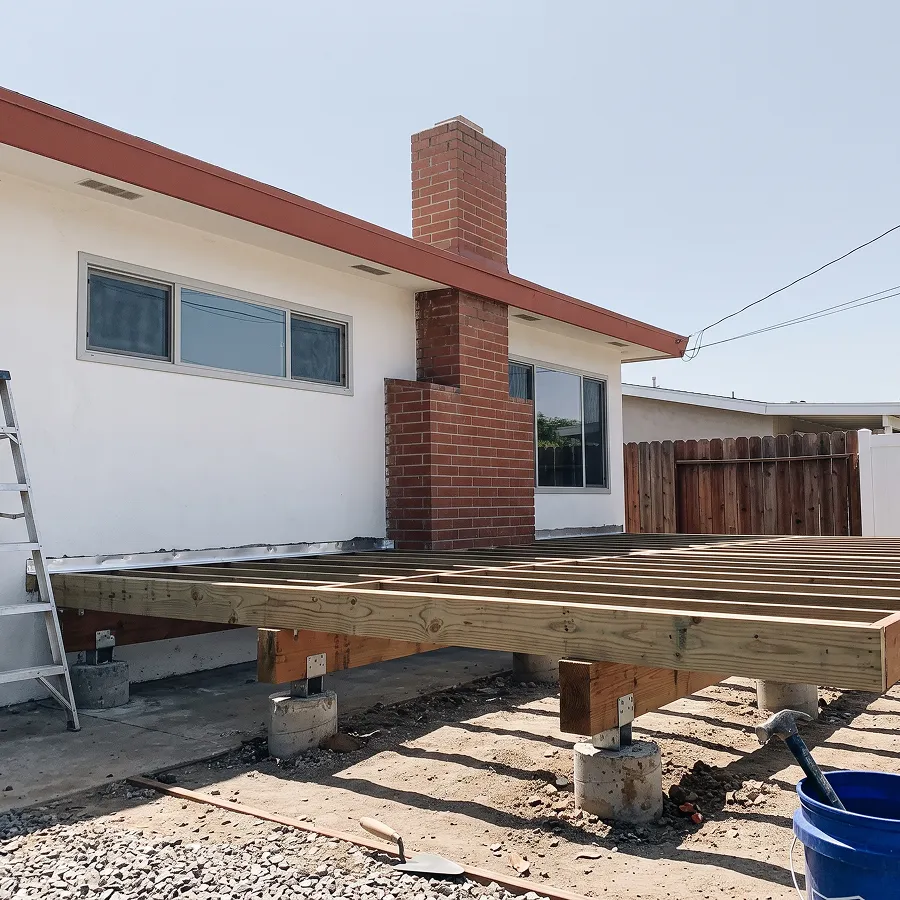 D-01 · Structure
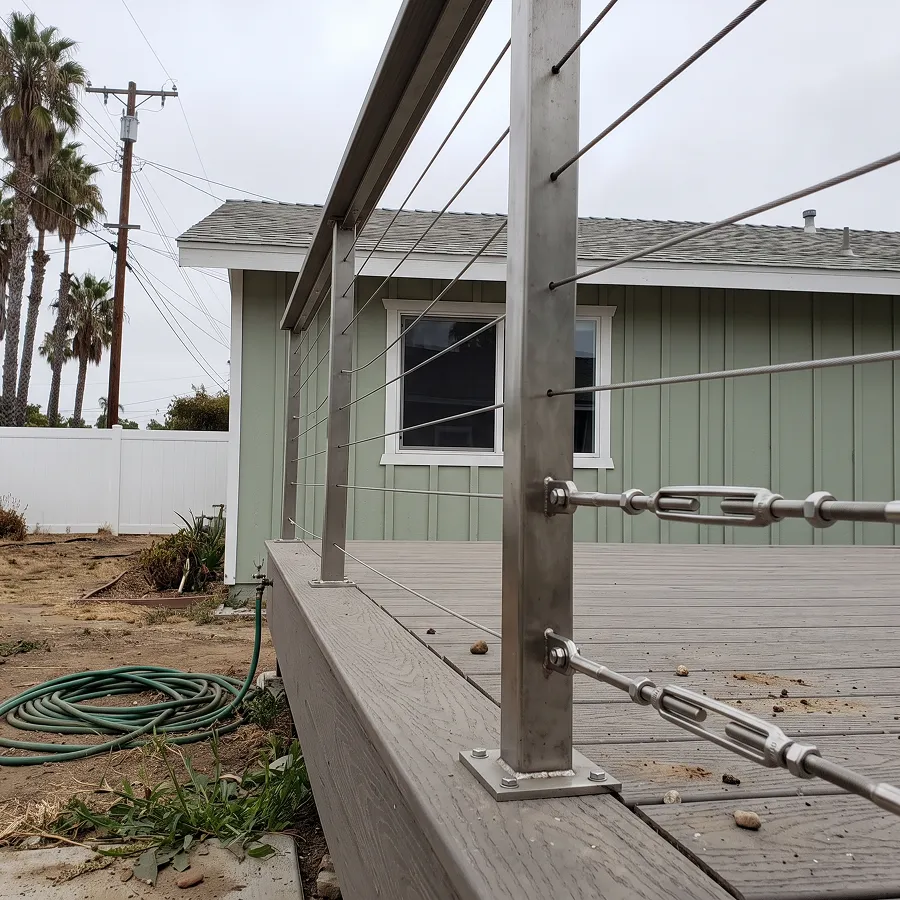
The Frame Is the Deck
Footings sized to the soil, posts and beams sized to the load, joists spaced to the decking that goes on top. Concealed fasteners and proper flashing at the house wall, because that connection is where most deck failures start.
 D-02 · Climate
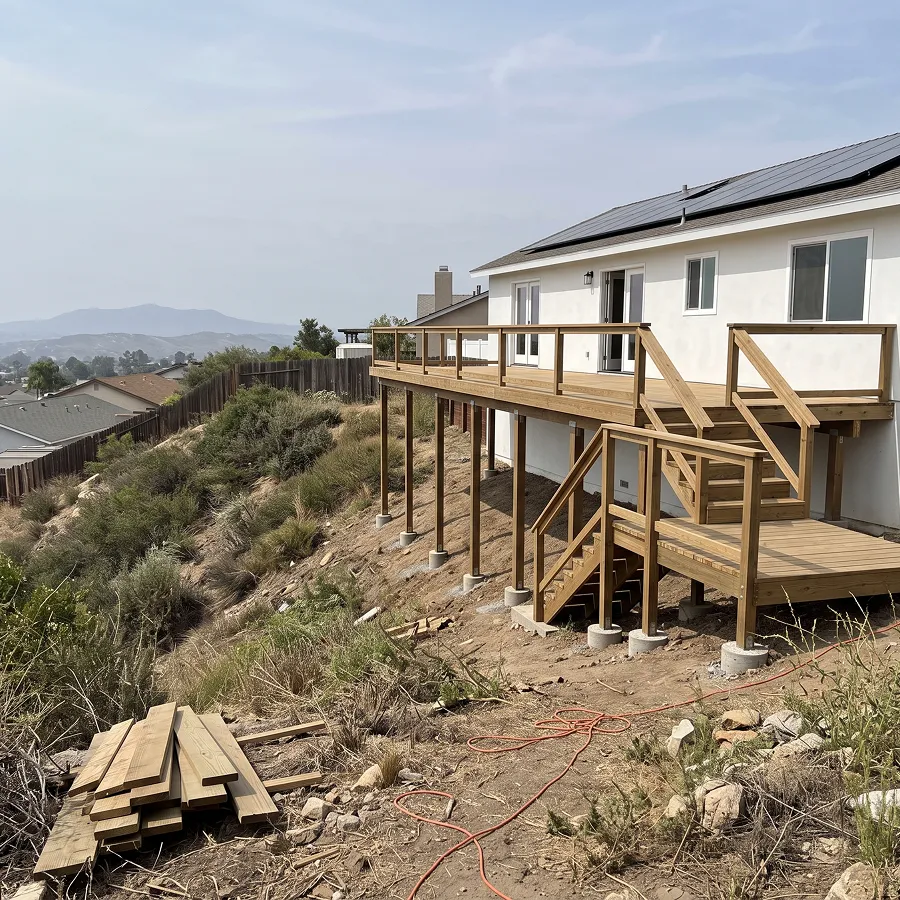
Coastal Sun, Salt and Marine Layer
A deck in Encinitas and a deck in Escondido are not the same build. Salt air corrodes standard hardware, and the marine layer keeps wood damp, while inland heat and dry seasons move boards. Material and fasteners are specified accordingly.
 D-03 · Slope
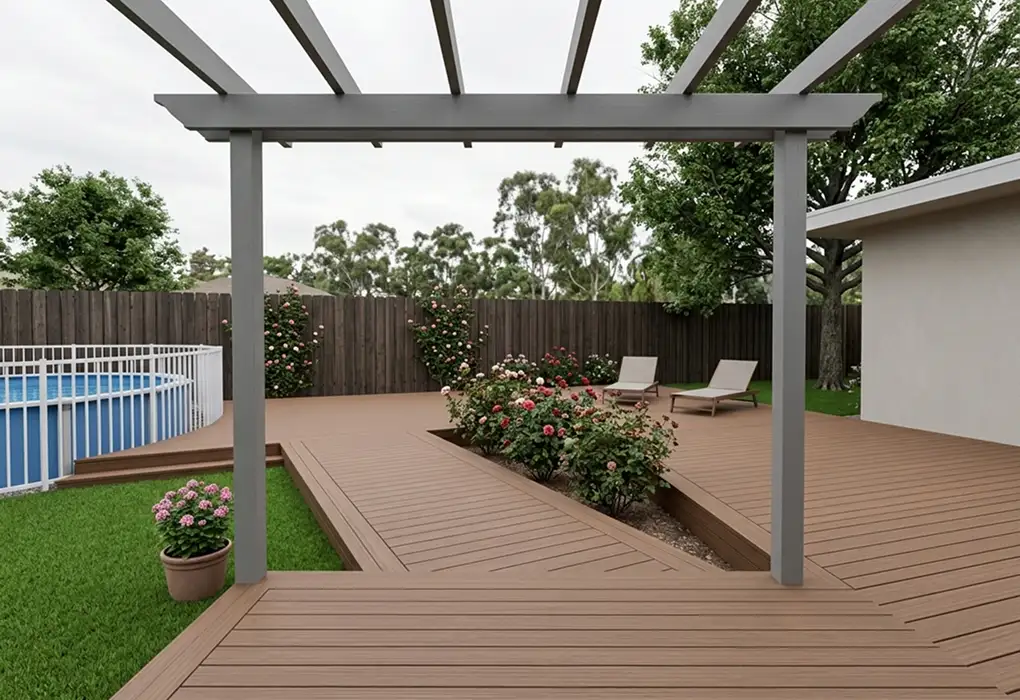
Building on a San Diego Hillside
Half the lots in this county fall away from the house. An elevated deck is often the cheapest way to gain level outdoor space on a slope, and it is the version that needs real structural design.
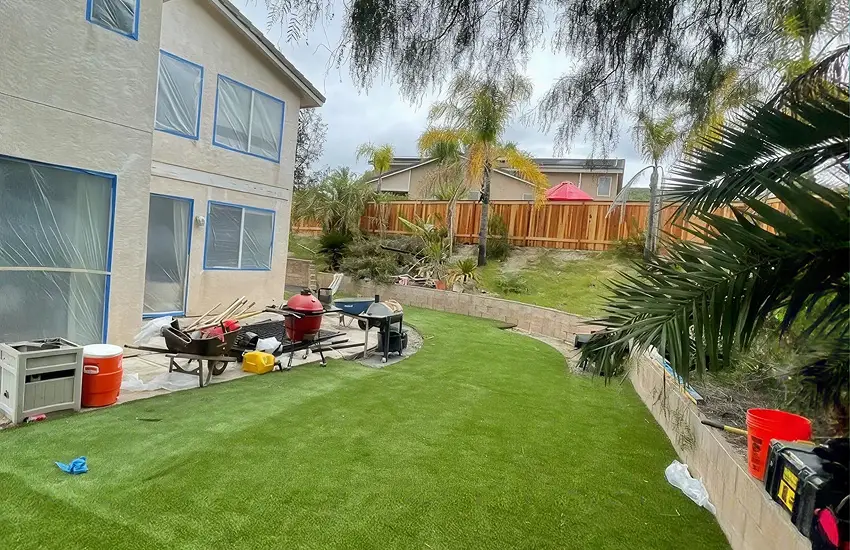
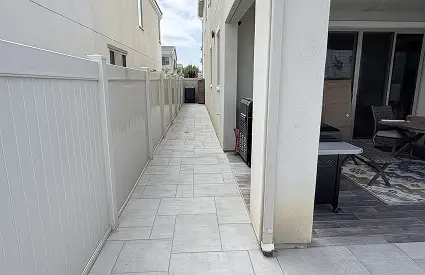
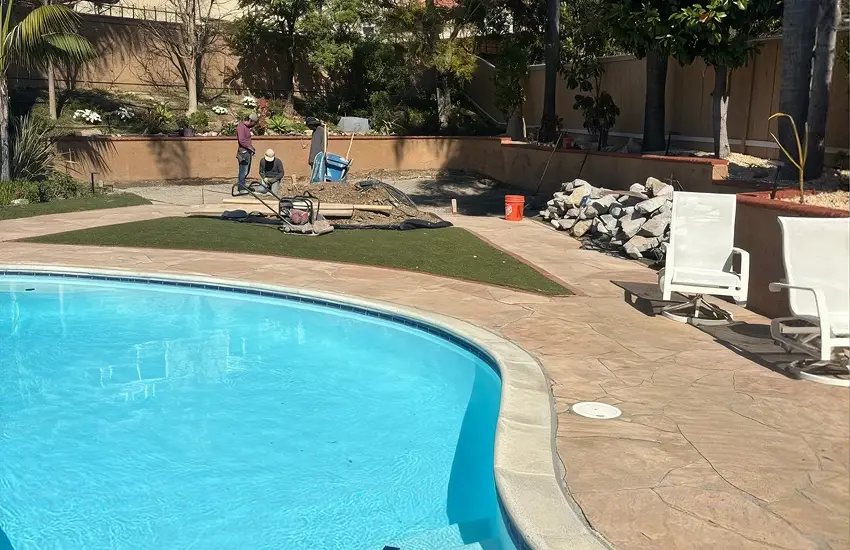
From Separate Zones to One Connected Yard.
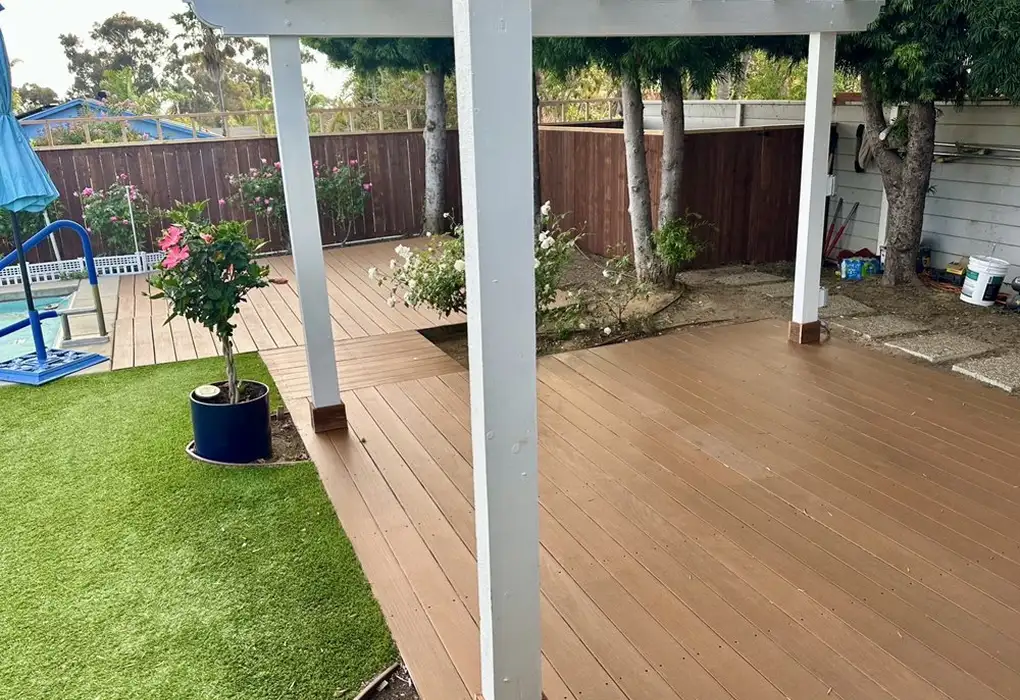
Every KAN Builders project is tracked as a full record: location, categorization, scope, material sheets, delivery timeline, and the technical challenges we solved along the way. Below is one complete progression: a full backyard remodel in Ocean Beach that turned three disconnected zones into a single outdoor living space anchored by a built-in spa, custom bar, and shade pergola.
-
Before01Existing Conditions
Before
Site survey and grade assessment of the existing yard: freestanding spa disconnected from the home, uneven levels between zones, and no shaded gathering area for meals.
Duration1 wk -
Design02Architect-Led
Design
Unified deck layout planned around the spa, dining zone, and sliding-door threshold, with pergola footings, bar, and cladding coordinated to the substructure before a single board was cut.
Duration4 wks -
Construction03Build
Construction
Framed substructure set, composite decking laid, hot tub surround built with service access, custom bar assembled, cladding installed, and the black metal pergola raised. One crew, one point of contact, weekly progress reports.
Duration8 wks -
After04Handover
After
Final walkthrough, hardware and pergola torque check, spa systems handoff, and warranty package delivered. One connected yard ready for spa time, meals, and gatherings.
Duration1 wk
Project Record
Sheet A-01- Location
- Ocean Beach, San Diego, CA · 92107 Orchard Ave · single-family backyard
- Category
- Backyard Remodel · Exterior Composite deck, spa surround, pergola, bar, cladding
- Scope
- Framed deck substructure and gray composite decking, built-in hot tub surround with service access, custom outdoor bar and counter, black metal shade pergola over the dining zone, large-format wall cladding, and step transitions between spa and main deck levels.
- Materials
-
- Gray Composite Decking
- Framed Wood Substructure
- Black Powder-Coat Steel Pergola
- Large-Format Wall Cladding
- Bar Counter & Facing
- Spa Surround Panels
- Timeline
- 14 weeks estimated · 14 weeks delivered
Technical Challenges & Solutions
Sheet S-01-
Challenge
Yard read as three disconnected zones (spa, seating, and passage) with uneven grade transitions and no clear circulation from the sliding door out to the water.
Solution
Built a single framed deck platform tied to the sliding-door threshold, with engineered step transitions dropping to the spa surround so the route from house to seating to bar to water reads as one continuous surface.
-
Challenge
Built-in hot tub needed to sit flush with the deck and read as fully integrated, but still allow full access to the pump, heater, and plumbing for routine service.
Solution
Designed removable panels into the surround so the finished skirt lifts off cleanly for equipment access without disturbing the composite deck boards, trim, or step transitions.
-
Challenge
Black metal pergola posts had to carry lateral wind load over the dining and bar zone without telegraphing hardware or hollow spots through the finished composite deck surface.
Solution
Coordinated post locations with the framing plan so each post lands on a dedicated concrete pier below the deck, with concealed base plates and reinforced blocking added to the substructure during framing.
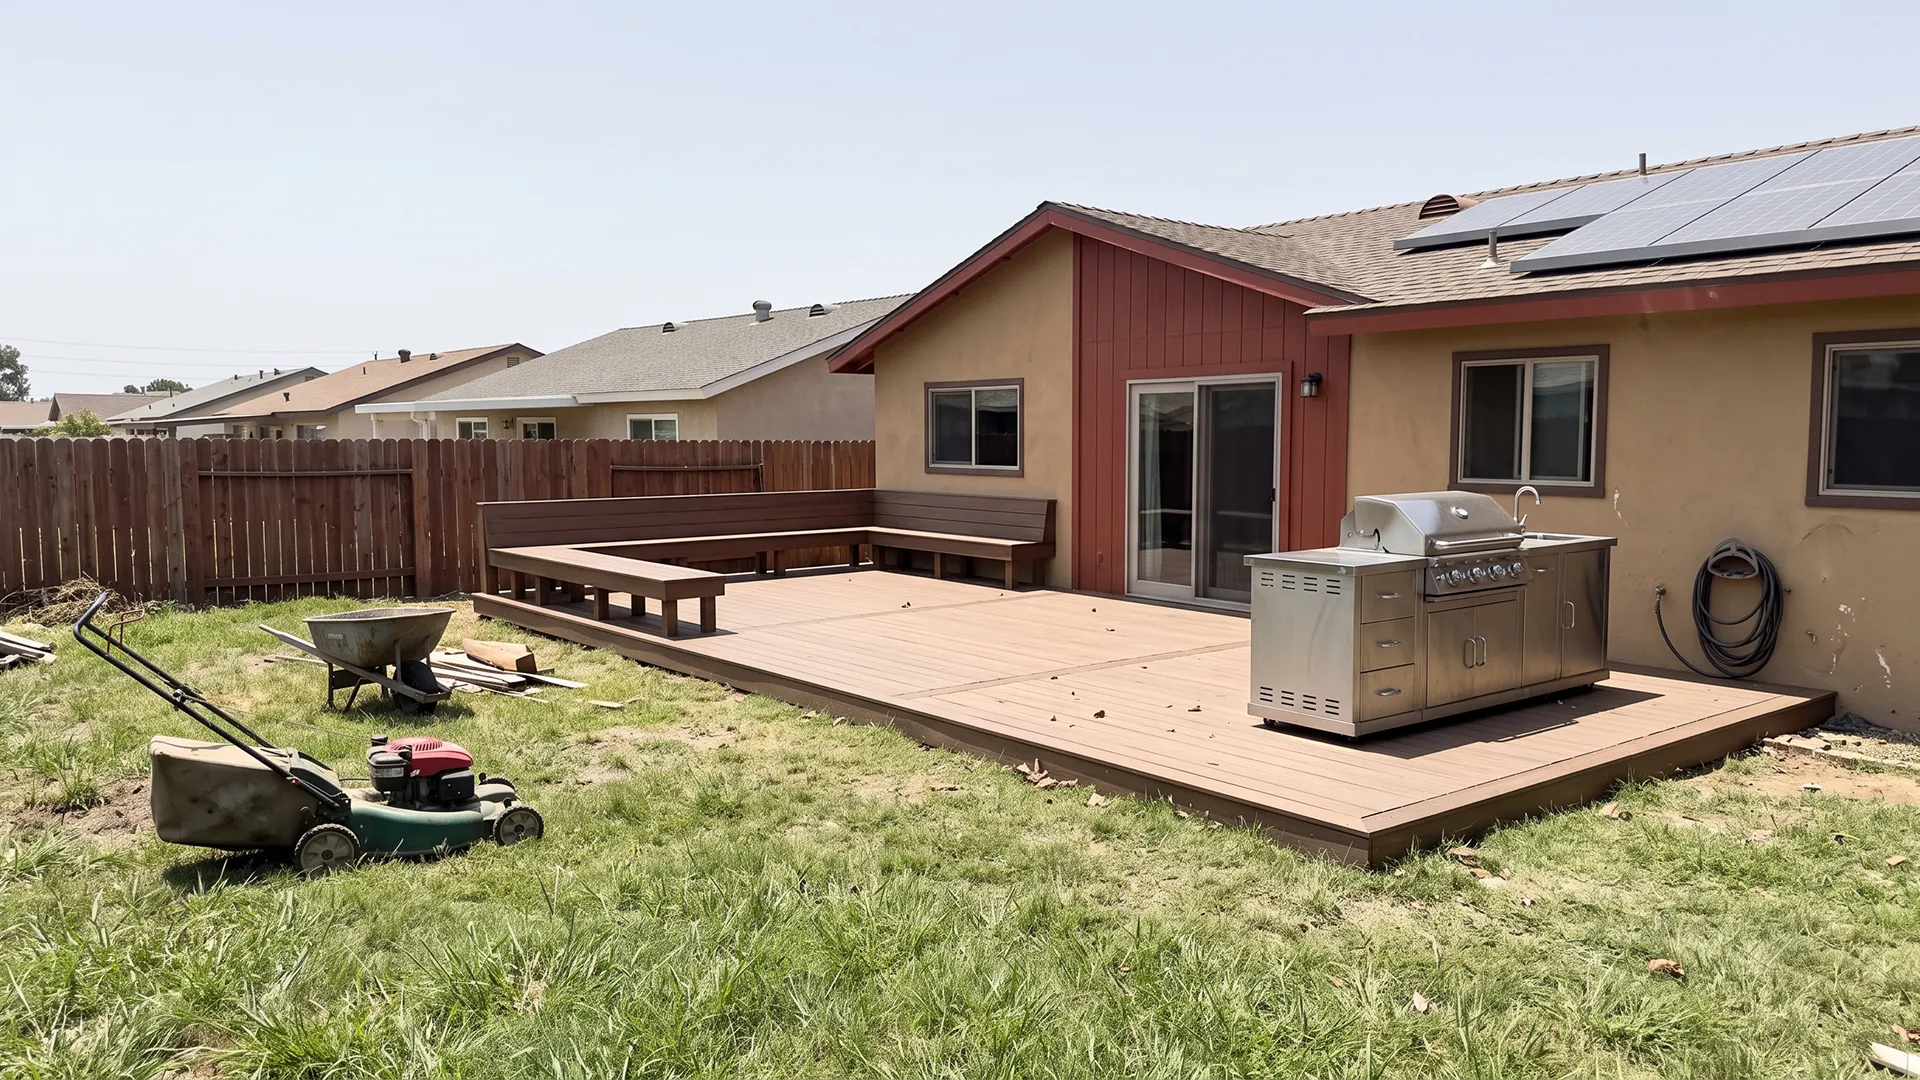
Start the Conversation
Build With a Team That Draws First
Send one photo of the space and tell us how you want to use the deck. We will walk the site, draw the structure and price it honestly.