Full Backyard Remodel: Composite Deck, Hot Tub & Shade Pergola
A homeowner on Orchard Ave, San Diego, CA called Kan Builders for backyard remodeling to create a more connected outdoor space. The project added easier access to the spa, a dining area, and shade while improving the yard’s flow for family meals and gatherings.
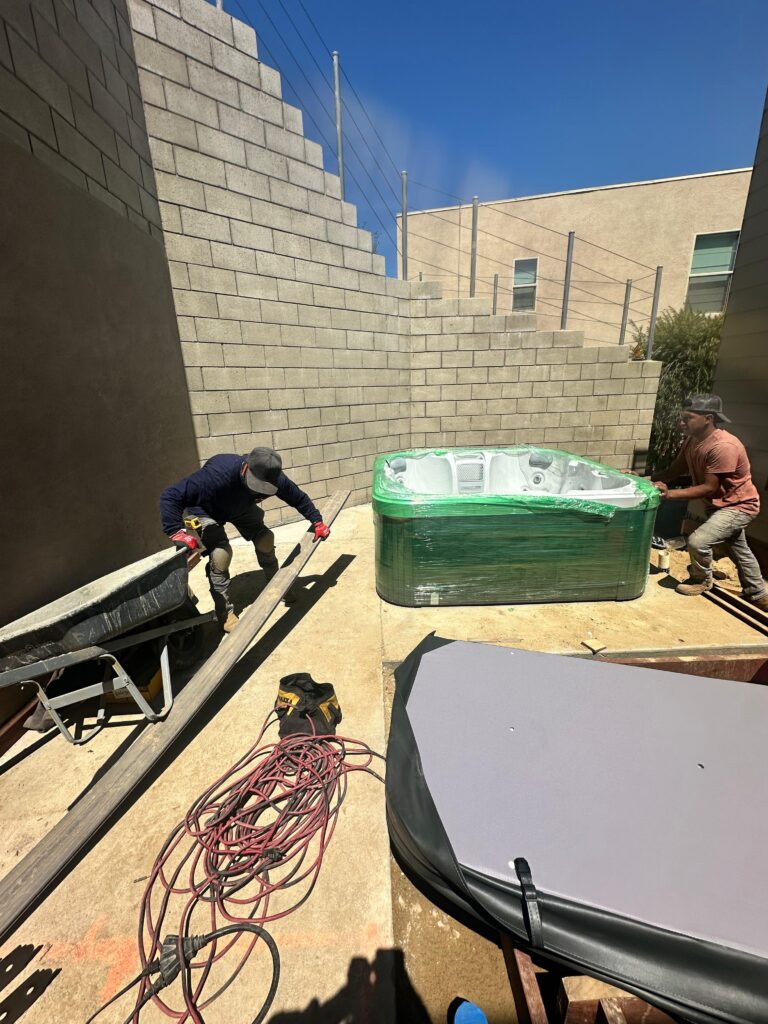
A homeowner on Orchard Ave, San Diego, CA reached out to Kan Builders for a full backyard remodel after the space began to feel like separate areas instead of one place to enjoy. The family wanted an easier path from the house to the spa, a comfortable spot for meals, and enough shade for warm afternoons. Uneven levels and limited gathering space made that difficult. Our backyard remodeling plan focused on tying those needs together without crowding the yard.
Could one layout handle quiet evenings, family meals, and weekend guests? Could the spa feel built into the space instead of set apart?
Here’s how Kan Builders shaped the yard around those goals.
A New Deck Created One Clear Foundation
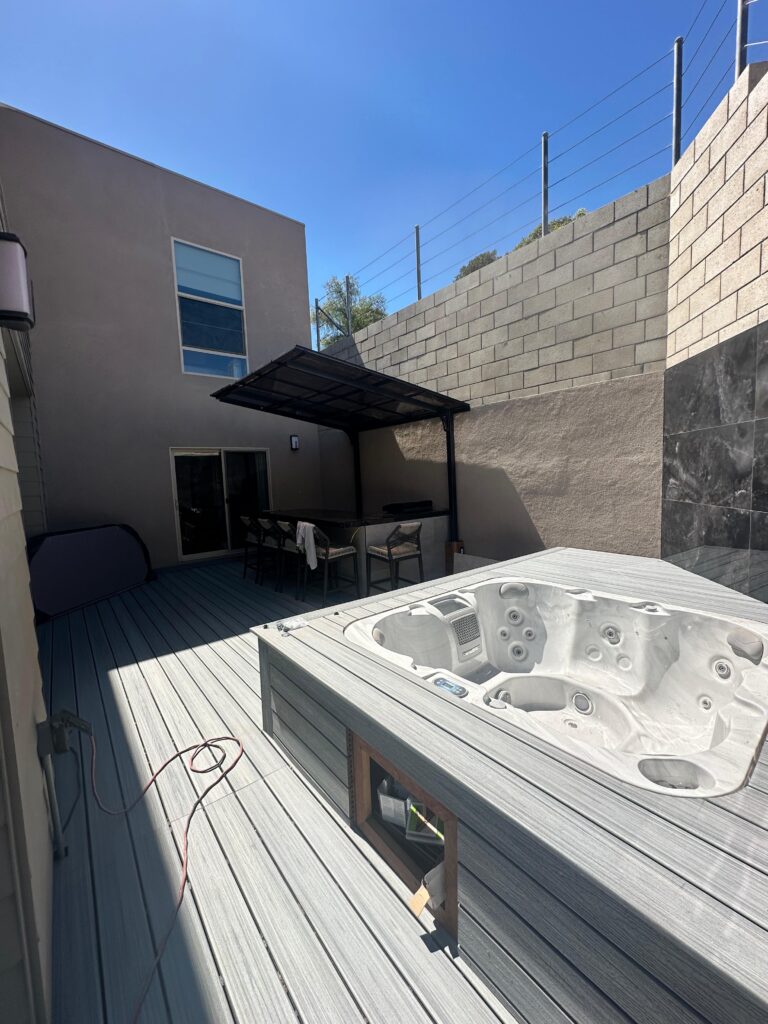
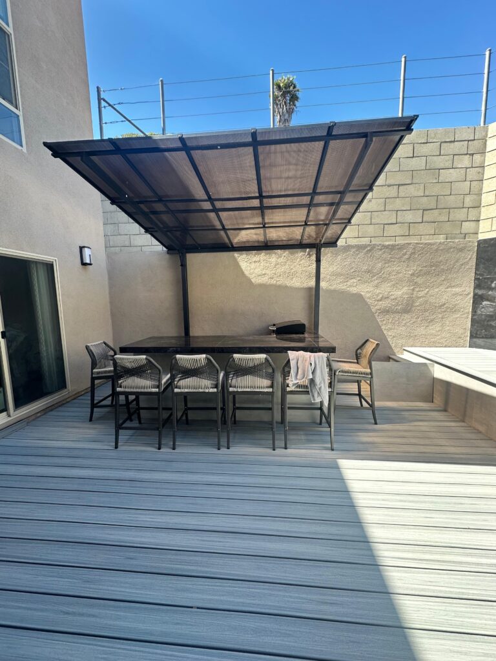
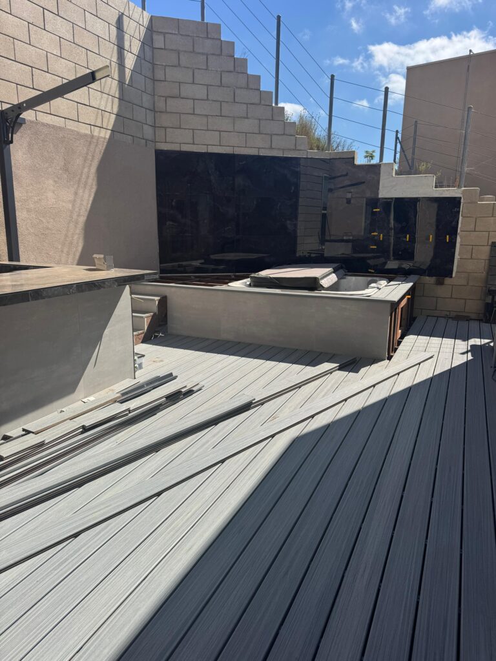
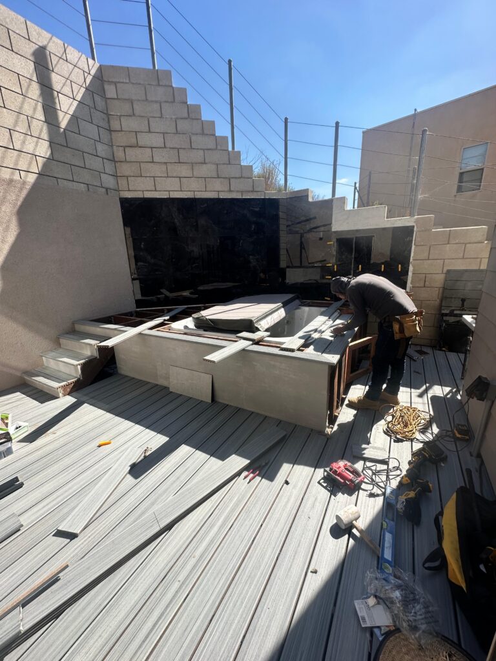
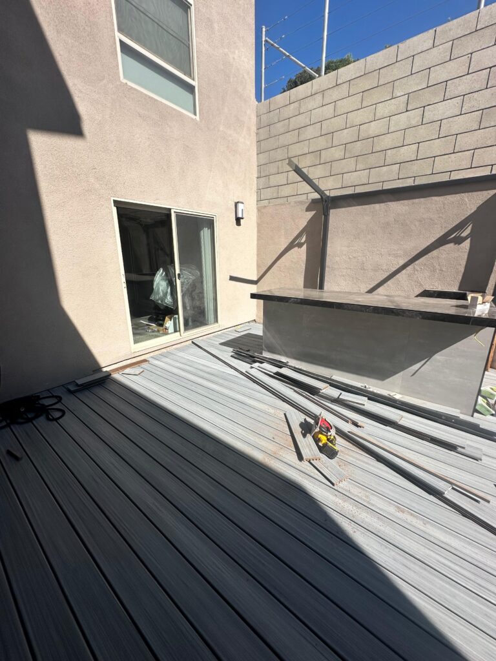
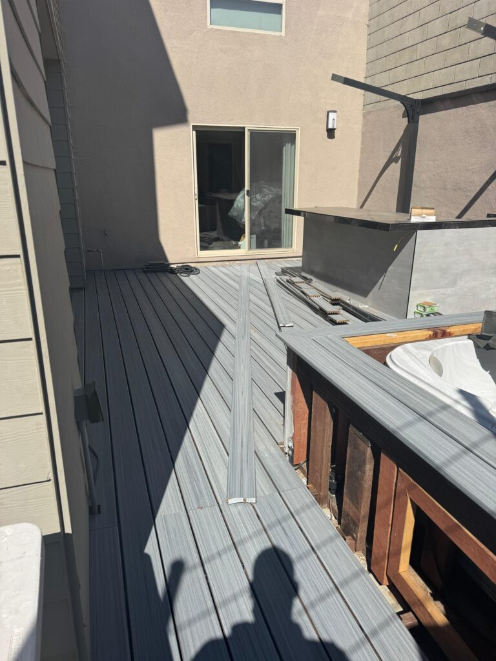
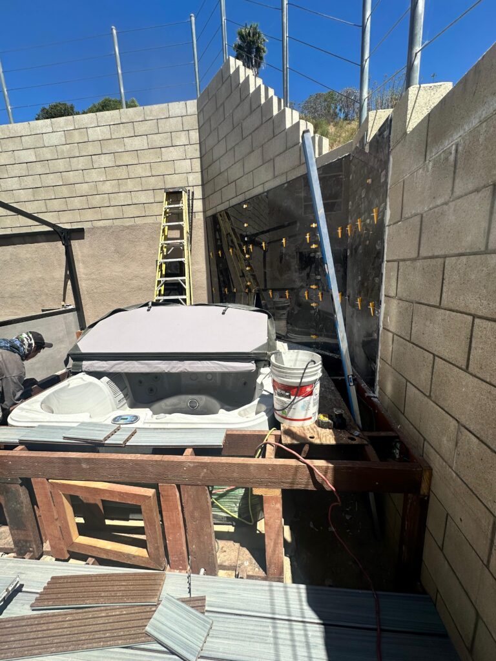
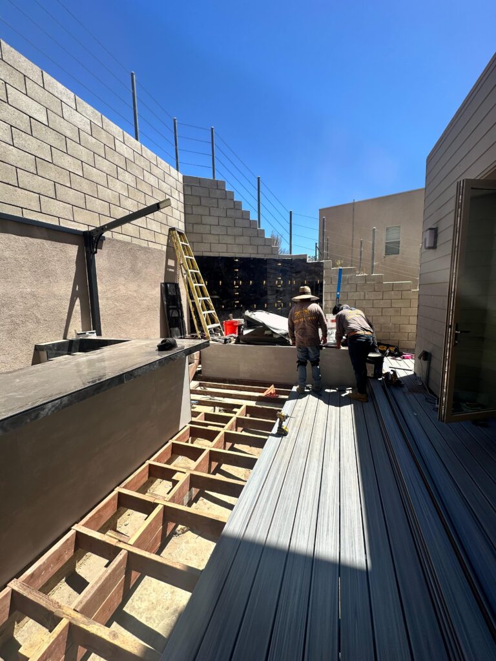
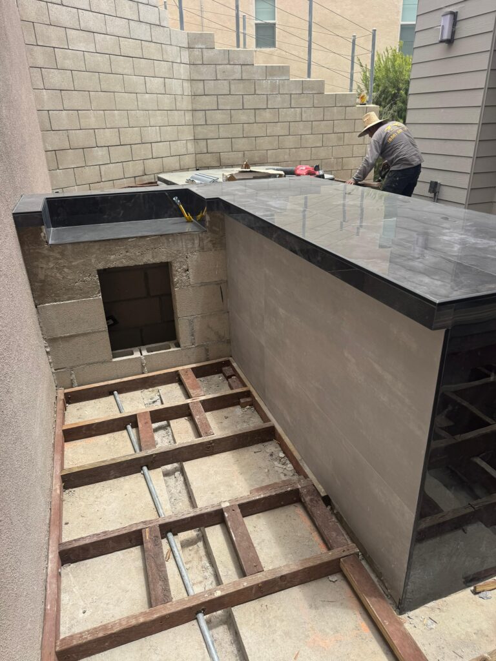
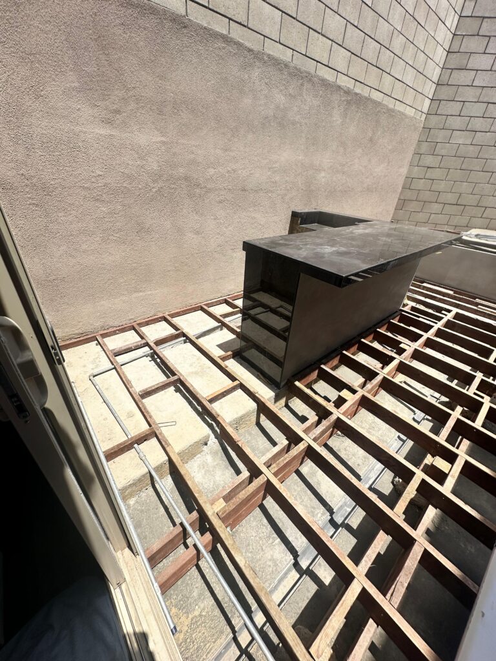
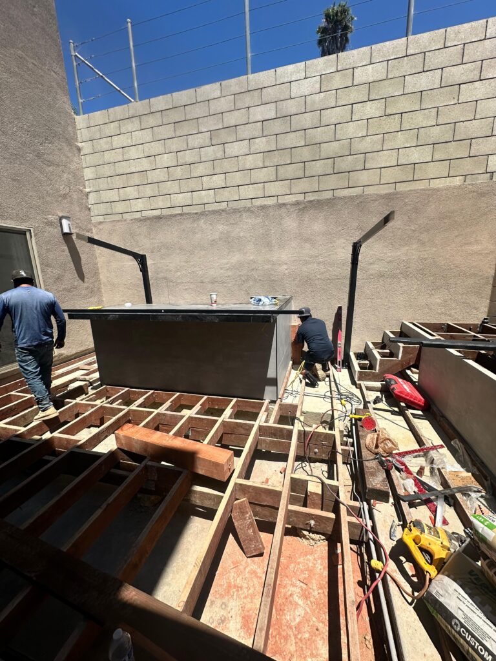
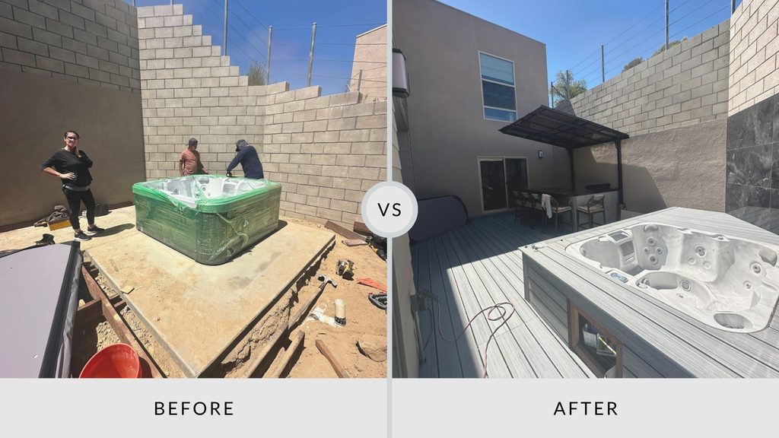
We built a framed deck system across the main outdoor area and planned it around the spa, steps, bar, and sliding-door access. The gray composite deck installation gave the yard one clean surface and made movement between zones easier.
The Spa Became Part of the Everyday Layout
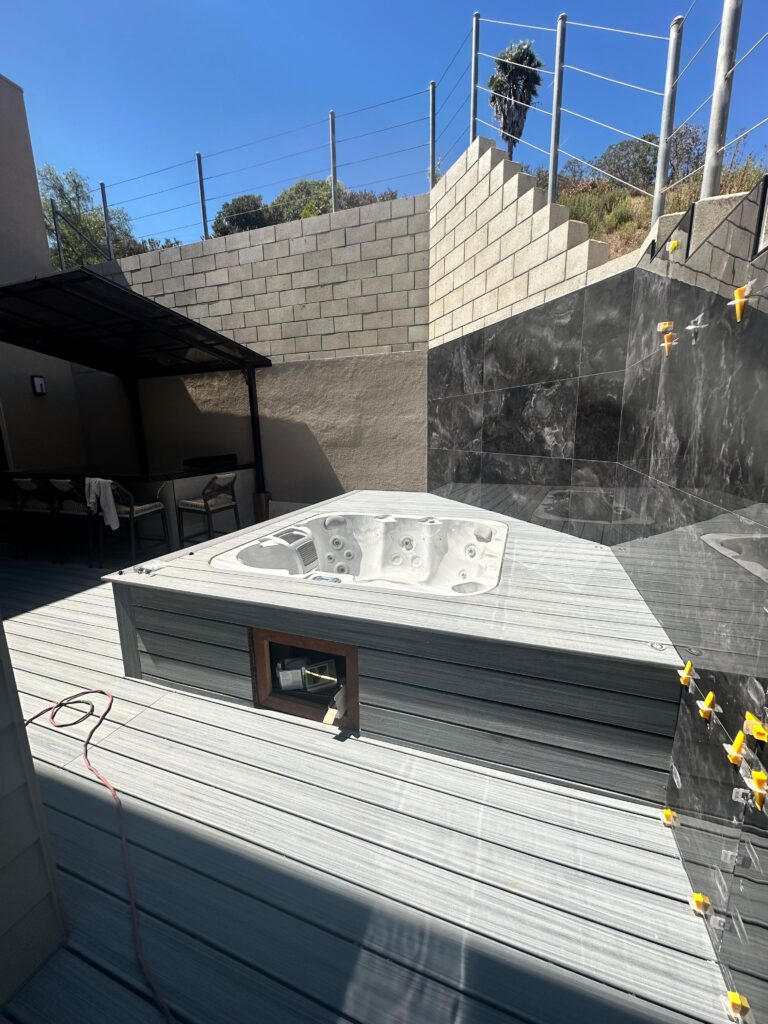
Rather than treating the hot tub as a separate feature, we built the deck around it and added a raised surround with service access. Steps connected the spa level to the main deck, giving the family a more natural route between the house, seating, and water.
A Custom Bar Added a Social Center
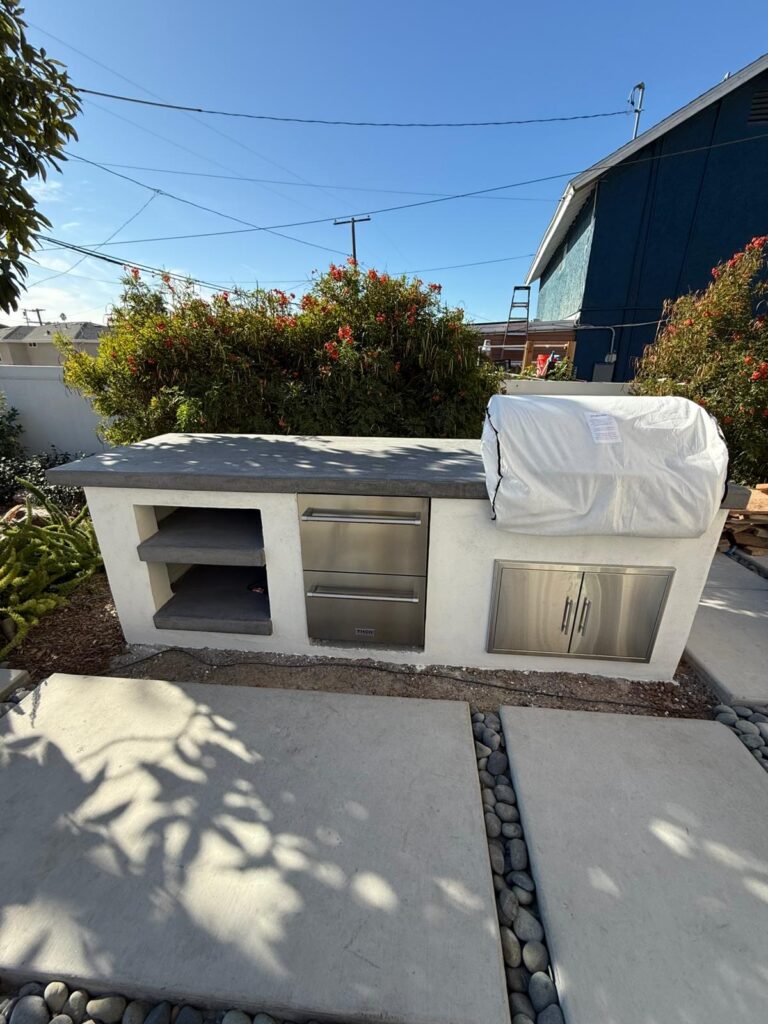
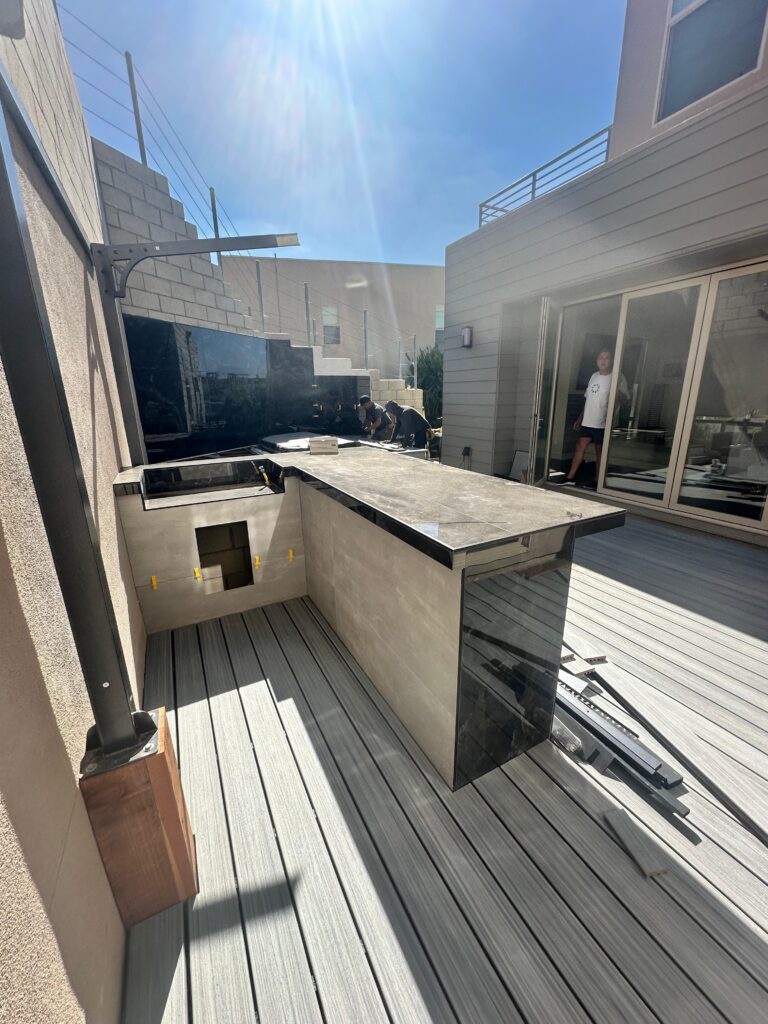
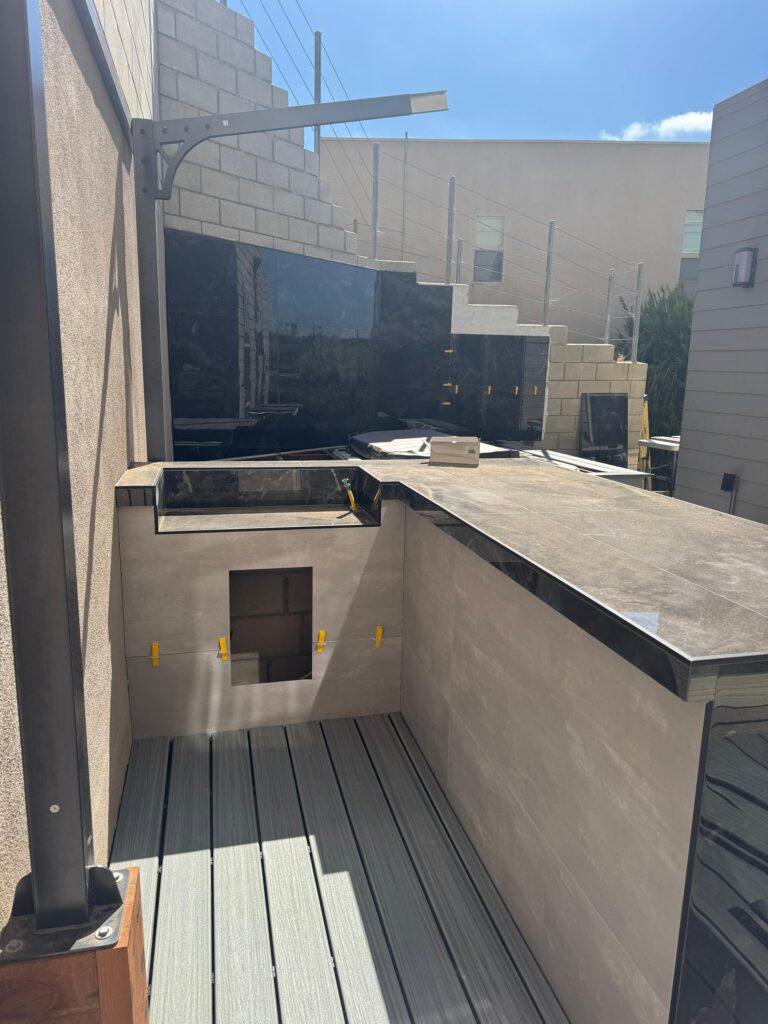
The outdoor bar created a useful gathering point without taking over the yard. Large-format gray finishes and dark trim tied the counter to the nearby wall cladding.
Seating along the bar gave the family room for casual meals and conversation. For backyard remodeling in San Diego, this edge-based layout can add function while keeping the main path clear.
Shade and Finish Work Completed the Space
A black metal shade pergola now covers the dining and bar zone, giving the family a more comfortable place to sit during bright afternoons. Dark wall cladding adds contrast and gives the far side a finished look.
Completed features included:
- Gray composite decking and framed substructure
- Built-in hot tub surround with service access
- Steps and level transitions
- Custom outdoor bar and counter
- Black metal shade pergola
- Large-format wall cladding
Results the Family Could Enjoy
The finished yard now supports spa time, meals, and relaxed gatherings within one connected layout. The new deck, bar, and shade structure also improved the home’s curb appeal and gave the homeowners a more complete outdoor living area they were pleased to use.
For homeowners considering an outdoor renovation in San Diego, this project shows how a compact yard can gain more value when each feature has a clear purpose.
Make Your Backyard Feel Like Part of the Home
Do you have enough yard space, yet nowhere that feels right for meals, spa time, or weekend guests? Are unfinished surfaces or poor flow keeping you indoors more than you want? Kan Builders helps San Diego homeowners turn those limits into a clear outdoor plan. Our locally owned team is licensed and insured, and we offer free consultations before construction begins. We can combine decking, shade, custom gathering areas, and San Diego spa construction into one layout that feels natural to use.
If your backyard no longer fits the way your family spends time outside, call Kan Builders at (858) 264-0358 to discuss the next step.