
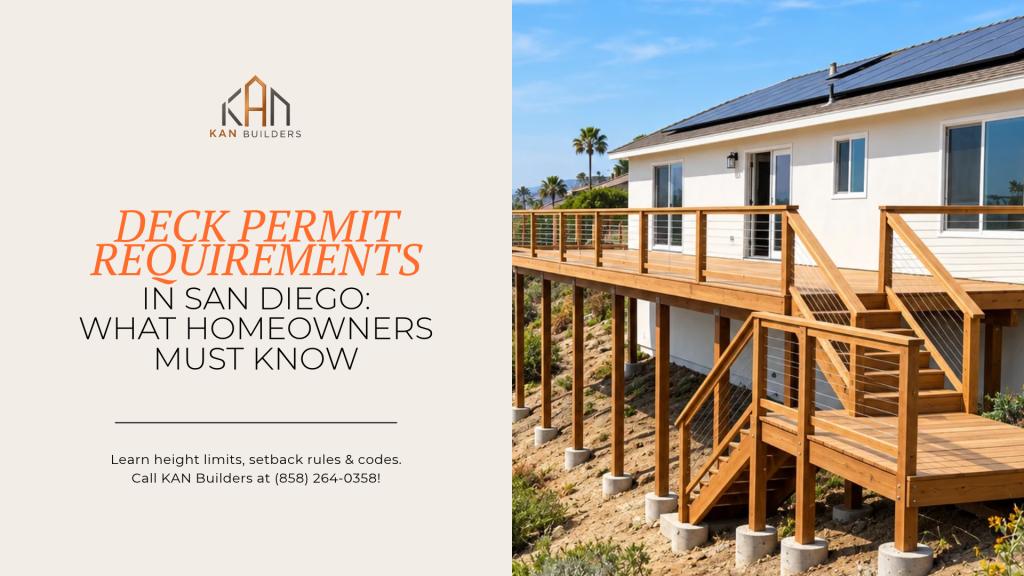

You finally have room for the deck you’ve wanted. Then someone asks how high it will sit above the slope. Suddenly, the plan is about more than boards and railings. Understanding deck permit requirements before you order materials can save you from redesigning a project halfway through.
In the City of San Diego, many raised, attached, or larger decks need a building permit. A small, low, freestanding deck may qualify for an exemption, though several conditions apply. Rules also differ across San Diego County. Here is how to check your project before construction starts.
Deck Permit Requirements: Start With the Right Office
A San Diego mailing address does not always mean the City of San Diego reviews your plans. The County handles unincorporated areas, while cities such as La Mesa and Chula Vista have their own departments. Confirm your parcel’s jurisdiction first, then ask which rules apply.
California’s 2025 building standards took effect January 1, 2026. Local zoning and fire rules can add limits to deck permit requirements. For San Diego deck permits, rely on the current local agency rather than a checklist written for another city.
When Do Deck Permit Requirements Apply?
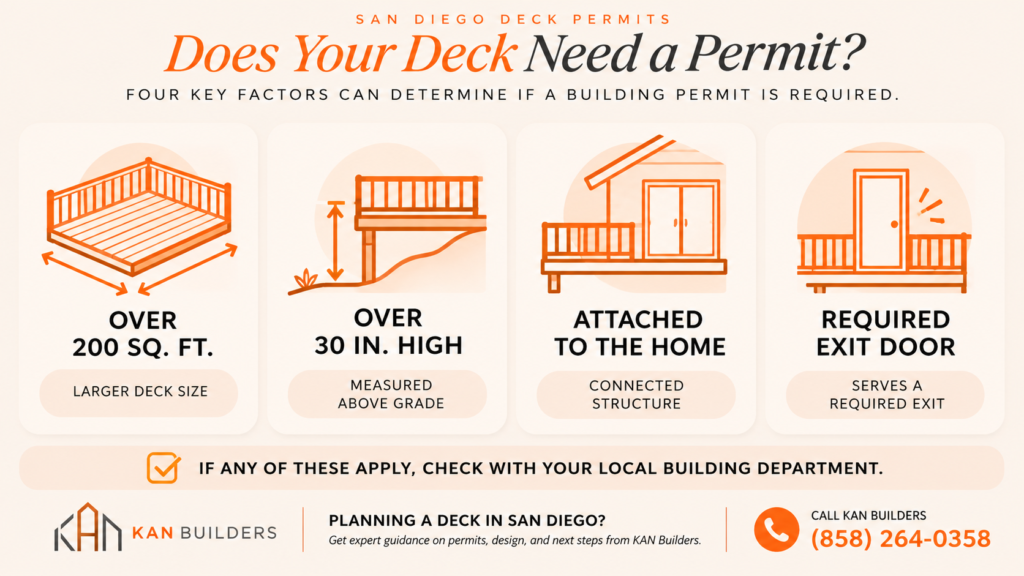
The City’s April 2026 Residential Decks bulletin explains four key tests. A building permit is required when a residential deck:
- Exceeds 200 square feet.
- Rises more than 30 inches above grade at any point.
- Attaches to the dwelling.
- Serves the home’s required exit door.
To qualify for the City’s building-permit exemption, a deck must avoid all four triggers. An attached deck may need a deck building permit even when it sits low. Measure from the ground beneath the deck, including its lowest downhill point. A platform that looks short near the house may exceed the limit at the far edge.
If you’re asking, “Do I need a permit for a deck?” start with those facts. An exemption from a building permit does not waive other land-use or safety rules.
City Rules and County Rules Are Not Identical
The County’s residential deck standard plan says decks no more than 30 inches above grade, with no basement or story below, do not require a building permit. Its standard drawings set conditions for the projects they cover.
That differs from the City’s more detailed exemption. Do not apply one agency’s checklist to another location. Your deck permit requirements depend on the parcel, proposed loads, and current adopted rules.
For an attached deck or a structure holding a hot tub, ask about a project-specific design. Heavy loads require more than a standard framing sketch.
Setbacks, Slopes, & Fire Zones Can Change the Plan
Property lines matter before a builder marks footing holes. The City’s standard deck bulletin does not cover projects within five feet of a property line. That does not ban the deck; it means you’ll need other guidance.
Ask the planning department about deck setback rules in San Diego for your zone. Hillside properties may face slope setbacks or special grading conditions. Coastal lots, historic areas, and high fire-risk zones can also require extra review or different materials.
These residential deck regulations affect where a deck can sit, not just how strong it must be. Check them while there is still room to shift the layout.
A Ground-Level Patio Is Not the Same as a Deck
Simple pavers laid on a prepared base may not need a structural building permit. A raised platform supported by posts and joists is a different project. Add stairs, a roof, or utilities, and the scope changes again.
For custom pavers and hardscape installations, plan drainage and soil work before choosing the surface. Ground-level work can still trigger grading, stormwater, or separate trade requirements. Ask the local office about San Diego County hardscape permits before you change a slope or runoff path.
A covered patio also needs its own review. Do not assume a deck exemption covers the patio roof or new electrical wiring.
What Must the Structural Plans Show?
Safe framing begins below the finished boards. Footings support posts; beams carry joists; joists support the deck surface. When the deck attaches to the house, its ledger connection and flashing need careful design.
The City’s deck bulletin calls for site and framing plans, elevations, and details that suit the design. It also addresses bracing, stairs, and guards. Unusual framing needs a licensed architect or civil engineer.
For professional deck building services in San Diego, ask how footing sizes, spans, drainage, and corrosion-resistant hardware will be documented. Those details matter as much as your choice of wood or composite boards.
The Permit Process, From Drawing to Final Inspection
A clear plan can make the deck permit requirements easier to manage. Before seeking a permit for deck building, gather site measurements and a proposed layout. Mark boundaries, existing buildings, finished heights, stairs, and any utilities.
Then follow this sequence:
- Confirm the permit office, zoning, and scope of work.
- Prepare plans that show the site, footings, frame, and connections.
- Submit the application and respond to any review comments.
- Receive approval before starting work that needs a permit.
- Schedule required inspections as construction proceeds.
Inspectors may check footings before concrete, then framing and final work. Exact visits depend on the permit. The City accepts residential deck applications through its online building permit process. Never cover required work before the agency approves the next stage.
Plan the Whole Backyard, Not Just the Platform
A deck can change runoff, paths, access to utilities, and the location of future shade structures. If you also want a kitchen, outdoor lighting, or a retaining wall, design those parts together. Otherwise, crews may have to reopen finished work.
Explore custom outdoor remodeling solutions for coordinated exterior work. For larger changes, complete backyard remodeling projects can bring grading, access, and outdoor features into one plan.
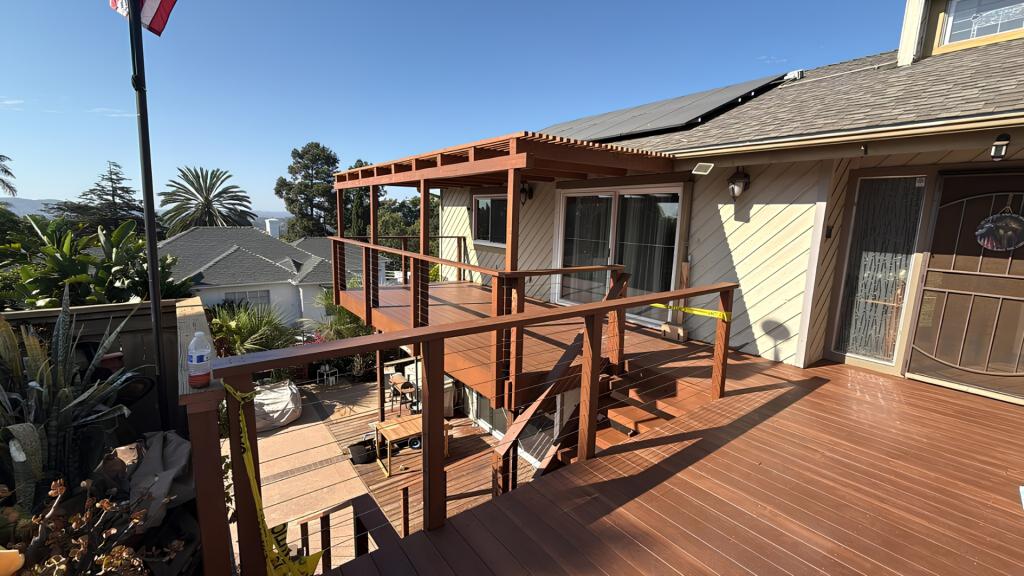
Kan Builders’ recent project includes an elevated deck and pergola build, plus a composite deck with a hot tub area. You can view our finished outdoor project gallery to compare layouts.
Why Fall Is Useful for Deck Permit Planning
Late fall gives you time to measure, choose a layout, and prepare documents before spring use. It does not guarantee quick review or a finished deck by a set date. Corrections, engineering needs, and inspection schedules can shift the start.
A good deck permit requirements check should happen before you order custom materials. Ask who handles agency comments, what could change the design, and which inspections must pass before the next trade starts.
Build Deck With a Plan That Meets the Rules
You should not have to guess where the posts can go or whether the stairs will pass review. The trusted San Diego builders at Kan Builders offer an architect-led design-build process for outdoor projects.
Bring your yard photos and a rough sketch. Call (858) 264-0358 or contact Kan Builders today to discuss your deck design, applicable deck permit requirements, and next planning steps. You can also check Google reviews and ratings before reaching out.